


18239 Résultats
Classification:
photographies
photographies
Actions:
Numéro de référence:
PH1993:0431
PH1993:0431
Personnes et institutions:
Sujet:
architecture
architecture
Date:
between 1864 and 1895
between 1864 and 1895
Titre:
View of Montréal showing Notre-Dame de Montréal, from St. Mary's College, Canada
Actions:
PH1993:0431
View of Montréal showing Notre-Dame de Montréal, from St. Mary's College, Canada
Actions:
PH1993:0431
Classification:
photographies
photographies
Date:
between 1864 and 1895
between 1864 and 1895
Personnes et institutions:
Sujet:
architecture
architecture
Classification:
dessins
dessins
Numéro de référence:
ARCH3331
Description:
Détails de connexions courantes / la compagnie de chauffage électrique Providence, Montréal.
ARCH3331
Description:
Détails de connexions courantes / la compagnie de chauffage électrique Providence, Montréal.
Personnes et institutions:
Date:
1922
1922
Titre:
Système de chauffage, Studio Cormier, Montréal
Actions:
ARCH3331
Description:
Détails de connexions courantes / la compagnie de chauffage électrique Providence, Montréal.
Système de chauffage, Studio Cormier, Montréal
Actions:
ARCH3331
Description:
Détails de connexions courantes / la compagnie de chauffage électrique Providence, Montréal.
Classification:
dessins
dessins
Date:
1922
1922
Personnes et institutions:
Niveau de description archivistique:
Projet
Projet
Numéro de référence:
AP013.S1.D43
Description:
File documents an executed (?) project for a clubhouse in Montréal, Québec on 1175, place du Frère-André. Material in this file was produced between 1920 and 1921. File contains detail drawings, and mechanical drawings.
AP013.S1.D43
Description:
File documents an executed (?) project for a clubhouse in Montréal, Québec on 1175, place du Frère-André. Material in this file was produced between 1920 and 1921. File contains detail drawings, and mechanical drawings.
Personnes et institutions:
Date:
1920-1921
1920-1921
Titre:
Engineers' Club Alterations and Additions, Montréal, Québec
Actions:
AP013.S1.D43
Description:
File documents an executed (?) project for a clubhouse in Montréal, Québec on 1175, place du Frère-André. Material in this file was produced between 1920 and 1921. File contains detail drawings, and mechanical drawings.
Engineers' Club Alterations and Additions, Montréal, Québec
Actions:
AP013.S1.D43
Description:
File documents an executed (?) project for a clubhouse in Montréal, Québec on 1175, place du Frère-André. Material in this file was produced between 1920 and 1921. File contains detail drawings, and mechanical drawings.
Niveau de description archivistique:
Project
Project
Date:
1920-1921
1920-1921
Personnes et institutions:
Niveau de description archivistique:
Projet
Projet
Numéro de référence:
AP013.S1.D53
Description:
File documents an executed (?) project for church boiler room alterations in Verdun, Montréal, Québec on 4322 Wellington Street. Material in this file was produced in 1920. File contains preliminary drawings, and a mechanical drawing.
AP013.S1.D53
Description:
File documents an executed (?) project for church boiler room alterations in Verdun, Montréal, Québec on 4322 Wellington Street. Material in this file was produced in 1920. File contains preliminary drawings, and a mechanical drawing.
Personnes et institutions:
Date:
1920
1920
Titre:
Alterations to Saint Clement's Church, Montréal, Québec
Actions:
AP013.S1.D53
Description:
File documents an executed (?) project for church boiler room alterations in Verdun, Montréal, Québec on 4322 Wellington Street. Material in this file was produced in 1920. File contains preliminary drawings, and a mechanical drawing.
Alterations to Saint Clement's Church, Montréal, Québec
Actions:
AP013.S1.D53
Description:
File documents an executed (?) project for church boiler room alterations in Verdun, Montréal, Québec on 4322 Wellington Street. Material in this file was produced in 1920. File contains preliminary drawings, and a mechanical drawing.
Niveau de description archivistique:
Project
Project
Date:
1920
1920
Personnes et institutions:
Classification:
dessins, documents textuels
dessins, documents textuels
Numéro de référence:
DR2012:0012:094:007
Description:
File containing notes and sketches related to Skyscraper, waterfall, brooks - a construction. Original folder inscribed in graphite: VILLE DE MONTREAL, PLACE BERRI, DESIGN + CONST. NOTES
DR2012:0012:094:007
Description:
File containing notes and sketches related to Skyscraper, waterfall, brooks - a construction. Original folder inscribed in graphite: VILLE DE MONTREAL, PLACE BERRI, DESIGN + CONST. NOTES
Personnes et institutions:
Date:
circa 1990-1992
circa 1990-1992
Titre:
Notes and sketches, Square Berri, Montréal, Québec
Actions:
DR2012:0012:094:007
Description:
File containing notes and sketches related to Skyscraper, waterfall, brooks - a construction. Original folder inscribed in graphite: VILLE DE MONTREAL, PLACE BERRI, DESIGN + CONST. NOTES
Notes and sketches, Square Berri, Montréal, Québec
Actions:
DR2012:0012:094:007
Description:
File containing notes and sketches related to Skyscraper, waterfall, brooks - a construction. Original folder inscribed in graphite: VILLE DE MONTREAL, PLACE BERRI, DESIGN + CONST. NOTES
Classification:
dessins, documents textuels
dessins, documents textuels
Date:
circa 1990-1992
circa 1990-1992
Personnes et institutions:
Classification:
dessins
Quantité:
2 reprographic copy(ies)
dessins
Quantité:
2 reprographic copy(ies)
Numéro de référence:
ARCH265510
Description:
This group consists of perspectives for the Bowling Lanes Jean-Talon, in Montréal.
ARCH265510
Description:
This group consists of perspectives for the Bowling Lanes Jean-Talon, in Montréal.
Personnes et institutions:
Titre:
Proposed Bowling Lanes Jean-Talon Montréal
Actions:
ARCH265510
Description:
This group consists of perspectives for the Bowling Lanes Jean-Talon, in Montréal.
Proposed Bowling Lanes Jean-Talon Montréal
Actions:
ARCH265510
Description:
This group consists of perspectives for the Bowling Lanes Jean-Talon, in Montréal.
Classification:
dessins
Quantité:
2 reprographic copy(ies)
dessins
Quantité:
2 reprographic copy(ies)
Personnes et institutions:
Classification:
photographies
photographies
Numéro de référence:
ARCH33656
Description:
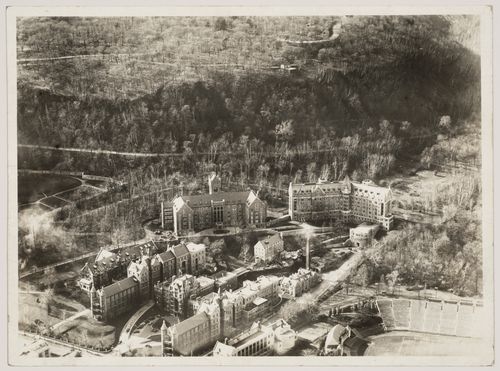
26P-01: b/w (16,1 x 22,0 cm); aerial view of the Royal Victoria Hospital buildings, Molson Stadium and Mount Royal. Photographer; Compagnie aérienne Franco-Canadienne, Montreal.
ARCH33656
Description:
26P-01: b/w (16,1 x 22,0 cm); aerial view of the Royal Victoria Hospital buildings, Molson Stadium and Mount Royal. Photographer; Compagnie aérienne Franco-Canadienne, Montreal.
Personnes et institutions:
Date:
n.d.
n.d.
Titre:
Aerial view of McGill University, Montréal, Québec
Actions:
ARCH33656
Description:
26P-01: b/w (16,1 x 22,0 cm); aerial view of the Royal Victoria Hospital buildings, Molson Stadium and Mount Royal. Photographer; Compagnie aérienne Franco-Canadienne, Montreal.
Aerial view of McGill University, Montréal, Québec
Actions:
ARCH33656
Description:
26P-01: b/w (16,1 x 22,0 cm); aerial view of the Royal Victoria Hospital buildings, Molson Stadium and Mount Royal. Photographer; Compagnie aérienne Franco-Canadienne, Montreal.
Classification:
photographies
photographies
Date:
n.d.
n.d.
Personnes et institutions:
Niveau de description archivistique:
Projet
Projet
Numéro de référence:
AP013.S1.D30
Description:
File documents an executed (?) project for a hospital and detention centre in Montréal, Québec on Craig Street. Material in this file was produced between 1912 and 1914. File contains survey drawings, structural drawings, working drawings, detail drawings, and mechanical drawings.
AP013.S1.D30
Description:
File documents an executed (?) project for a hospital and detention centre in Montréal, Québec on Craig Street. Material in this file was produced between 1912 and 1914. File contains survey drawings, structural drawings, working drawings, detail drawings, and mechanical drawings.
Personnes et institutions:
Date:
1912-1914
1912-1914
Titre:
Immigration Hospital and Detention Building, Montréal, Québec
Actions:
AP013.S1.D30
Description:
File documents an executed (?) project for a hospital and detention centre in Montréal, Québec on Craig Street. Material in this file was produced between 1912 and 1914. File contains survey drawings, structural drawings, working drawings, detail drawings, and mechanical drawings.
Immigration Hospital and Detention Building, Montréal, Québec
Actions:
AP013.S1.D30
Description:
File documents an executed (?) project for a hospital and detention centre in Montréal, Québec on Craig Street. Material in this file was produced between 1912 and 1914. File contains survey drawings, structural drawings, working drawings, detail drawings, and mechanical drawings.
Niveau de description archivistique:
Project
Project
Date:
1912-1914
1912-1914
Personnes et institutions:
Classification:
photographies
photographies
Actions:
Numéro de référence:
PH1978:0110:010
PH1978:0110:010
Personnes et institutions:
Date:
ca. 1880
ca. 1880
Titre:
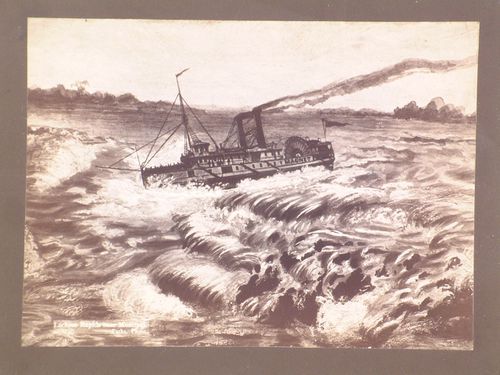
Photograph of a painting of a view of steam boat, Magnet, in the Lachine Rapids, near Montreal, Quebec, Canada
Actions:
PH1978:0110:010
Photograph of a painting of a view of steam boat, Magnet, in the Lachine Rapids, near Montreal, Quebec, Canada
Actions:
PH1978:0110:010
Classification:
photographies
photographies
Date:
ca. 1880
ca. 1880
Personnes et institutions:
Classification:
photographies
photographies
Numéro de référence:
ARCH285312
Description:
26P-01: b/w (16,1 x 22,0 cm); aerial view of the Royal Victoria Hospital buildings, Molson Stadium and Mount Royal. Photographer; Compagnie aérienne Franco-Canadienne, Montreal.
ARCH285312
Description:
26P-01: b/w (16,1 x 22,0 cm); aerial view of the Royal Victoria Hospital buildings, Molson Stadium and Mount Royal. Photographer; Compagnie aérienne Franco-Canadienne, Montreal.
Personnes et institutions:
Date:
n.d.
n.d.
Titre:
Aerial view of McGill University, Montréal, Québec
Actions:
ARCH285312
Description:
26P-01: b/w (16,1 x 22,0 cm); aerial view of the Royal Victoria Hospital buildings, Molson Stadium and Mount Royal. Photographer; Compagnie aérienne Franco-Canadienne, Montreal.
Aerial view of McGill University, Montréal, Québec
Actions:
ARCH285312
Description:
26P-01: b/w (16,1 x 22,0 cm); aerial view of the Royal Victoria Hospital buildings, Molson Stadium and Mount Royal. Photographer; Compagnie aérienne Franco-Canadienne, Montreal.
Classification:
photographies
photographies
Date:
n.d.
n.d.
Personnes et institutions:


