


10688 Résultats
Classification:
dessins
Quantité:
21 File
dessins
Quantité:
21 File
Numéro de référence:
ARCH39085
ARCH39085
Personnes et institutions:
Classification:
dessins
Quantité:
21 File
dessins
Quantité:
21 File
Personnes et institutions:
Classification:
photographies
photographies
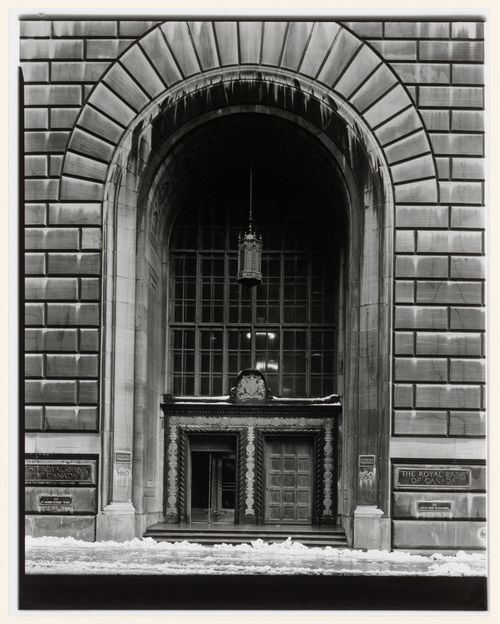
Actions:
Numéro de référence:
PH1979:0040
PH1979:0040
Personnes et institutions:
Sujet:
architecture
architecture
Date:
April 1975
April 1975
Classification:
photographies
photographies
Date:
April 1975
April 1975
Personnes et institutions:
Sujet:
architecture
architecture
Classification:
photographies
photographies
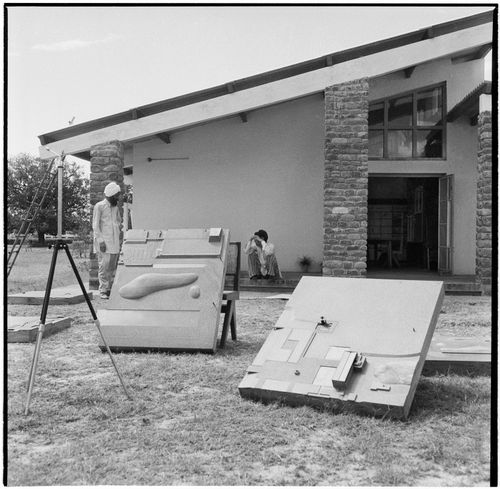
Numéro de référence:
ARCH264642
ARCH264642
Personnes et institutions:
Date:
entre 1953 et 1954
entre 1953 et 1954
Classification:
photographies
photographies
Date:
entre 1953 et 1954
entre 1953 et 1954
Personnes et institutions:
Classification:
photographies
photographies
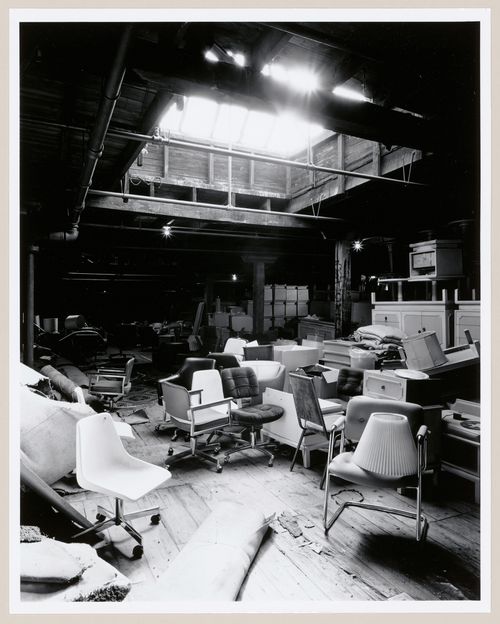
Actions:
Numéro de référence:
PH1986:1213
Description:
Commissioned by the Canadian Centre for Architecture, Montréal, for "Lachine Canal," 1985-1986.
PH1986:1213
Description:
Commissioned by the Canadian Centre for Architecture, Montréal, for "Lachine Canal," 1985-1986.
Personnes et institutions:
Sujet:
architecture
architecture
Date:
October 1985
October 1985
Titre:
Interior view of a storage area on the fourth floor of Smith Street Warehouse showing office furniture and a skylight, Montréal, Québec
Actions:
PH1986:1213
Description:
Commissioned by the Canadian Centre for Architecture, Montréal, for "Lachine Canal," 1985-1986.
Interior view of a storage area on the fourth floor of Smith Street Warehouse showing office furniture and a skylight, Montréal, Québec
Actions:
PH1986:1213
Description:
Commissioned by the Canadian Centre for Architecture, Montréal, for "Lachine Canal," 1985-1986.
Classification:
photographies
photographies
Date:
October 1985
October 1985
Personnes et institutions:
Sujet:
architecture
architecture
Classification:
dessins
dessins
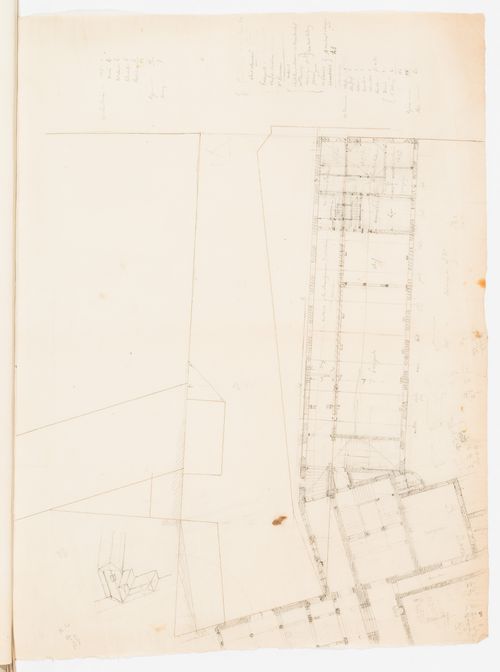
Actions:
Numéro de référence:
DR1974:0002:015:008
DR1974:0002:015:008
Personnes et institutions:
Sujet:
architecture
architecture
Date:
1833 ?
1833 ?
Classification:
dessins
dessins
Date:
1833 ?
1833 ?
Personnes et institutions:
Sujet:
architecture
architecture
Classification:
photographies
Quantité:
57 File
photographies
Quantité:
57 File
Numéro de référence:
ARCH274311
ARCH274311
Personnes et institutions:
Date:
ca. 1987
ca. 1987
Classification:
photographies
Quantité:
57 File
photographies
Quantité:
57 File
Date:
ca. 1987
ca. 1987
Personnes et institutions:
Classification:
dessins
dessins
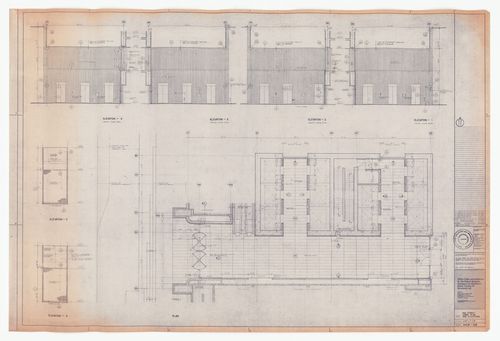
Numéro de référence:
ARCH285651
Description:
Drawing numbered 6408-109
ARCH285651
Description:
Drawing numbered 6408-109
Personnes et institutions:
Date:
1966-1968
1966-1968
Titre:
Bay Street lobby plan and elevations for construction for The Robert Simpson Company Limited Downtown Store, Office Tower and Additions, Toronto
Actions:
ARCH285651
Description:
Drawing numbered 6408-109
Bay Street lobby plan and elevations for construction for The Robert Simpson Company Limited Downtown Store, Office Tower and Additions, Toronto
Actions:
ARCH285651
Description:
Drawing numbered 6408-109
Classification:
dessins
dessins
Date:
1966-1968
1966-1968
Personnes et institutions:
Classification:
photographies
photographies
Actions:
Numéro de référence:
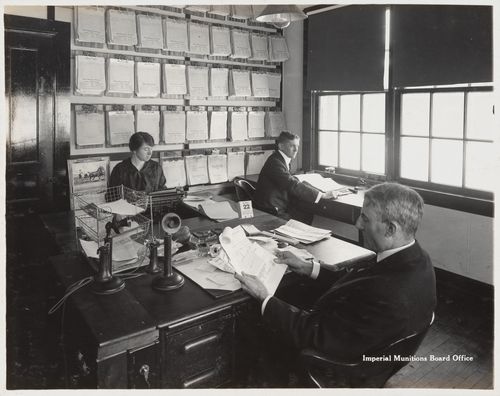
PH1997:0049:014
PH1997:0049:014
Personnes et institutions:
Date:
1916-1917
1916-1917
Classification:
photographies
photographies
Date:
1916-1917
1916-1917
Personnes et institutions:
Classification:
photographies
photographies
Actions:
Numéro de référence:
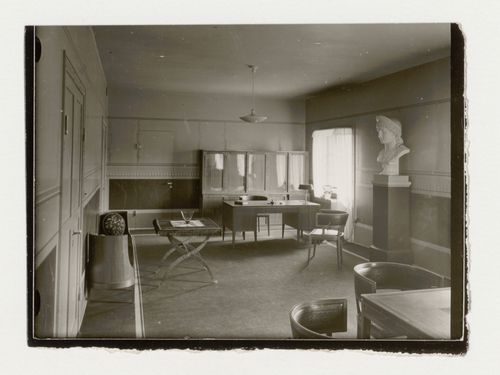
PH1988:0044
PH1988:0044
Personnes et institutions:
Sujet:
architecture, design d'intérieur
architecture, design d'intérieur
Date:
after 1928
after 1928
Classification:
photographies
photographies
Date:
after 1928
after 1928
Personnes et institutions:
Sujet:
architecture, design d'intérieur
architecture, design d'intérieur
Classification:
photographies
photographies
Actions:
Numéro de référence:
PH1986:0431:007
PH1986:0431:007
Personnes et institutions:
Sujet:
architecture
architecture
Date:
1886
1886
Classification:
photographies
photographies
Date:
1886
1886
Personnes et institutions:
Sujet:
architecture
architecture


