


24776 Résultats
Classification:
photographies
photographies
Actions:
Numéro de référence:
PH1987:0437.01:001
PH1987:0437.01:001
Personnes et institutions:
Date:
ca. 1890
ca. 1890
Titre:
Exterior view of the interior court at the Faculty of Medicine, Universtiy of Paris, France
Actions:
PH1987:0437.01:001
Exterior view of the interior court at the Faculty of Medicine, Universtiy of Paris, France
Actions:
PH1987:0437.01:001
Classification:
photographies
photographies
Date:
ca. 1890
ca. 1890
Personnes et institutions:
Classification:
photographies
photographies
Titre:
Interior view of the laryngology laboratory at the Faculty of Medecine, University of Paris, France
Interior view of the laryngology laboratory at the Faculty of Medecine, University of Paris, France
Actions:
Numéro de référence:
PH1987:0437.01:002
PH1987:0437.01:002
Personnes et institutions:
Date:
ca. 1890
ca. 1890
Titre:
Interior view of the laryngology laboratory at the Faculty of Medecine, University of Paris, France
Actions:
PH1987:0437.01:002
Interior view of the laryngology laboratory at the Faculty of Medecine, University of Paris, France
Actions:
PH1987:0437.01:002
Classification:
photographies
photographies
Date:
ca. 1890
ca. 1890
Personnes et institutions:
Classification:
photographies
photographies
Titre:
Interior view of the medical collection at the School of Pharmacy, University of Paris, France
Interior view of the medical collection at the School of Pharmacy, University of Paris, France
Actions:
Numéro de référence:
PH1987:0437.01:008
PH1987:0437.01:008
Personnes et institutions:
Date:
ca. 1890
ca. 1890
Titre:
Interior view of the medical collection at the School of Pharmacy, University of Paris, France
Actions:
PH1987:0437.01:008
Interior view of the medical collection at the School of Pharmacy, University of Paris, France
Actions:
PH1987:0437.01:008
Classification:
photographies
photographies
Date:
ca. 1890
ca. 1890
Personnes et institutions:
Classification:
photographies
photographies
Actions:
Numéro de référence:
PH1987:0437.01:015
PH1987:0437.01:015
Personnes et institutions:
Date:
ca. 1890
ca. 1890
Titre:
Exterior view of the main entrance to the Faculty of Medicine, University of Paris, France
Actions:
PH1987:0437.01:015
Exterior view of the main entrance to the Faculty of Medicine, University of Paris, France
Actions:
PH1987:0437.01:015
Classification:
photographies
photographies
Date:
ca. 1890
ca. 1890
Personnes et institutions:
Classification:
documents textuels
documents textuels
Numéro de référence:
ARCH268154
Description:
Letter, note, and plan concerning an unsanitary area (“Ilot insalubre”) in the 5th arrondissement of Paris. The Letter and note are addressed to “Woog.” The signature on the note is unclear, but it appears to read “M.S.” and the letter is signed by Architect Paul-Albert Pocheron. The letter and note are dated 30 January 1937 and 2 February 1937, respectively. The plan is undated.
ARCH268154
Description:
Letter, note, and plan concerning an unsanitary area (“Ilot insalubre”) in the 5th arrondissement of Paris. The Letter and note are addressed to “Woog.” The signature on the note is unclear, but it appears to read “M.S.” and the letter is signed by Architect Paul-Albert Pocheron. The letter and note are dated 30 January 1937 and 2 February 1937, respectively. The plan is undated.
Personnes et institutions:
Titre:
Letter, note, and plan concerning an unsanitary area (“Ilot insalubre”) in the 5th arrondissement of Paris
Actions:
ARCH268154
Description:
Letter, note, and plan concerning an unsanitary area (“Ilot insalubre”) in the 5th arrondissement of Paris. The Letter and note are addressed to “Woog.” The signature on the note is unclear, but it appears to read “M.S.” and the letter is signed by Architect Paul-Albert Pocheron. The letter and note are dated 30 January 1937 and 2 February 1937, respectively. The plan is undated.
Letter, note, and plan concerning an unsanitary area (“Ilot insalubre”) in the 5th arrondissement of Paris
Actions:
ARCH268154
Description:
Letter, note, and plan concerning an unsanitary area (“Ilot insalubre”) in the 5th arrondissement of Paris. The Letter and note are addressed to “Woog.” The signature on the note is unclear, but it appears to read “M.S.” and the letter is signed by Architect Paul-Albert Pocheron. The letter and note are dated 30 January 1937 and 2 February 1937, respectively. The plan is undated.
Classification:
documents textuels
documents textuels
Personnes et institutions:
Classification:
dessins
dessins
Titre:

Hippodrome national, Paris: Elevation and plan for the principal entrance showing the wood framing
Hippodrome national, Paris: Elevation and plan for the principal entrance showing the wood framing
Actions:
Numéro de référence:
DR1974:0002:017:038
DR1974:0002:017:038
Personnes et institutions:
Sujet:
architecture
architecture
Date:
8 May 1845
8 May 1845
Titre:
Hippodrome national, Paris: Elevation and plan for the principal entrance showing the wood framing
Actions:
DR1974:0002:017:038
Hippodrome national, Paris: Elevation and plan for the principal entrance showing the wood framing
Actions:
DR1974:0002:017:038
Classification:
dessins
dessins
Date:
8 May 1845
8 May 1845
Personnes et institutions:
Sujet:
architecture
architecture
Classification:
photographies
photographies
Actions:
Numéro de référence:
PH1982:0251
PH1982:0251
Personnes et institutions:
Sujet:
architecture
architecture
Date:
1925
1925
Titre:
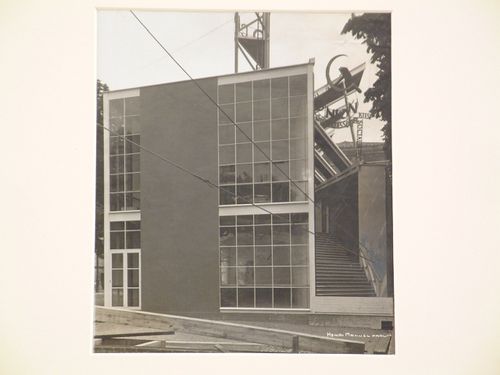
Exterior view of the Soviet Pavilion, 1925 Paris Exhibition of the Decorative Arts, France
Actions:
PH1982:0251
Exterior view of the Soviet Pavilion, 1925 Paris Exhibition of the Decorative Arts, France
Actions:
PH1982:0251
Classification:
photographies
photographies
Date:
1925
1925
Personnes et institutions:
Sujet:
architecture
architecture
Classification:
photographies
photographies
Numéro de référence:
ARCH270796
ARCH270796
Personnes et institutions:
Date:
circa 1992
circa 1992
Classification:
photographies
photographies
Date:
circa 1992
circa 1992
Personnes et institutions:
Classification:
photographies
photographies
Actions:
Numéro de référence:
PH1981:0628
PH1981:0628
Personnes et institutions:
Sujet:
architecture
architecture
Date:
after 1850
after 1850
Titre:
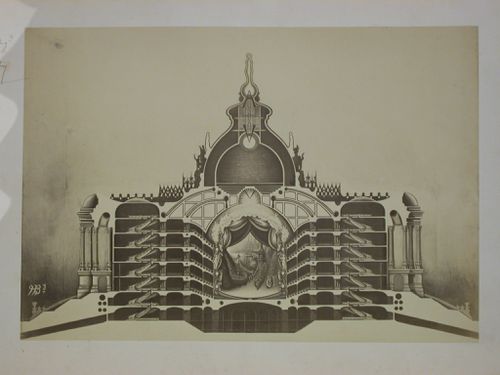
Photograph of a sectional perspective drawing of the Théatre de la Seine, Paris, France
Actions:
PH1981:0628
Photograph of a sectional perspective drawing of the Théatre de la Seine, Paris, France
Actions:
PH1981:0628
Classification:
photographies
photographies
Date:
after 1850
after 1850
Personnes et institutions:
Sujet:
architecture
architecture
Classification:
oeuvres d'art
oeuvres d'art
Actions:
Numéro de référence:
DR1974:0002:002:026
DR1974:0002:002:026
Personnes et institutions:
Sujet:
architecture
architecture
Date:
printed after 12 March 1851
printed after 12 March 1851
Titre:
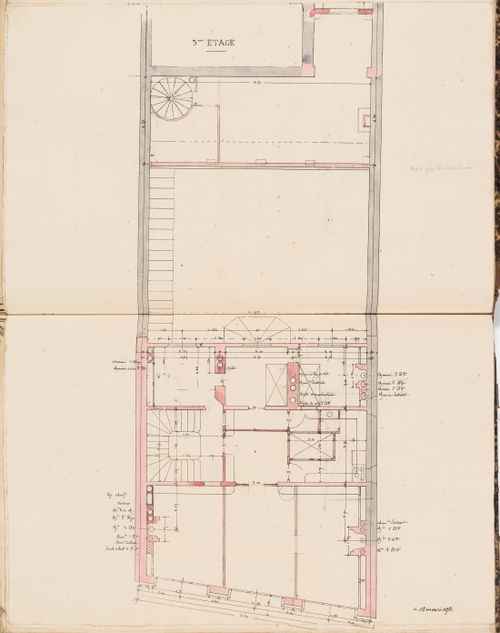
Plan for the "3e étage" for the Administration générale des omnibus Office Building, Paris
Actions:
DR1974:0002:002:026
Plan for the "3e étage" for the Administration générale des omnibus Office Building, Paris
Actions:
DR1974:0002:002:026
Classification:
oeuvres d'art
oeuvres d'art
Date:
printed after 12 March 1851
printed after 12 March 1851
Personnes et institutions:
Sujet:
architecture
architecture


