


119212 Résultats
Classification:
dessins
dessins
Numéro de référence:
AP046.S1.1983.PR01.289
Description:
This file includes CCA level plans, sections and elevations.
AP046.S1.1983.PR01.289
Description:
This file includes CCA level plans, sections and elevations.
Personnes et institutions:
Date:
March 1985
March 1985
Titre:
Architectural progress prints, Canadian Centre for Architecture, Montréal, Québec
Actions:
AP046.S1.1983.PR01.289
Description:
This file includes CCA level plans, sections and elevations.
Architectural progress prints, Canadian Centre for Architecture, Montréal, Québec
Actions:
AP046.S1.1983.PR01.289
Description:
This file includes CCA level plans, sections and elevations.
Classification:
dessins
dessins
Date:
March 1985
March 1985
Personnes et institutions:
Classification:
documents textuels
documents textuels
Numéro de référence:
DR2012:0015:024:002
Description:
File containing documents in English (predominant) and French, including reference materials, and photographs. Possibly related to Louis Martin's 2013 book, "On architecture: Melvin Charney: a critical anthology". Original folder inscribed in graphite: IMAGES – ANTHOLOGY LM
DR2012:0015:024:002
Description:
File containing documents in English (predominant) and French, including reference materials, and photographs. Possibly related to Louis Martin's 2013 book, "On architecture: Melvin Charney: a critical anthology". Original folder inscribed in graphite: IMAGES – ANTHOLOGY LM
Personnes et institutions:
Date:
1972-1976
1972-1976
Titre:
Press clippings and reference material possible related to Louis Martin's 2013 book, "On architecture: Melvin Charney: a critical anthology".
Actions:
DR2012:0015:024:002
Description:
File containing documents in English (predominant) and French, including reference materials, and photographs. Possibly related to Louis Martin's 2013 book, "On architecture: Melvin Charney: a critical anthology". Original folder inscribed in graphite: IMAGES – ANTHOLOGY LM
Press clippings and reference material possible related to Louis Martin's 2013 book, "On architecture: Melvin Charney: a critical anthology".
Actions:
DR2012:0015:024:002
Description:
File containing documents in English (predominant) and French, including reference materials, and photographs. Possibly related to Louis Martin's 2013 book, "On architecture: Melvin Charney: a critical anthology". Original folder inscribed in graphite: IMAGES – ANTHOLOGY LM
Classification:
documents textuels
documents textuels
Date:
1972-1976
1972-1976
Personnes et institutions:
Classification:
documents textuels
documents textuels
Numéro de référence:
AP140.S1.SS1.D6.P6.1
Description:
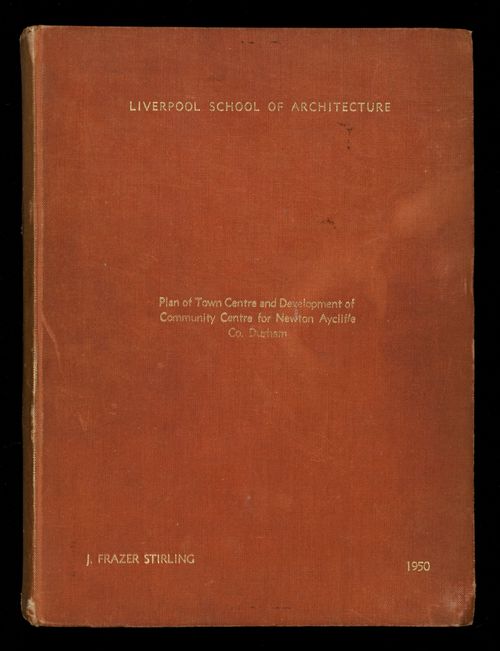
bound 88 page thesis includes historical, sociological and physical contexts, the programme for each project, "Town Centre Lay-out" and "Development of the Community Centre", a description and explanation of the design, a bibliography, and a list of buildings visited; content includes typescripts, mounted photographs of presentation drawings and models, reworked reprographic copies of maps, schematic master plans, preliminary schemes, samples for interior colour schemes, photographs of no longer extant models and of presentation drawings for the "Town Centre Lay-out" scheme, loose material consists of an original and a photocopy of half of page 71, and mounted photographs of a preliminary model for the Community Centre and of an unidentified building with its ground floor structure exposed
AP140.S1.SS1.D6.P6.1
Description:
bound 88 page thesis includes historical, sociological and physical contexts, the programme for each project, "Town Centre Lay-out" and "Development of the Community Centre", a description and explanation of the design, a bibliography, and a list of buildings visited; content includes typescripts, mounted photographs of presentation drawings and models, reworked reprographic copies of maps, schematic master plans, preliminary schemes, samples for interior colour schemes, photographs of no longer extant models and of presentation drawings for the "Town Centre Lay-out" scheme, loose material consists of an original and a photocopy of half of page 71, and mounted photographs of a preliminary model for the Community Centre and of an unidentified building with its ground floor structure exposed
Personnes et institutions:
Date:
1949-1950
1949-1950
Titre:
"Plan of Town Centre and Development of Community Centre for Newton Aycliffe, Co. Durham" (thesis, Liverpool School of Architecture)
Actions:
AP140.S1.SS1.D6.P6.1
Description:
bound 88 page thesis includes historical, sociological and physical contexts, the programme for each project, "Town Centre Lay-out" and "Development of the Community Centre", a description and explanation of the design, a bibliography, and a list of buildings visited; content includes typescripts, mounted photographs of presentation drawings and models, reworked reprographic copies of maps, schematic master plans, preliminary schemes, samples for interior colour schemes, photographs of no longer extant models and of presentation drawings for the "Town Centre Lay-out" scheme, loose material consists of an original and a photocopy of half of page 71, and mounted photographs of a preliminary model for the Community Centre and of an unidentified building with its ground floor structure exposed
"Plan of Town Centre and Development of Community Centre for Newton Aycliffe, Co. Durham" (thesis, Liverpool School of Architecture)
Actions:
AP140.S1.SS1.D6.P6.1
Description:
bound 88 page thesis includes historical, sociological and physical contexts, the programme for each project, "Town Centre Lay-out" and "Development of the Community Centre", a description and explanation of the design, a bibliography, and a list of buildings visited; content includes typescripts, mounted photographs of presentation drawings and models, reworked reprographic copies of maps, schematic master plans, preliminary schemes, samples for interior colour schemes, photographs of no longer extant models and of presentation drawings for the "Town Centre Lay-out" scheme, loose material consists of an original and a photocopy of half of page 71, and mounted photographs of a preliminary model for the Community Centre and of an unidentified building with its ground floor structure exposed
Classification:
documents textuels
documents textuels
Date:
1949-1950
1949-1950
Personnes et institutions:
Classification:
documents textuels
documents textuels
Numéro de référence:
ARCH401349
ARCH401349
Personnes et institutions:
Date:
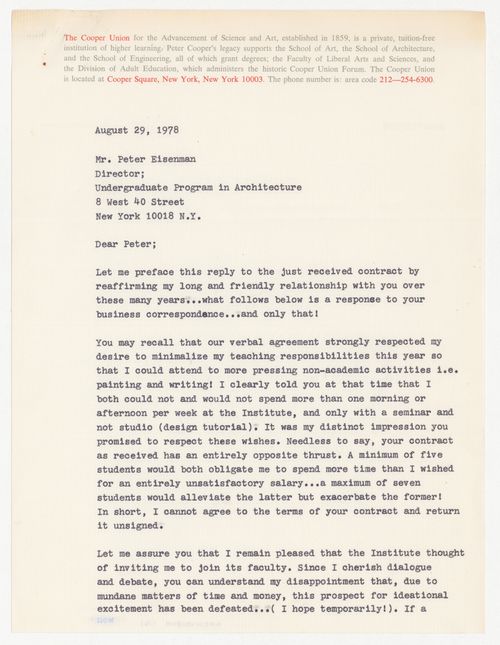
29 August 1978
29 August 1978
Classification:
documents textuels
documents textuels
Date:
29 August 1978
29 August 1978
Personnes et institutions:
Classification:
photographies
photographies
Actions:
Numéro de référence:
DR1994:0014:014:008
DR1994:0014:014:008
Personnes et institutions:
Sujet:
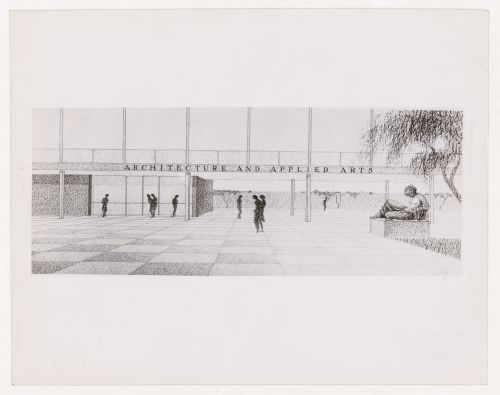
architecture
architecture
Date:
between 1939-1958
between 1939-1958
Classification:
photographies
photographies
Date:
between 1939-1958
between 1939-1958
Personnes et institutions:
Sujet:
architecture
architecture
Classification:
photographies
photographies
Actions:
Numéro de référence:
PH1986:0031
PH1986:0031
Personnes et institutions:
Date:
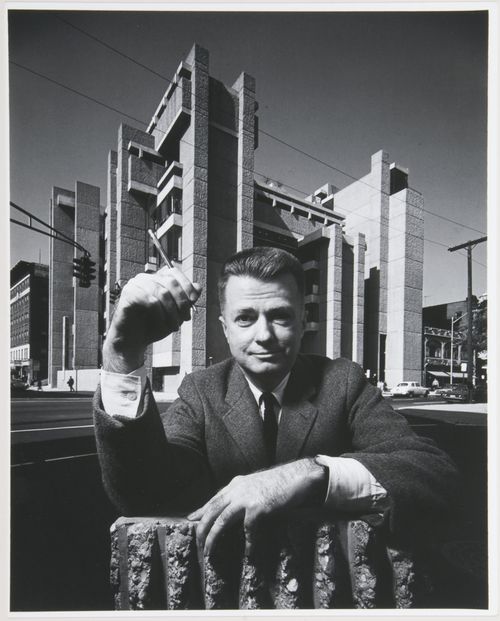
1964
1964
Classification:
photographies
photographies
Date:
1964
1964
Personnes et institutions:
Classification:
documents textuels
documents textuels
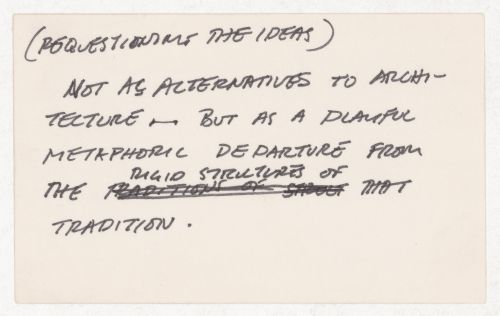
Numéro de référence:
PHCON2002:0016:001:027.8
PHCON2002:0016:001:027.8
Personnes et institutions:
Date:
1970-1978
1970-1978
Classification:
documents textuels
documents textuels
Date:
1970-1978
1970-1978
Personnes et institutions:
Classification:
documents textuels
documents textuels

Numéro de référence:
ARCH277567
ARCH277567
Personnes et institutions:
Date:
17 September 1993
17 September 1993
Classification:
documents textuels
documents textuels
Date:
17 September 1993
17 September 1993
Personnes et institutions:
Classification:
photographies
photographies
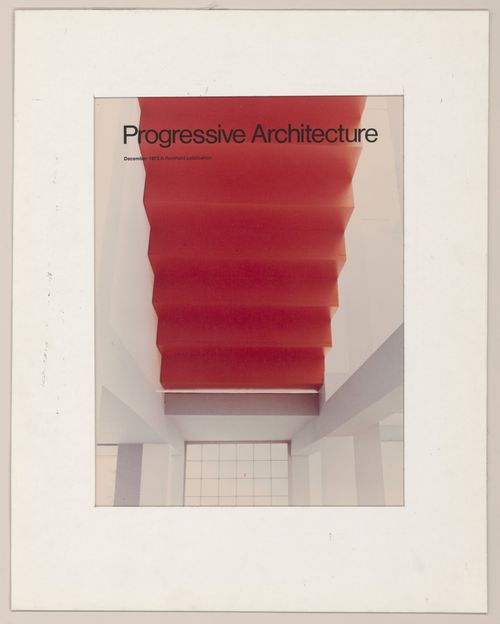
Numéro de référence:
DR1994:0134:879
DR1994:0134:879
Personnes et institutions:
Date:
February 1971
February 1971
Classification:
photographies
photographies
Date:
February 1971
February 1971
Personnes et institutions:
Classification:
photographies
photographies

Numéro de référence:
DR1994:0134:875
DR1994:0134:875
Personnes et institutions:
Date:
February 1971
February 1971
Classification:
photographies
photographies
Date:
February 1971
February 1971
Personnes et institutions:


