


11496 Résultats
Classification:
dessins
dessins
Numéro de référence:
AP075.S1.1992.PR04.020
AP075.S1.1992.PR04.020
Personnes et institutions:
Date:
1992
1992
Classification:
dessins
dessins
Date:
1992
1992
Personnes et institutions:
Classification:
dessins
dessins
Numéro de référence:
AP075.S1.1992.PR04.021
AP075.S1.1992.PR04.021
Personnes et institutions:
Date:
1993
1993
Classification:
dessins
dessins
Date:
1993
1993
Personnes et institutions:
Classification:

photographies
photographies
Actions:
Numéro de référence:
PH1984:0851
PH1984:0851
Personnes et institutions:
Sujet:
architecture
architecture
Date:
1925-1929
1925-1929
Classification:
photographies
photographies
Date:
1925-1929
1925-1929
Personnes et institutions:
Sujet:
architecture
architecture
Classification:
photographies
photographies
Actions:
Numéro de référence:
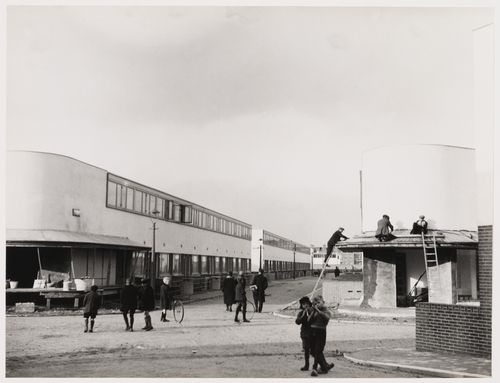
PH1984:0852
PH1984:0852
Personnes et institutions:
Sujet:
architecture
architecture
Date:
1925-1929
1925-1929
Classification:
photographies
photographies
Date:
1925-1929
1925-1929
Personnes et institutions:
Sujet:
architecture
architecture
Classification:
documents textuels
documents textuels
Numéro de référence:
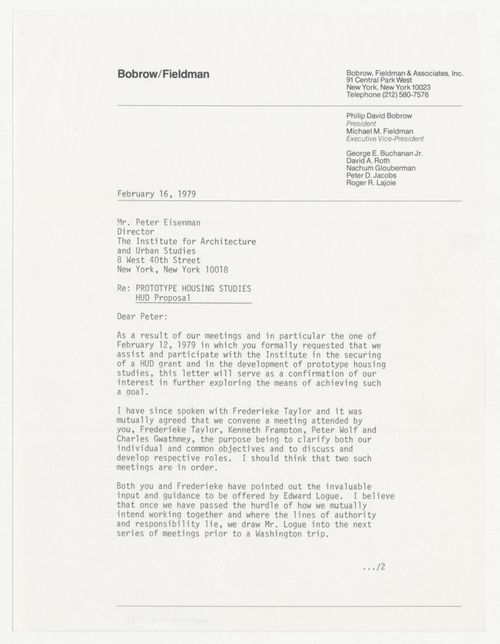
ARCH401402
ARCH401402
Personnes et institutions:
Date:
16 February 1979
16 February 1979
Classification:
documents textuels
documents textuels
Date:
16 February 1979
16 February 1979
Personnes et institutions:
Niveau de description archivistique:
Projet
Projet
Numéro de référence:
AP178.S1.1982.PR02
Description:
Materials documenting this project have not yet been processed by the archivists and therefore may not be available for consultation. Please contact CCA reference staff to inquire (ref@cca.qc.ca).
AP178.S1.1982.PR02
Description:
Materials documenting this project have not yet been processed by the archivists and therefore may not be available for consultation. Please contact CCA reference staff to inquire (ref@cca.qc.ca).
Personnes et institutions:
Titre:
Habitação, Comércio e Escritórios [Housing, shopping and office complex], Pombais, Guimarães, Portugal, 1982
Actions:
AP178.S1.1982.PR02
Description:
Materials documenting this project have not yet been processed by the archivists and therefore may not be available for consultation. Please contact CCA reference staff to inquire (ref@cca.qc.ca).
Habitação, Comércio e Escritórios [Housing, shopping and office complex], Pombais, Guimarães, Portugal, 1982
Actions:
AP178.S1.1982.PR02
Description:
Materials documenting this project have not yet been processed by the archivists and therefore may not be available for consultation. Please contact CCA reference staff to inquire (ref@cca.qc.ca).
Niveau de description archivistique:
Project
Project
Personnes et institutions:
Classification:
documents textuels
documents textuels
Numéro de référence:
ARCH153581
Description:
[catalogue of] an exhibition at the Museum of Modern Art, June 12 - August 19 1973 / designed by the Institute for Architecture and Urban Studies for the New York State Urban Development Corporation. - New York : MoMA, 1973. 2 Catalogues from the MoMA exhibition
ARCH153581
Description:
[catalogue of] an exhibition at the Museum of Modern Art, June 12 - August 19 1973 / designed by the Institute for Architecture and Urban Studies for the New York State Urban Development Corporation. - New York : MoMA, 1973. 2 Catalogues from the MoMA exhibition
Personnes et institutions:
Date:
1973
1973
Titre:
Another chance for housing : low-rise alternatives ; Brownsville, Brooklyn, Fox Hills, Staten Island
Actions:
ARCH153581
Description:
[catalogue of] an exhibition at the Museum of Modern Art, June 12 - August 19 1973 / designed by the Institute for Architecture and Urban Studies for the New York State Urban Development Corporation. - New York : MoMA, 1973. 2 Catalogues from the MoMA exhibition
Another chance for housing : low-rise alternatives ; Brownsville, Brooklyn, Fox Hills, Staten Island
Actions:
ARCH153581
Description:
[catalogue of] an exhibition at the Museum of Modern Art, June 12 - August 19 1973 / designed by the Institute for Architecture and Urban Studies for the New York State Urban Development Corporation. - New York : MoMA, 1973. 2 Catalogues from the MoMA exhibition
Classification:
documents textuels
documents textuels
Date:
1973
1973
Personnes et institutions:
Classification:
photographies
photographies
Numéro de référence:
AP206.S1.1985.PR07.002
AP206.S1.1985.PR07.002
Personnes et institutions:
Date:
circa 1985
circa 1985
Titre:
Photographic negatives of project model, Dr. Bhimrao Ambedker University, housing study, Lucknow, India
Actions:
AP206.S1.1985.PR07.002
Photographic negatives of project model, Dr. Bhimrao Ambedker University, housing study, Lucknow, India
Actions:
AP206.S1.1985.PR07.002
Classification:
photographies
photographies
Date:
circa 1985
circa 1985
Personnes et institutions:
Classification:
documents textuels
documents textuels
Numéro de référence:
AP149.S3.SS2.097
Description:
Documents related to the Colloquim in Paris, in 1983, organized by the UNESCO.
AP149.S3.SS2.097
Description:
Documents related to the Colloquim in Paris, in 1983, organized by the UNESCO.
Personnes et institutions:
Date:
1982-1983
1982-1983
Titre:
Participation to the international colloquium Materials, Construction Techniques, Elements Appropriate for Economical Housing in the Developing Countries
Actions:
AP149.S3.SS2.097
Description:
Documents related to the Colloquim in Paris, in 1983, organized by the UNESCO.
Participation to the international colloquium Materials, Construction Techniques, Elements Appropriate for Economical Housing in the Developing Countries
Actions:
AP149.S3.SS2.097
Description:
Documents related to the Colloquim in Paris, in 1983, organized by the UNESCO.
Classification:
documents textuels
documents textuels
Date:
1982-1983
1982-1983
Personnes et institutions:
Niveau de description archivistique:
Projet
Projet
Titre:
Spangen Municipal Housing Scheme, Blocks I & V, Blocks VIII & IX, Rotterdam, Netherlands (1918-1920)
Spangen Municipal Housing Scheme, Blocks I & V, Blocks VIII & IX, Rotterdam, Netherlands (1918-1920)
Actions:
Numéro de référence:
CI005.S1.1918.PR1
Description:
The Spangen Municipal Housing Scheme is a municipal housing project that the Spangen polder undertook with the help of several architects, including Oud. Oud's main contributions were modifications to Blocks I&V and collaboration with artist, Van Doesburg, for the colours. The master plan of The Spangen polder was created by P.Verhagen with H.P. Berlage acting as supervisor. Construction for the first 242 dwellings of Blocks I&V commenced in August 1918. Oud made modifications to a standard floor plan. Oud's main role in designing Blocks I&V was to organize the blocks as a whole and to make small changes to the floor plans, including the position of the windows and doors and the street elevation. For Blocks VIII & IX Oud also worked on the organization of the blocks. For Oud's second design of Blocks VIII &IX the gallery was accessed by the courtyard (Taverne et al. 2001,218-236). Project series includes drawings of plans for Block IX, as well as ground and first floor plans for Blocks I,V,VIII, or IX. Project series also includes photographs of exterior views of Blocks I , V and VIII, and a perspective drawing for Block I.
CI005.S1.1918.PR1
Description:
The Spangen Municipal Housing Scheme is a municipal housing project that the Spangen polder undertook with the help of several architects, including Oud. Oud's main contributions were modifications to Blocks I&V and collaboration with artist, Van Doesburg, for the colours. The master plan of The Spangen polder was created by P.Verhagen with H.P. Berlage acting as supervisor. Construction for the first 242 dwellings of Blocks I&V commenced in August 1918. Oud made modifications to a standard floor plan. Oud's main role in designing Blocks I&V was to organize the blocks as a whole and to make small changes to the floor plans, including the position of the windows and doors and the street elevation. For Blocks VIII & IX Oud also worked on the organization of the blocks. For Oud's second design of Blocks VIII &IX the gallery was accessed by the courtyard (Taverne et al. 2001,218-236). Project series includes drawings of plans for Block IX, as well as ground and first floor plans for Blocks I,V,VIII, or IX. Project series also includes photographs of exterior views of Blocks I , V and VIII, and a perspective drawing for Block I.
Personnes et institutions:
Date:
1918-1921
1918-1921
Titre:
Spangen Municipal Housing Scheme, Blocks I & V, Blocks VIII & IX, Rotterdam, Netherlands (1918-1920)
Actions:
CI005.S1.1918.PR1
Description:
The Spangen Municipal Housing Scheme is a municipal housing project that the Spangen polder undertook with the help of several architects, including Oud. Oud's main contributions were modifications to Blocks I&V and collaboration with artist, Van Doesburg, for the colours. The master plan of The Spangen polder was created by P.Verhagen with H.P. Berlage acting as supervisor. Construction for the first 242 dwellings of Blocks I&V commenced in August 1918. Oud made modifications to a standard floor plan. Oud's main role in designing Blocks I&V was to organize the blocks as a whole and to make small changes to the floor plans, including the position of the windows and doors and the street elevation. For Blocks VIII & IX Oud also worked on the organization of the blocks. For Oud's second design of Blocks VIII &IX the gallery was accessed by the courtyard (Taverne et al. 2001,218-236). Project series includes drawings of plans for Block IX, as well as ground and first floor plans for Blocks I,V,VIII, or IX. Project series also includes photographs of exterior views of Blocks I , V and VIII, and a perspective drawing for Block I.
Spangen Municipal Housing Scheme, Blocks I & V, Blocks VIII & IX, Rotterdam, Netherlands (1918-1920)
Actions:
CI005.S1.1918.PR1
Description:
The Spangen Municipal Housing Scheme is a municipal housing project that the Spangen polder undertook with the help of several architects, including Oud. Oud's main contributions were modifications to Blocks I&V and collaboration with artist, Van Doesburg, for the colours. The master plan of The Spangen polder was created by P.Verhagen with H.P. Berlage acting as supervisor. Construction for the first 242 dwellings of Blocks I&V commenced in August 1918. Oud made modifications to a standard floor plan. Oud's main role in designing Blocks I&V was to organize the blocks as a whole and to make small changes to the floor plans, including the position of the windows and doors and the street elevation. For Blocks VIII & IX Oud also worked on the organization of the blocks. For Oud's second design of Blocks VIII &IX the gallery was accessed by the courtyard (Taverne et al. 2001,218-236). Project series includes drawings of plans for Block IX, as well as ground and first floor plans for Blocks I,V,VIII, or IX. Project series also includes photographs of exterior views of Blocks I , V and VIII, and a perspective drawing for Block I.
Niveau de description archivistique:
project
project
Date:
1918-1921
1918-1921
Personnes et institutions:


