


9278 Résultats
Classification:
photographies
photographies
Actions:
Numéro de référence:
PH1982:0808:009
Description:
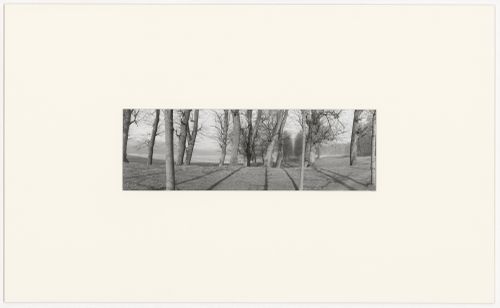
- The terraces of the former terrace garden of the park of Marly-le-Roi appear in photographs PH1982:0808:009 and PH1982:0808:010 (Oxford Companion to Gardens, pp. 355-357).
PH1982:0808:009
Description:
- The terraces of the former terrace garden of the park of Marly-le-Roi appear in photographs PH1982:0808:009 and PH1982:0808:010 (Oxford Companion to Gardens, pp. 355-357).
Personnes et institutions:
Sujet:
architecture de paysage, ingénierie
architecture de paysage, ingénierie
Date:
1981
1981
Titre:
View of Parc de Marly-le-Roi showing an artificial lake bordered by topiary in the background, France
Actions:
PH1982:0808:009
Description:
- The terraces of the former terrace garden of the park of Marly-le-Roi appear in photographs PH1982:0808:009 and PH1982:0808:010 (Oxford Companion to Gardens, pp. 355-357).
View of Parc de Marly-le-Roi showing an artificial lake bordered by topiary in the background, France
Actions:
PH1982:0808:009
Description:
- The terraces of the former terrace garden of the park of Marly-le-Roi appear in photographs PH1982:0808:009 and PH1982:0808:010 (Oxford Companion to Gardens, pp. 355-357).
Classification:
photographies
photographies
Date:
1981
1981
Personnes et institutions:
Sujet:
architecture de paysage, ingénierie
architecture de paysage, ingénierie
Classification:
photographies
photographies
Actions:
Numéro de référence:
PH1982:0808:010
Description:
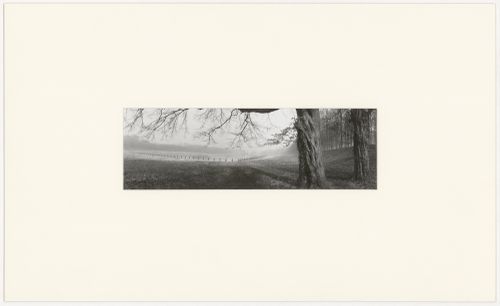
- The terraces of the former terrace garden of the park of Marly-le-Roi appear in photographs PH1982:0808:009 and PH1982:0808:010 (Oxford Companion to Gardens, pp. 355-357).
PH1982:0808:010
Description:
- The terraces of the former terrace garden of the park of Marly-le-Roi appear in photographs PH1982:0808:009 and PH1982:0808:010 (Oxford Companion to Gardens, pp. 355-357).
Personnes et institutions:
Sujet:
architecture de paysage, ingénierie
architecture de paysage, ingénierie
Date:
1981
1981
Titre:
View of a an artificial lake bordered by topiary, Parc de Marly-le-Roi, France
Actions:
PH1982:0808:010
Description:
- The terraces of the former terrace garden of the park of Marly-le-Roi appear in photographs PH1982:0808:009 and PH1982:0808:010 (Oxford Companion to Gardens, pp. 355-357).
View of a an artificial lake bordered by topiary, Parc de Marly-le-Roi, France
Actions:
PH1982:0808:010
Description:
- The terraces of the former terrace garden of the park of Marly-le-Roi appear in photographs PH1982:0808:009 and PH1982:0808:010 (Oxford Companion to Gardens, pp. 355-357).
Classification:
photographies
photographies
Date:
1981
1981
Personnes et institutions:
Sujet:
architecture de paysage, ingénierie
architecture de paysage, ingénierie
Classification:
maquettes
maquettes
Numéro de référence:
ARCH281636
Description:
Table model, with lamps stored separately. The model was displayed in the Canadian Centre for Architecture exhibition "Canadian Centre for Architecture: Building and Gardens" (1989).
ARCH281636
Description:
Table model, with lamps stored separately. The model was displayed in the Canadian Centre for Architecture exhibition "Canadian Centre for Architecture: Building and Gardens" (1989).
Personnes et institutions:
Date:
1988
1988
Titre:
Study model of library table for the Canadian Centre for Architecture
Actions:
ARCH281636
Description:
Table model, with lamps stored separately. The model was displayed in the Canadian Centre for Architecture exhibition "Canadian Centre for Architecture: Building and Gardens" (1989).
Study model of library table for the Canadian Centre for Architecture
Actions:
ARCH281636
Description:
Table model, with lamps stored separately. The model was displayed in the Canadian Centre for Architecture exhibition "Canadian Centre for Architecture: Building and Gardens" (1989).
Classification:
maquettes
maquettes
Date:
1988
1988
Personnes et institutions:
Classification:
maquettes
maquettes
Numéro de référence:
ARCH281673
Description:
Table model, with lamps stored separately. The model was displayed in the Canadian Centre for Architecture exhibition "Canadian Centre for Architecture: Building and Gardens" (1989).
ARCH281673
Description:
Table model, with lamps stored separately. The model was displayed in the Canadian Centre for Architecture exhibition "Canadian Centre for Architecture: Building and Gardens" (1989).
Personnes et institutions:
Date:
1988
1988
Titre:
Study model of library table for the Canadian Centre for Architecture
Actions:
ARCH281673
Description:
Table model, with lamps stored separately. The model was displayed in the Canadian Centre for Architecture exhibition "Canadian Centre for Architecture: Building and Gardens" (1989).
Study model of library table for the Canadian Centre for Architecture
Actions:
ARCH281673
Description:
Table model, with lamps stored separately. The model was displayed in the Canadian Centre for Architecture exhibition "Canadian Centre for Architecture: Building and Gardens" (1989).
Classification:
maquettes
maquettes
Date:
1988
1988
Personnes et institutions:
Classification:
dessins
dessins
Numéro de référence:
ARCH254221
Description:
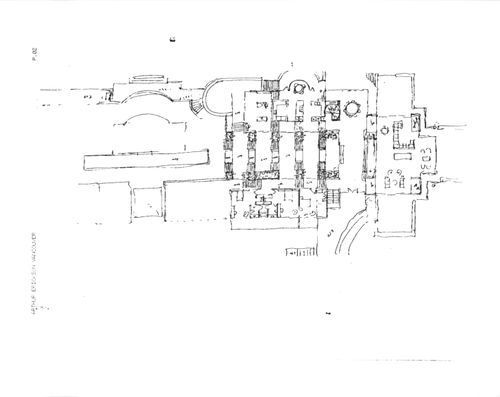
Ground floor study showing furniture layout and stair assemblies, partial ground floor plan showing exterior decks, terraces and roof gardens
ARCH254221
Description:
Ground floor study showing furniture layout and stair assemblies, partial ground floor plan showing exterior decks, terraces and roof gardens
Personnes et institutions:
Date:
circa 1986
circa 1986
Titre:
Ground floor study showing furniture layout and stair assemblies
Actions:
ARCH254221
Description:
Ground floor study showing furniture layout and stair assemblies, partial ground floor plan showing exterior decks, terraces and roof gardens
Ground floor study showing furniture layout and stair assemblies
Actions:
ARCH254221
Description:
Ground floor study showing furniture layout and stair assemblies, partial ground floor plan showing exterior decks, terraces and roof gardens
Classification:
dessins
dessins
Date:
circa 1986
circa 1986
Personnes et institutions:
Classification:
dessins
dessins
Numéro de référence:
AP046.S1.1983.PR01.515
Description:
This file includes negatives of CCA building drawings for use in the opening exhibition and book Canadian Centre for Architecture: Building and Gardens.
AP046.S1.1983.PR01.515
Description:
This file includes negatives of CCA building drawings for use in the opening exhibition and book Canadian Centre for Architecture: Building and Gardens.
Personnes et institutions:
Date:
ca 1989
ca 1989
Titre:
CCA building negatives, Canadian Centre for Architecture, Montréal, Québec
Actions:
AP046.S1.1983.PR01.515
Description:
This file includes negatives of CCA building drawings for use in the opening exhibition and book Canadian Centre for Architecture: Building and Gardens.
CCA building negatives, Canadian Centre for Architecture, Montréal, Québec
Actions:
AP046.S1.1983.PR01.515
Description:
This file includes negatives of CCA building drawings for use in the opening exhibition and book Canadian Centre for Architecture: Building and Gardens.
Classification:
dessins
dessins
Date:
ca 1989
ca 1989
Personnes et institutions:
Classification:
maquettes
maquettes
Numéro de référence:
AP046.S1.1983.PR01.625
Description:
SIte model of the Canadian Centre for Architecture Centre. The model was displayed at the Canadian Centre for Architecture exhibition "Canadian Centre for Architecture: Building and Gardens" (1989).
AP046.S1.1983.PR01.625
Description:
SIte model of the Canadian Centre for Architecture Centre. The model was displayed at the Canadian Centre for Architecture exhibition "Canadian Centre for Architecture: Building and Gardens" (1989).
Personnes et institutions:
Date:
circa 1980-1988
circa 1980-1988
Titre:
Site Model of the Canadian Centre for Architecture with proposed public park across Boulevard René Lévesque
Actions:
AP046.S1.1983.PR01.625
Description:
SIte model of the Canadian Centre for Architecture Centre. The model was displayed at the Canadian Centre for Architecture exhibition "Canadian Centre for Architecture: Building and Gardens" (1989).
Site Model of the Canadian Centre for Architecture with proposed public park across Boulevard René Lévesque
Actions:
AP046.S1.1983.PR01.625
Description:
SIte model of the Canadian Centre for Architecture Centre. The model was displayed at the Canadian Centre for Architecture exhibition "Canadian Centre for Architecture: Building and Gardens" (1989).
Classification:
maquettes
maquettes
Date:
circa 1980-1988
circa 1980-1988
Personnes et institutions:
Classification:
documents textuels
documents textuels
Numéro de référence:
ARCH274053
Description:
Project Manual- Woodland Park, Zoological Gardens: Tropical Rainforest Exhibit, Seattle, Washington. Document contains legal and bid documents and technical specifications.
ARCH274053
Description:
Project Manual- Woodland Park, Zoological Gardens: Tropical Rainforest Exhibit, Seattle, Washington. Document contains legal and bid documents and technical specifications.
Personnes et institutions:
Date:
1989
1989
Titre:
Legal and bid documents and technical specifications
Actions:
ARCH274053
Description:
Project Manual- Woodland Park, Zoological Gardens: Tropical Rainforest Exhibit, Seattle, Washington. Document contains legal and bid documents and technical specifications.
Legal and bid documents and technical specifications
Actions:
ARCH274053
Description:
Project Manual- Woodland Park, Zoological Gardens: Tropical Rainforest Exhibit, Seattle, Washington. Document contains legal and bid documents and technical specifications.
Classification:
documents textuels
documents textuels
Date:
1989
1989
Personnes et institutions:
Classification:
dessins
dessins
Numéro de référence:
ARCH284268
Description:
Ground floor study showing furniture layout and stair assemblies, partial ground floor plan showing exterior decks, terraces and roof gardens
ARCH284268
Description:
Ground floor study showing furniture layout and stair assemblies, partial ground floor plan showing exterior decks, terraces and roof gardens
Personnes et institutions:
Date:
circa 1986
circa 1986
Titre:
Ground floor study showing furniture layout and stair assemblies
Actions:
ARCH284268
Description:
Ground floor study showing furniture layout and stair assemblies, partial ground floor plan showing exterior decks, terraces and roof gardens
Ground floor study showing furniture layout and stair assemblies
Actions:
ARCH284268
Description:
Ground floor study showing furniture layout and stair assemblies, partial ground floor plan showing exterior decks, terraces and roof gardens
Classification:
dessins
dessins
Date:
circa 1986
circa 1986
Personnes et institutions:
Classification:
dessins
dessins
Numéro de référence:
AP046.S1.1983.PR01.517
Description:
This file includes positive prints of CCA building drawing negative for use in the opening exhibition and book Canadian Centre for Architecture: Building and Gardens.
AP046.S1.1983.PR01.517
Description:
This file includes positive prints of CCA building drawing negative for use in the opening exhibition and book Canadian Centre for Architecture: Building and Gardens.
Personnes et institutions:
Date:
ca 1989
ca 1989
Titre:
Positive prints of CCA building negatives, Centre for Architecture, Montréal, Québec
Actions:
AP046.S1.1983.PR01.517
Description:
This file includes positive prints of CCA building drawing negative for use in the opening exhibition and book Canadian Centre for Architecture: Building and Gardens.
Positive prints of CCA building negatives, Centre for Architecture, Montréal, Québec
Actions:
AP046.S1.1983.PR01.517
Description:
This file includes positive prints of CCA building drawing negative for use in the opening exhibition and book Canadian Centre for Architecture: Building and Gardens.
Classification:
dessins
dessins
Date:
ca 1989
ca 1989
Personnes et institutions:


