


6052 Résultats
Classification:
photographies
photographies
Actions:
Numéro de référence:
PH1998:0098:005
PH1998:0098:005
Personnes et institutions:
Sujet:
architecture
architecture
Date:
1966
1966
Titre:
Interior view of the lobby of the UCLA Jules Stein Eye Institute building, Los Angeles, California, United States
Actions:
PH1998:0098:005
Interior view of the lobby of the UCLA Jules Stein Eye Institute building, Los Angeles, California, United States
Actions:
PH1998:0098:005
Classification:
photographies
photographies
Date:
1966
1966
Personnes et institutions:
Sujet:
architecture
architecture
Classification:
photographies
photographies
Actions:
Numéro de référence:
PH1998:0116:005
PH1998:0116:005
Personnes et institutions:
Sujet:
architecture
architecture
Date:
1969
1969
Classification:
photographies
photographies
Date:
1969
1969
Personnes et institutions:
Sujet:
architecture
architecture
Classification:
photographies
photographies
Actions:
Numéro de référence:
PH1998:0124:008
PH1998:0124:008
Personnes et institutions:
Sujet:
architecture
architecture
Date:
1969
1969
Classification:
photographies
photographies
Date:
1969
1969
Personnes et institutions:
Sujet:
architecture
architecture
Classification:
dessins
dessins
Numéro de référence:
AP140.S2.SS1.D82.P19
AP140.S2.SS1.D82.P19
Personnes et institutions:
Date:
circa 1987-1994
circa 1987-1994
Classification:
dessins
dessins
Date:
circa 1987-1994
circa 1987-1994
Personnes et institutions:
Classification:
photographies
photographies
Actions:
Numéro de référence:
PH1981:0505:032
PH1981:0505:032
Personnes et institutions:
Date:
1936
1936
Classification:
photographies
photographies
Date:
1936
1936
Personnes et institutions:
Classification:
photographies
photographies
Actions:
Numéro de référence:
PH1999:0035:006
PH1999:0035:006
Personnes et institutions:
Sujet:
architecture
architecture
Date:
ca. 1965
ca. 1965
Classification:
photographies
photographies
Date:
ca. 1965
ca. 1965
Personnes et institutions:
Sujet:
architecture
architecture
Classification:
photographies
photographies
Actions:
Numéro de référence:
PH1999:0064:002
PH1999:0064:002
Personnes et institutions:
Sujet:
architecture
architecture
Date:
1967
1967
Classification:
photographies
photographies
Date:
1967
1967
Personnes et institutions:
Sujet:
architecture
architecture
Classification:
dessins
dessins
Numéro de référence:
DR1987:0543:001-005
Description:
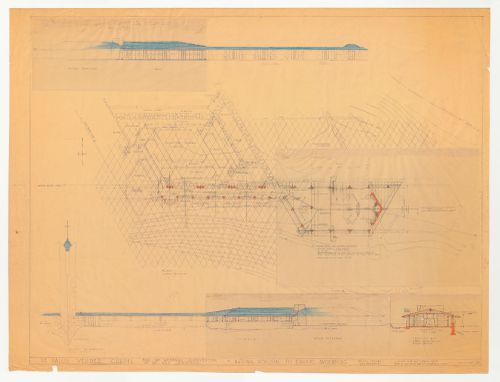
- This design for the cloister, cloister garden, community hall and utility rooms for Wayfarers' Chapel, Palos Verdes, California, shows the campanile and vestry as-built. It includes two proposals for the parish house. The first proposal is for a triangular-plan parish house. The second proposal, which is detailed on the flaps, is for a two-phase project consisting of a much smaller hall to be built immediately, with later additions for utility rooms and a kitchen.
DR1987:0543:001-005
Description:
- This design for the cloister, cloister garden, community hall and utility rooms for Wayfarers' Chapel, Palos Verdes, California, shows the campanile and vestry as-built. It includes two proposals for the parish house. The first proposal is for a triangular-plan parish house. The second proposal, which is detailed on the flaps, is for a two-phase project consisting of a much smaller hall to be built immediately, with later additions for utility rooms and a kitchen.
Personnes et institutions:
Sujet:
architecture
architecture
Date:
printed after 30 August 1954
printed after 30 August 1954
Titre:
Wayfarers' Chapel, Palos Verdes, California: Plan, elevations, and sections for cloister and parish house, including flaps showing an alternate design
Actions:
DR1987:0543:001-005
Description:
- This design for the cloister, cloister garden, community hall and utility rooms for Wayfarers' Chapel, Palos Verdes, California, shows the campanile and vestry as-built. It includes two proposals for the parish house. The first proposal is for a triangular-plan parish house. The second proposal, which is detailed on the flaps, is for a two-phase project consisting of a much smaller hall to be built immediately, with later additions for utility rooms and a kitchen.
Wayfarers' Chapel, Palos Verdes, California: Plan, elevations, and sections for cloister and parish house, including flaps showing an alternate design
Actions:
DR1987:0543:001-005
Description:
- This design for the cloister, cloister garden, community hall and utility rooms for Wayfarers' Chapel, Palos Verdes, California, shows the campanile and vestry as-built. It includes two proposals for the parish house. The first proposal is for a triangular-plan parish house. The second proposal, which is detailed on the flaps, is for a two-phase project consisting of a much smaller hall to be built immediately, with later additions for utility rooms and a kitchen.
Classification:
dessins
dessins
Date:
printed after 30 August 1954
printed after 30 August 1954
Personnes et institutions:
Sujet:
architecture
architecture
Classification:
photographies
photographies
Actions:
Numéro de référence:
PH1981:0505:040
PH1981:0505:040
Personnes et institutions:
Date:
ca. 1930s
ca. 1930s
Classification:
photographies
photographies
Date:
ca. 1930s
ca. 1930s
Personnes et institutions:
Classification:
photographies
photographies
Actions:
Numéro de référence:
PH1985:0956
PH1985:0956
Personnes et institutions:
Date:
1883-1886
1883-1886
Classification:
photographies
photographies
Date:
1883-1886
1883-1886
Personnes et institutions:


