


9278 Résultats
Classification:
documents textuels
documents textuels
Titre:
ROOFTOPS
ROOFTOPS
Numéro de référence:
ARCH273333
Description:
Group consists of part of a dummy for the Minimum Cost Housing Group's publication "Rooftop Wastelands" about the project of two years of work on rooftop gardens, including photographs of the rooftop garden installations.
ARCH273333
Description:
Group consists of part of a dummy for the Minimum Cost Housing Group's publication "Rooftop Wastelands" about the project of two years of work on rooftop gardens, including photographs of the rooftop garden installations.
Personnes et institutions:
Date:
1976 or before
1976 or before
Titre:
ROOFTOPS
Actions:
ARCH273333
Description:
Group consists of part of a dummy for the Minimum Cost Housing Group's publication "Rooftop Wastelands" about the project of two years of work on rooftop gardens, including photographs of the rooftop garden installations.
ROOFTOPS
Actions:
ARCH273333
Description:
Group consists of part of a dummy for the Minimum Cost Housing Group's publication "Rooftop Wastelands" about the project of two years of work on rooftop gardens, including photographs of the rooftop garden installations.
Classification:
documents textuels
documents textuels
Date:
1976 or before
1976 or before
Personnes et institutions:
Classification:
documents textuels
documents textuels
Numéro de référence:
AP075.S3.SS1.050
Description:
Contains documents related to the publication "Private Gardens of the 21st Century" (ca. 1995) and "International Landscape Design" (ca. 1991). Original folder entitled "INTERNATIONAL LANDSCAPE DESIGN BOOK / + PRIVATE GARDEN OF THE 21ST CENTURY".
AP075.S3.SS1.050
Description:
Contains documents related to the publication "Private Gardens of the 21st Century" (ca. 1995) and "International Landscape Design" (ca. 1991). Original folder entitled "INTERNATIONAL LANDSCAPE DESIGN BOOK / + PRIVATE GARDEN OF THE 21ST CENTURY".
Personnes et institutions:
Date:
1991-1995
1991-1995
Titre:
Cornelia Hahn Oberlander participation to publications on landscape architecture
Actions:
AP075.S3.SS1.050
Description:
Contains documents related to the publication "Private Gardens of the 21st Century" (ca. 1995) and "International Landscape Design" (ca. 1991). Original folder entitled "INTERNATIONAL LANDSCAPE DESIGN BOOK / + PRIVATE GARDEN OF THE 21ST CENTURY".
Cornelia Hahn Oberlander participation to publications on landscape architecture
Actions:
AP075.S3.SS1.050
Description:
Contains documents related to the publication "Private Gardens of the 21st Century" (ca. 1995) and "International Landscape Design" (ca. 1991). Original folder entitled "INTERNATIONAL LANDSCAPE DESIGN BOOK / + PRIVATE GARDEN OF THE 21ST CENTURY".
Classification:
documents textuels
documents textuels
Date:
1991-1995
1991-1995
Personnes et institutions:
Niveau de description archivistique:
Projet
Projet
Numéro de référence:
AP075.S1.1995.PR01
Description:
Project series documents Cornelia Hahn Oberlander's project for proposed improvements to the garden of the Rotman Residence on Forest Hill Road in Toronto, Ontario. Orberlander worked on this project in 1994. The Georgian style residence was originally design by architect John Lyle in 1924. As the residence was sited perpendicularly to the street, Oberlander's landscape concept was to create a series of garden from the street to the back of the property, which included terraces for entertaining at the front of the property, a rose garden and lawn for strolling. She also created a birch trees walk with ascending grass stairs. Oberlander was later commissioned in 1996-1997 to combine the existing garden with an extensionof the property after the acquisition of a lot next door by the owners of the residence. She extended the birch walk and created a oval-shaped lawn accessed through a wrought iron gate. The project series also contains material related to later restorations to the garden, including an alteration to the garden in 2013 to improve the view from the living room. The project series contains design development drawings, including landscape plans, planting plans, and grading plans, and also a landscape presentation drawing.The project is also documents through photographs of the landscaping, research material, correspondence with clients and contractors, concept notes by Oberlander, specifications, and meetings notes.
AP075.S1.1995.PR01
Description:
Project series documents Cornelia Hahn Oberlander's project for proposed improvements to the garden of the Rotman Residence on Forest Hill Road in Toronto, Ontario. Orberlander worked on this project in 1994. The Georgian style residence was originally design by architect John Lyle in 1924. As the residence was sited perpendicularly to the street, Oberlander's landscape concept was to create a series of garden from the street to the back of the property, which included terraces for entertaining at the front of the property, a rose garden and lawn for strolling. She also created a birch trees walk with ascending grass stairs. Oberlander was later commissioned in 1996-1997 to combine the existing garden with an extensionof the property after the acquisition of a lot next door by the owners of the residence. She extended the birch walk and created a oval-shaped lawn accessed through a wrought iron gate. The project series also contains material related to later restorations to the garden, including an alteration to the garden in 2013 to improve the view from the living room. The project series contains design development drawings, including landscape plans, planting plans, and grading plans, and also a landscape presentation drawing.The project is also documents through photographs of the landscaping, research material, correspondence with clients and contractors, concept notes by Oberlander, specifications, and meetings notes.
Personnes et institutions:
Date:
1994-2014
1994-2014
Titre:
Rotman Residence, Toronto, Ontario (1995-1997)
Actions:
AP075.S1.1995.PR01
Description:
Project series documents Cornelia Hahn Oberlander's project for proposed improvements to the garden of the Rotman Residence on Forest Hill Road in Toronto, Ontario. Orberlander worked on this project in 1994. The Georgian style residence was originally design by architect John Lyle in 1924. As the residence was sited perpendicularly to the street, Oberlander's landscape concept was to create a series of garden from the street to the back of the property, which included terraces for entertaining at the front of the property, a rose garden and lawn for strolling. She also created a birch trees walk with ascending grass stairs. Oberlander was later commissioned in 1996-1997 to combine the existing garden with an extensionof the property after the acquisition of a lot next door by the owners of the residence. She extended the birch walk and created a oval-shaped lawn accessed through a wrought iron gate. The project series also contains material related to later restorations to the garden, including an alteration to the garden in 2013 to improve the view from the living room. The project series contains design development drawings, including landscape plans, planting plans, and grading plans, and also a landscape presentation drawing.The project is also documents through photographs of the landscaping, research material, correspondence with clients and contractors, concept notes by Oberlander, specifications, and meetings notes.
Rotman Residence, Toronto, Ontario (1995-1997)
Actions:
AP075.S1.1995.PR01
Description:
Project series documents Cornelia Hahn Oberlander's project for proposed improvements to the garden of the Rotman Residence on Forest Hill Road in Toronto, Ontario. Orberlander worked on this project in 1994. The Georgian style residence was originally design by architect John Lyle in 1924. As the residence was sited perpendicularly to the street, Oberlander's landscape concept was to create a series of garden from the street to the back of the property, which included terraces for entertaining at the front of the property, a rose garden and lawn for strolling. She also created a birch trees walk with ascending grass stairs. Oberlander was later commissioned in 1996-1997 to combine the existing garden with an extensionof the property after the acquisition of a lot next door by the owners of the residence. She extended the birch walk and created a oval-shaped lawn accessed through a wrought iron gate. The project series also contains material related to later restorations to the garden, including an alteration to the garden in 2013 to improve the view from the living room. The project series contains design development drawings, including landscape plans, planting plans, and grading plans, and also a landscape presentation drawing.The project is also documents through photographs of the landscaping, research material, correspondence with clients and contractors, concept notes by Oberlander, specifications, and meetings notes.
Niveau de description archivistique:
Project
Project
Date:
1994-2014
1994-2014
Personnes et institutions:
Niveau de description archivistique:
Projet
Projet
Titre:
Kew
Kew
Numéro de référence:
AP144.S2.D115
Description:
File documents an unsuccessful entry to an architectural competition for a new building for the Royal Botanical Gardens, Kew in Richmond upon Thames, Greater London, England. The building's primary purpose was to house the Reference Collection, with a seconday purpose of providing exhibition space. Material in this file was produced between 1981 and 1982. File contains textual records.
AP144.S2.D115
Description:
File documents an unsuccessful entry to an architectural competition for a new building for the Royal Botanical Gardens, Kew in Richmond upon Thames, Greater London, England. The building's primary purpose was to house the Reference Collection, with a seconday purpose of providing exhibition space. Material in this file was produced between 1981 and 1982. File contains textual records.
Personnes et institutions:
Date:
1981-1982
1981-1982
Titre:
Kew
Actions:
AP144.S2.D115
Description:
File documents an unsuccessful entry to an architectural competition for a new building for the Royal Botanical Gardens, Kew in Richmond upon Thames, Greater London, England. The building's primary purpose was to house the Reference Collection, with a seconday purpose of providing exhibition space. Material in this file was produced between 1981 and 1982. File contains textual records.
Kew
Actions:
AP144.S2.D115
Description:
File documents an unsuccessful entry to an architectural competition for a new building for the Royal Botanical Gardens, Kew in Richmond upon Thames, Greater London, England. The building's primary purpose was to house the Reference Collection, with a seconday purpose of providing exhibition space. Material in this file was produced between 1981 and 1982. File contains textual records.
Niveau de description archivistique:
File 115
File 115
Date:
1981-1982
1981-1982
Personnes et institutions:
Classification:
photographies
photographies
Titre:
ROOFTOPS
ROOFTOPS
Numéro de référence:
ARCH273334
Description:
Group consists of photographs of the Minimum Cost Housing Group's publication "Rooftop Wastelands" about the project of two years of work on rooftop gardens, including photographs of the rooftop garden installations and photographs of people gardening.
ARCH273334
Description:
Group consists of photographs of the Minimum Cost Housing Group's publication "Rooftop Wastelands" about the project of two years of work on rooftop gardens, including photographs of the rooftop garden installations and photographs of people gardening.
Personnes et institutions:
Date:
1976 or before
1976 or before
Titre:
ROOFTOPS
Actions:
ARCH273334
Description:
Group consists of photographs of the Minimum Cost Housing Group's publication "Rooftop Wastelands" about the project of two years of work on rooftop gardens, including photographs of the rooftop garden installations and photographs of people gardening.
ROOFTOPS
Actions:
ARCH273334
Description:
Group consists of photographs of the Minimum Cost Housing Group's publication "Rooftop Wastelands" about the project of two years of work on rooftop gardens, including photographs of the rooftop garden installations and photographs of people gardening.
Classification:
photographies
photographies
Date:
1976 or before
1976 or before
Personnes et institutions:
Classification:
photographies
photographies
Actions:
Numéro de référence:
PH1987:1193.06:001-051
Description:
Volume six of twelve; contains primarily views of monuments, gardens, alleys, national and thematic pavilions, including the Eiffel Tower, Paris World Exposition of 1889.
PH1987:1193.06:001-051
Description:
Volume six of twelve; contains primarily views of monuments, gardens, alleys, national and thematic pavilions, including the Eiffel Tower, Paris World Exposition of 1889.
Personnes et institutions:
Date:
1889
1889
Titre:
Exposition universelle de 1889: Jardins
Actions:
PH1987:1193.06:001-051
Description:
Volume six of twelve; contains primarily views of monuments, gardens, alleys, national and thematic pavilions, including the Eiffel Tower, Paris World Exposition of 1889.
Exposition universelle de 1889: Jardins
Actions:
PH1987:1193.06:001-051
Description:
Volume six of twelve; contains primarily views of monuments, gardens, alleys, national and thematic pavilions, including the Eiffel Tower, Paris World Exposition of 1889.
Classification:
photographies
photographies
Date:
1889
1889
Personnes et institutions:
Classification:
dessins
Quantité:
5 presentation drawing(s)
dessins
Quantité:
5 presentation drawing(s)
Numéro de référence:
AP140.S2.SS1.D22.P2
Description:
hand-coloured development plan for the site, showing the existing College buildings arranged around a courtyard, the College gardens, and the planned linear terraces of student housing situated at the northern and eastern edge of the gardens; also a typical floor plan, two side elevations (one of which is hand-coloured), and a sectional perspective for the first stage residential building
AP140.S2.SS1.D22.P2
Description:
hand-coloured development plan for the site, showing the existing College buildings arranged around a courtyard, the College gardens, and the planned linear terraces of student housing situated at the northern and eastern edge of the gardens; also a typical floor plan, two side elevations (one of which is hand-coloured), and a sectional perspective for the first stage residential building
Personnes et institutions:
Date:
1959
1959
Titre:
Hand-coloured development plan for the site
Actions:
AP140.S2.SS1.D22.P2
Description:
hand-coloured development plan for the site, showing the existing College buildings arranged around a courtyard, the College gardens, and the planned linear terraces of student housing situated at the northern and eastern edge of the gardens; also a typical floor plan, two side elevations (one of which is hand-coloured), and a sectional perspective for the first stage residential building
Hand-coloured development plan for the site
Actions:
AP140.S2.SS1.D22.P2
Description:
hand-coloured development plan for the site, showing the existing College buildings arranged around a courtyard, the College gardens, and the planned linear terraces of student housing situated at the northern and eastern edge of the gardens; also a typical floor plan, two side elevations (one of which is hand-coloured), and a sectional perspective for the first stage residential building
Classification:
dessins
Quantité:
5 presentation drawing(s)
dessins
Quantité:
5 presentation drawing(s)
Date:
1959
1959
Personnes et institutions:
Niveau de description archivistique:
Projet
Projet
Titre:
Chennai House
Chennai House
Numéro de référence:
AP182.S1.2013.D1
Description:
File documents a project for a private house in Chennai, India. The design takes the form of a rectangular pavilion surrounding an open-air courtyard. The site is a former cricket pitch surrounded by a tropical garden. The structure is in granite, a material commonly used in Chennai, paired with lighter materials such as brick and timber. To address the city's hot and humid climate, the house is conceived as a porous structure that allows free circulation of air and water. An integrated irrigation system carries water between the home's corrugated roof, its exterior walls, and a series of surrounding lotus ponds and gardens. This movement mimics the visual and cooling effects of a rain shower multiple times each day. File contains drawings, photographs, and models.
AP182.S1.2013.D1
Description:
File documents a project for a private house in Chennai, India. The design takes the form of a rectangular pavilion surrounding an open-air courtyard. The site is a former cricket pitch surrounded by a tropical garden. The structure is in granite, a material commonly used in Chennai, paired with lighter materials such as brick and timber. To address the city's hot and humid climate, the house is conceived as a porous structure that allows free circulation of air and water. An integrated irrigation system carries water between the home's corrugated roof, its exterior walls, and a series of surrounding lotus ponds and gardens. This movement mimics the visual and cooling effects of a rain shower multiple times each day. File contains drawings, photographs, and models.
Personnes et institutions:
Date:
2013-2014
2013-2014
Titre:
Chennai House
Actions:
AP182.S1.2013.D1
Description:
File documents a project for a private house in Chennai, India. The design takes the form of a rectangular pavilion surrounding an open-air courtyard. The site is a former cricket pitch surrounded by a tropical garden. The structure is in granite, a material commonly used in Chennai, paired with lighter materials such as brick and timber. To address the city's hot and humid climate, the house is conceived as a porous structure that allows free circulation of air and water. An integrated irrigation system carries water between the home's corrugated roof, its exterior walls, and a series of surrounding lotus ponds and gardens. This movement mimics the visual and cooling effects of a rain shower multiple times each day. File contains drawings, photographs, and models.
Chennai House
Actions:
AP182.S1.2013.D1
Description:
File documents a project for a private house in Chennai, India. The design takes the form of a rectangular pavilion surrounding an open-air courtyard. The site is a former cricket pitch surrounded by a tropical garden. The structure is in granite, a material commonly used in Chennai, paired with lighter materials such as brick and timber. To address the city's hot and humid climate, the house is conceived as a porous structure that allows free circulation of air and water. An integrated irrigation system carries water between the home's corrugated roof, its exterior walls, and a series of surrounding lotus ponds and gardens. This movement mimics the visual and cooling effects of a rain shower multiple times each day. File contains drawings, photographs, and models.
Niveau de description archivistique:
Project
Project
Date:
2013-2014
2013-2014
Personnes et institutions:
Niveau de description archivistique:
Projet
Projet
Numéro de référence:
AP075.S1.1988.PR09
Description:
Project series documents Cornelia Hahn Oberlander's project for the Sutherland Residence in Georgeville, Québec, also identified as Dunkeld Residence. Oberlander worked on this project in 1988 with architect Arthur Erickson. The project consisted in alterations and additions to a victorian residence for which Oberlander was responsable of the landscaping. Oberlander's landscaping includes a vegetable garden, with a kitchen and an herb garden, and a mound covered with wildflowers and trees. The project series contains four design development drawings, including vegetable garden schematics and plans, and two cadastral plans. The project is also documented through correspondence, including correspondence with architect and client, concept notes by Oberlander, financial documents, and research material.
AP075.S1.1988.PR09
Description:
Project series documents Cornelia Hahn Oberlander's project for the Sutherland Residence in Georgeville, Québec, also identified as Dunkeld Residence. Oberlander worked on this project in 1988 with architect Arthur Erickson. The project consisted in alterations and additions to a victorian residence for which Oberlander was responsable of the landscaping. Oberlander's landscaping includes a vegetable garden, with a kitchen and an herb garden, and a mound covered with wildflowers and trees. The project series contains four design development drawings, including vegetable garden schematics and plans, and two cadastral plans. The project is also documented through correspondence, including correspondence with architect and client, concept notes by Oberlander, financial documents, and research material.
Personnes et institutions:
Date:
1988-1994
1988-1994
Titre:
Sutherland Residence, Georgeville, Québec (1988)
Actions:
AP075.S1.1988.PR09
Description:
Project series documents Cornelia Hahn Oberlander's project for the Sutherland Residence in Georgeville, Québec, also identified as Dunkeld Residence. Oberlander worked on this project in 1988 with architect Arthur Erickson. The project consisted in alterations and additions to a victorian residence for which Oberlander was responsable of the landscaping. Oberlander's landscaping includes a vegetable garden, with a kitchen and an herb garden, and a mound covered with wildflowers and trees. The project series contains four design development drawings, including vegetable garden schematics and plans, and two cadastral plans. The project is also documented through correspondence, including correspondence with architect and client, concept notes by Oberlander, financial documents, and research material.
Sutherland Residence, Georgeville, Québec (1988)
Actions:
AP075.S1.1988.PR09
Description:
Project series documents Cornelia Hahn Oberlander's project for the Sutherland Residence in Georgeville, Québec, also identified as Dunkeld Residence. Oberlander worked on this project in 1988 with architect Arthur Erickson. The project consisted in alterations and additions to a victorian residence for which Oberlander was responsable of the landscaping. Oberlander's landscaping includes a vegetable garden, with a kitchen and an herb garden, and a mound covered with wildflowers and trees. The project series contains four design development drawings, including vegetable garden schematics and plans, and two cadastral plans. The project is also documented through correspondence, including correspondence with architect and client, concept notes by Oberlander, financial documents, and research material.
Niveau de description archivistique:
Project
Project
Date:
1988-1994
1988-1994
Personnes et institutions:
Classification:
dessins, documents textuels, oeuvres d'art
dessins, documents textuels, oeuvres d'art
Actions:
Numéro de référence:
DR1974:0002:018:001-027
Description:
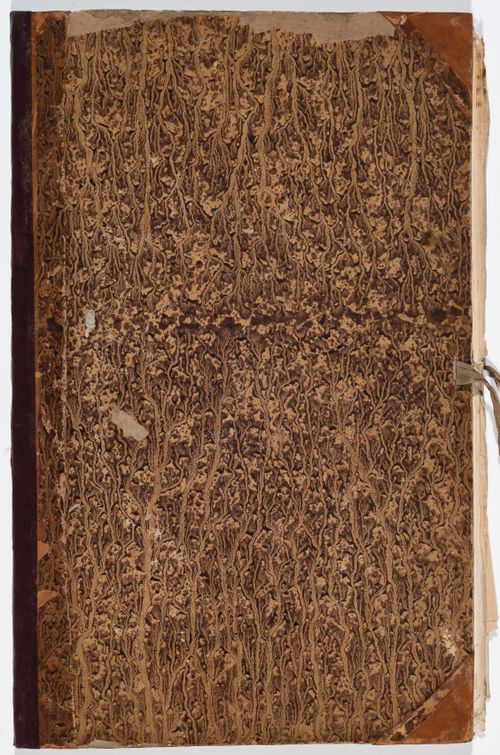
- This portfolio contains record drawings - mostly line drawings and sketches, some coloured with wash - of four European zoological gardens: Antwerp, Brussels, Amsterdam and Marseille. The drawings include plans, sections, elevations of the animal cages, aviaries and buildings, as well as pictorial drawings of the facilities and general plans of the zoological gardens at Antwerp and Amsterdam. The zoological garden at Antwerp is depicted in the most detail, notably including drawings of the Palais égyptien designed by Charles Servais. Also included are two sheets of notes illustrated with sketches, concerning the zoological garden at Marseille.
DR1974:0002:018:001-027
Description:
- This portfolio contains record drawings - mostly line drawings and sketches, some coloured with wash - of four European zoological gardens: Antwerp, Brussels, Amsterdam and Marseille. The drawings include plans, sections, elevations of the animal cages, aviaries and buildings, as well as pictorial drawings of the facilities and general plans of the zoological gardens at Antwerp and Amsterdam. The zoological garden at Antwerp is depicted in the most detail, notably including drawings of the Palais égyptien designed by Charles Servais. Also included are two sheets of notes illustrated with sketches, concerning the zoological garden at Marseille.
Personnes et institutions:
Sujet:
architecture, architecture de paysage
architecture, architecture de paysage
Date:
ca. 1862, printed ca. 1862
ca. 1862, printed ca. 1862
Titre:
Portfolio of drawings of European zoos in Antwerp, Brussels, Marseille, and Amsterdam
Actions:
DR1974:0002:018:001-027
Description:
- This portfolio contains record drawings - mostly line drawings and sketches, some coloured with wash - of four European zoological gardens: Antwerp, Brussels, Amsterdam and Marseille. The drawings include plans, sections, elevations of the animal cages, aviaries and buildings, as well as pictorial drawings of the facilities and general plans of the zoological gardens at Antwerp and Amsterdam. The zoological garden at Antwerp is depicted in the most detail, notably including drawings of the Palais égyptien designed by Charles Servais. Also included are two sheets of notes illustrated with sketches, concerning the zoological garden at Marseille.
Portfolio of drawings of European zoos in Antwerp, Brussels, Marseille, and Amsterdam
Actions:
DR1974:0002:018:001-027
Description:
- This portfolio contains record drawings - mostly line drawings and sketches, some coloured with wash - of four European zoological gardens: Antwerp, Brussels, Amsterdam and Marseille. The drawings include plans, sections, elevations of the animal cages, aviaries and buildings, as well as pictorial drawings of the facilities and general plans of the zoological gardens at Antwerp and Amsterdam. The zoological garden at Antwerp is depicted in the most detail, notably including drawings of the Palais égyptien designed by Charles Servais. Also included are two sheets of notes illustrated with sketches, concerning the zoological garden at Marseille.
Classification:
dessins, documents textuels, oeuvres d'art
dessins, documents textuels, oeuvres d'art
Date:
ca. 1862, printed ca. 1862
ca. 1862, printed ca. 1862
Personnes et institutions:
Sujet:
architecture, architecture de paysage
architecture, architecture de paysage


