


119212 Résultats
Classification:
documents textuels
documents textuels
Numéro de référence:
AP197.S1.SS2.164
AP197.S1.SS2.164
Personnes et institutions:
Date:
2006
2006
Classification:
documents textuels
documents textuels
Date:
2006
2006
Personnes et institutions:
Niveau de description archivistique:
Projet
Projet
Numéro de référence:
AP178.S1.2001.PR02
Description:
Materials documenting this project have not yet been processed by the archivists and therefore may not be available for consultation. Please contact CCA reference staff to inquire (ref@cca.qc.ca).
AP178.S1.2001.PR02
Description:
Materials documenting this project have not yet been processed by the archivists and therefore may not be available for consultation. Please contact CCA reference staff to inquire (ref@cca.qc.ca).
Personnes et institutions:
Titre:
Museo de Arquitectura Stiftung Insel Hombroich [Stiftung Insel Hombroich Museum of Architecture], Hombroich, Germany, 2001-2008
Actions:
AP178.S1.2001.PR02
Description:
Materials documenting this project have not yet been processed by the archivists and therefore may not be available for consultation. Please contact CCA reference staff to inquire (ref@cca.qc.ca).
Museo de Arquitectura Stiftung Insel Hombroich [Stiftung Insel Hombroich Museum of Architecture], Hombroich, Germany, 2001-2008
Actions:
AP178.S1.2001.PR02
Description:
Materials documenting this project have not yet been processed by the archivists and therefore may not be available for consultation. Please contact CCA reference staff to inquire (ref@cca.qc.ca).
Niveau de description archivistique:
Project
Project
Personnes et institutions:
Classification:
né numérique, photographies
né numérique, photographies
Numéro de référence:
ARCH283735
Description:
CD's title: Imagenes Xurret [...] Marta Malé.
ARCH283735
Description:
CD's title: Imagenes Xurret [...] Marta Malé.
Personnes et institutions:
Date:
circa 2004
circa 2004
Titre:
A CD-R about the Xurret benches for an exhibition held at the Institute for Advanced Architecture of Catalonia [IAAC]
Actions:
ARCH283735
Description:
CD's title: Imagenes Xurret [...] Marta Malé.
A CD-R about the Xurret benches for an exhibition held at the Institute for Advanced Architecture of Catalonia [IAAC]
Actions:
ARCH283735
Description:
CD's title: Imagenes Xurret [...] Marta Malé.
Classification:
né numérique, photographies
né numérique, photographies
Date:
circa 2004
circa 2004
Personnes et institutions:
Classification:
documents textuels
documents textuels
Numéro de référence:
AP197.S1.SS8.119
AP197.S1.SS8.119
Personnes et institutions:
Date:
2015
2015
Classification:
documents textuels
documents textuels
Date:
2015
2015
Personnes et institutions:
Actions:
Numéro de référence:
PH1990:0324.01-.05
Description:
- This set is comprised of 5 portfolios, each containing 31 photographs, except for volume 1, which contains 30 photographs, and volume 5, which contains 33 photographs. The portfolios consist of boxes made from brown cloth-covered boards with brown leather-covered spines. There are gold gilt inscriptions, the including volume numbers, on the spines of each portfolio. The interiors of the boxes are lined with grey paper. The photographs are mounted in mats made of white paper and cardboard. Most of the photographs have graphite inscriptions on the verso listing the name of the residence shown and sometimes the name of the architect or interior designer.
PH1990:0324.01-.05
Description:
- This set is comprised of 5 portfolios, each containing 31 photographs, except for volume 1, which contains 30 photographs, and volume 5, which contains 33 photographs. The portfolios consist of boxes made from brown cloth-covered boards with brown leather-covered spines. There are gold gilt inscriptions, the including volume numbers, on the spines of each portfolio. The interiors of the boxes are lined with grey paper. The photographs are mounted in mats made of white paper and cardboard. Most of the photographs have graphite inscriptions on the verso listing the name of the residence shown and sometimes the name of the architect or interior designer.
Personnes et institutions:
Sujet:
architecture, design d'intérieur
architecture, design d'intérieur
Date:
between ca. 1867 and 1890
between ca. 1867 and 1890
Titre:
Set of 5 portfolios, containing 155 photographs of residential architecture, by Bedford Lemere & Co., England, United Kingdom
Actions:
PH1990:0324.01-.05
Description:
- This set is comprised of 5 portfolios, each containing 31 photographs, except for volume 1, which contains 30 photographs, and volume 5, which contains 33 photographs. The portfolios consist of boxes made from brown cloth-covered boards with brown leather-covered spines. There are gold gilt inscriptions, the including volume numbers, on the spines of each portfolio. The interiors of the boxes are lined with grey paper. The photographs are mounted in mats made of white paper and cardboard. Most of the photographs have graphite inscriptions on the verso listing the name of the residence shown and sometimes the name of the architect or interior designer.
Set of 5 portfolios, containing 155 photographs of residential architecture, by Bedford Lemere & Co., England, United Kingdom
Actions:
PH1990:0324.01-.05
Description:
- This set is comprised of 5 portfolios, each containing 31 photographs, except for volume 1, which contains 30 photographs, and volume 5, which contains 33 photographs. The portfolios consist of boxes made from brown cloth-covered boards with brown leather-covered spines. There are gold gilt inscriptions, the including volume numbers, on the spines of each portfolio. The interiors of the boxes are lined with grey paper. The photographs are mounted in mats made of white paper and cardboard. Most of the photographs have graphite inscriptions on the verso listing the name of the residence shown and sometimes the name of the architect or interior designer.
Date:
between ca. 1867 and 1890
between ca. 1867 and 1890
Personnes et institutions:
Sujet:
architecture, design d'intérieur
architecture, design d'intérieur
Quantité:
5 DVD
5 DVD
Numéro de référence:
ARCH285985
Description:
Tape 3 - Eavesdropping on Architecture exhibition tape / Koolhaas, von Berke, Sassen, Tschumi (Anyway), Grosz (Anyplace)
ARCH285985
Description:
Tape 3 - Eavesdropping on Architecture exhibition tape / Koolhaas, von Berke, Sassen, Tschumi (Anyway), Grosz (Anyplace)
Personnes et institutions:
Date:
2000-06-03 - 2000-07-10
2000-06-03 - 2000-07-10
Titre:
Copy of video recording of Any Exhibition - Eavesdropping on Architecture - Koolhaas, von Berke, Sassen, Tschumi (Anyway), Grosz (Anyplace) - tape 3
Actions:
ARCH285985
Description:
Tape 3 - Eavesdropping on Architecture exhibition tape / Koolhaas, von Berke, Sassen, Tschumi (Anyway), Grosz (Anyplace)
Copy of video recording of Any Exhibition - Eavesdropping on Architecture - Koolhaas, von Berke, Sassen, Tschumi (Anyway), Grosz (Anyplace) - tape 3
Actions:
ARCH285985
Description:
Tape 3 - Eavesdropping on Architecture exhibition tape / Koolhaas, von Berke, Sassen, Tschumi (Anyway), Grosz (Anyplace)
Quantité:
5 DVD
5 DVD
Date:
2000-06-03 - 2000-07-10
2000-06-03 - 2000-07-10
Personnes et institutions:
Classification:
documents textuels
Quantité:
248 manuscript(s)
documents textuels
Quantité:
248 manuscript(s)
Actions:
Numéro de référence:
DR1984:1633:001
Description:
- This is a group of correspondences between Edward Leonard and Belgian architects whose work was proposed for inclusion in a book (never published) on domestic Belgian architecture of the 1920s (see object file DR1984:1633:01-02). The architects whose buildings have been included in the album DR1984:1633:002 are: Richard Acke, Fern Bodson, Paul Bonduelle, Victor Bourgeois, A. van Braekel, Frans Cools, J.A. De Bondt, J. De Ridder, Auguste De Smet, Henri Derée, Paul Detaeye, J.B. Dewin, J. Diongre, René Doom, Eeckeren, J.J. Eggericx, Alfons Francken, Lucien Francois, Jean E.P. Hendrickx, E.P. Jean, Huib Hoste, Houben, Huygh, E. Janssens, Ferdinand van Mierlo, J Minmaar, R. Nyst, Jacques Obozinski, Antoine Pompe, Portielje & De Braey Architectes, A Puissant, Paul Rubbers, Shobert, Cornelis Sol, Edward van Steenbergen, P.T.T. Verbruggen, R. Verwilghen, Jozef Viérin, Vincent Cols & Jules De Roeck Architectes, Oscar van de Voorde, and H.A. Wittocx. - The architects with whom Edward Leonard corresponded, but whose work is not included in the album DR1984:1633:002 are: J. van Asperen, E. van Averbeke, Frank Blockx, Georges Brosens, van Cauwelaert, Edward Craye, A.Defever, Julien De Ridder, Albert van Huffel, Jan Jacobs, S. Jasinski, W. van Kuyek, J. de Lange, F.J. Langeraert, Jan Lauwers, C. Leurs, Jean de Ligne, Alfred Minner, E.H.Nagels, E. van Not, E. van der Paal, F. Petit, Florent van Reeth, Jos. Ritzen, Paul Smekens, Jos. Smolderen, Léon Stynen, Lovis van der Swaelmen, Valentin Vaerwyck, and Henry van de Velde.
DR1984:1633:001
Description:
- This is a group of correspondences between Edward Leonard and Belgian architects whose work was proposed for inclusion in a book (never published) on domestic Belgian architecture of the 1920s (see object file DR1984:1633:01-02). The architects whose buildings have been included in the album DR1984:1633:002 are: Richard Acke, Fern Bodson, Paul Bonduelle, Victor Bourgeois, A. van Braekel, Frans Cools, J.A. De Bondt, J. De Ridder, Auguste De Smet, Henri Derée, Paul Detaeye, J.B. Dewin, J. Diongre, René Doom, Eeckeren, J.J. Eggericx, Alfons Francken, Lucien Francois, Jean E.P. Hendrickx, E.P. Jean, Huib Hoste, Houben, Huygh, E. Janssens, Ferdinand van Mierlo, J Minmaar, R. Nyst, Jacques Obozinski, Antoine Pompe, Portielje & De Braey Architectes, A Puissant, Paul Rubbers, Shobert, Cornelis Sol, Edward van Steenbergen, P.T.T. Verbruggen, R. Verwilghen, Jozef Viérin, Vincent Cols & Jules De Roeck Architectes, Oscar van de Voorde, and H.A. Wittocx. - The architects with whom Edward Leonard corresponded, but whose work is not included in the album DR1984:1633:002 are: J. van Asperen, E. van Averbeke, Frank Blockx, Georges Brosens, van Cauwelaert, Edward Craye, A.Defever, Julien De Ridder, Albert van Huffel, Jan Jacobs, S. Jasinski, W. van Kuyek, J. de Lange, F.J. Langeraert, Jan Lauwers, C. Leurs, Jean de Ligne, Alfred Minner, E.H.Nagels, E. van Not, E. van der Paal, F. Petit, Florent van Reeth, Jos. Ritzen, Paul Smekens, Jos. Smolderen, Léon Stynen, Lovis van der Swaelmen, Valentin Vaerwyck, and Henry van de Velde.
Personnes et institutions:
Sujet:
architecture
architecture
Date:
1922-1929
1922-1929
Titre:
Folder of letters and documents concerning the publication of a book on domestic architecture in Belgium after World War I
Actions:
DR1984:1633:001
Description:
- This is a group of correspondences between Edward Leonard and Belgian architects whose work was proposed for inclusion in a book (never published) on domestic Belgian architecture of the 1920s (see object file DR1984:1633:01-02). The architects whose buildings have been included in the album DR1984:1633:002 are: Richard Acke, Fern Bodson, Paul Bonduelle, Victor Bourgeois, A. van Braekel, Frans Cools, J.A. De Bondt, J. De Ridder, Auguste De Smet, Henri Derée, Paul Detaeye, J.B. Dewin, J. Diongre, René Doom, Eeckeren, J.J. Eggericx, Alfons Francken, Lucien Francois, Jean E.P. Hendrickx, E.P. Jean, Huib Hoste, Houben, Huygh, E. Janssens, Ferdinand van Mierlo, J Minmaar, R. Nyst, Jacques Obozinski, Antoine Pompe, Portielje & De Braey Architectes, A Puissant, Paul Rubbers, Shobert, Cornelis Sol, Edward van Steenbergen, P.T.T. Verbruggen, R. Verwilghen, Jozef Viérin, Vincent Cols & Jules De Roeck Architectes, Oscar van de Voorde, and H.A. Wittocx. - The architects with whom Edward Leonard corresponded, but whose work is not included in the album DR1984:1633:002 are: J. van Asperen, E. van Averbeke, Frank Blockx, Georges Brosens, van Cauwelaert, Edward Craye, A.Defever, Julien De Ridder, Albert van Huffel, Jan Jacobs, S. Jasinski, W. van Kuyek, J. de Lange, F.J. Langeraert, Jan Lauwers, C. Leurs, Jean de Ligne, Alfred Minner, E.H.Nagels, E. van Not, E. van der Paal, F. Petit, Florent van Reeth, Jos. Ritzen, Paul Smekens, Jos. Smolderen, Léon Stynen, Lovis van der Swaelmen, Valentin Vaerwyck, and Henry van de Velde.
Folder of letters and documents concerning the publication of a book on domestic architecture in Belgium after World War I
Actions:
DR1984:1633:001
Description:
- This is a group of correspondences between Edward Leonard and Belgian architects whose work was proposed for inclusion in a book (never published) on domestic Belgian architecture of the 1920s (see object file DR1984:1633:01-02). The architects whose buildings have been included in the album DR1984:1633:002 are: Richard Acke, Fern Bodson, Paul Bonduelle, Victor Bourgeois, A. van Braekel, Frans Cools, J.A. De Bondt, J. De Ridder, Auguste De Smet, Henri Derée, Paul Detaeye, J.B. Dewin, J. Diongre, René Doom, Eeckeren, J.J. Eggericx, Alfons Francken, Lucien Francois, Jean E.P. Hendrickx, E.P. Jean, Huib Hoste, Houben, Huygh, E. Janssens, Ferdinand van Mierlo, J Minmaar, R. Nyst, Jacques Obozinski, Antoine Pompe, Portielje & De Braey Architectes, A Puissant, Paul Rubbers, Shobert, Cornelis Sol, Edward van Steenbergen, P.T.T. Verbruggen, R. Verwilghen, Jozef Viérin, Vincent Cols & Jules De Roeck Architectes, Oscar van de Voorde, and H.A. Wittocx. - The architects with whom Edward Leonard corresponded, but whose work is not included in the album DR1984:1633:002 are: J. van Asperen, E. van Averbeke, Frank Blockx, Georges Brosens, van Cauwelaert, Edward Craye, A.Defever, Julien De Ridder, Albert van Huffel, Jan Jacobs, S. Jasinski, W. van Kuyek, J. de Lange, F.J. Langeraert, Jan Lauwers, C. Leurs, Jean de Ligne, Alfred Minner, E.H.Nagels, E. van Not, E. van der Paal, F. Petit, Florent van Reeth, Jos. Ritzen, Paul Smekens, Jos. Smolderen, Léon Stynen, Lovis van der Swaelmen, Valentin Vaerwyck, and Henry van de Velde.
Classification:
documents textuels
Quantité:
248 manuscript(s)
documents textuels
Quantité:
248 manuscript(s)
Date:
1922-1929
1922-1929
Personnes et institutions:
Sujet:
architecture
architecture
Classification:
né numérique
né numérique
Numéro de référence:
ARCH279740
Description:
Labelled: "MAC IBM hybrid CD-ROM, Architecture & Cinema". Annotations on the original case: "Cynthia Davidson [...] ARCH_CIN by Sherry Bates + Anders Nereim SAIC; first: Install Acrobat Reader 3.0 and Quicktime 3.0 MAC or Quicktime 4.0 Windows + then double-clic on FINALDOC.PDF (apple-Q to quit)". Most common file format: MPEG-1 Program Stream, Audio Interchange File Format (compressed), Pagemaker Document (Generic).
ARCH279740
Description:
Labelled: "MAC IBM hybrid CD-ROM, Architecture & Cinema". Annotations on the original case: "Cynthia Davidson [...] ARCH_CIN by Sherry Bates + Anders Nereim SAIC; first: Install Acrobat Reader 3.0 and Quicktime 3.0 MAC or Quicktime 4.0 Windows + then double-clic on FINALDOC.PDF (apple-Q to quit)". Most common file format: MPEG-1 Program Stream, Audio Interchange File Format (compressed), Pagemaker Document (Generic).
Personnes et institutions:
Date:
1999
1999
Titre:
Multimedia presentation, Architecture & Cinema: Urban Video Interventions, Sherry Bates and Anders Nereim, The School of Art Institute of Chicago
Actions:
ARCH279740
Description:
Labelled: "MAC IBM hybrid CD-ROM, Architecture & Cinema". Annotations on the original case: "Cynthia Davidson [...] ARCH_CIN by Sherry Bates + Anders Nereim SAIC; first: Install Acrobat Reader 3.0 and Quicktime 3.0 MAC or Quicktime 4.0 Windows + then double-clic on FINALDOC.PDF (apple-Q to quit)". Most common file format: MPEG-1 Program Stream, Audio Interchange File Format (compressed), Pagemaker Document (Generic).
Multimedia presentation, Architecture & Cinema: Urban Video Interventions, Sherry Bates and Anders Nereim, The School of Art Institute of Chicago
Actions:
ARCH279740
Description:
Labelled: "MAC IBM hybrid CD-ROM, Architecture & Cinema". Annotations on the original case: "Cynthia Davidson [...] ARCH_CIN by Sherry Bates + Anders Nereim SAIC; first: Install Acrobat Reader 3.0 and Quicktime 3.0 MAC or Quicktime 4.0 Windows + then double-clic on FINALDOC.PDF (apple-Q to quit)". Most common file format: MPEG-1 Program Stream, Audio Interchange File Format (compressed), Pagemaker Document (Generic).
Classification:
né numérique
né numérique
Date:
1999
1999
Personnes et institutions:
Classification:
photographies
photographies
Actions:
Numéro de référence:
PH2019:0007:012
Description:
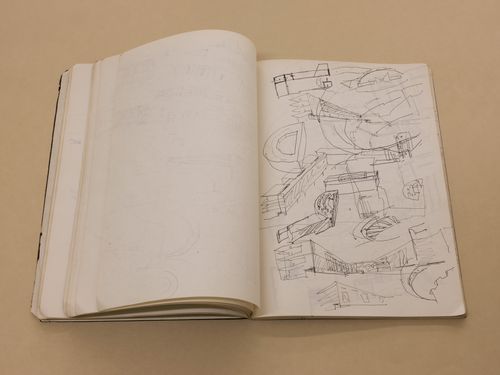
The number of the object depicted is AP178.S2.1986.017 Commissioned by the Canadian Centre for Architecture, Montréal, for "The Museum Is Not Enough," 2018
PH2019:0007:012
Description:
The number of the object depicted is AP178.S2.1986.017 Commissioned by the Canadian Centre for Architecture, Montréal, for "The Museum Is Not Enough," 2018
Personnes et institutions:
Date:
October 2018
October 2018
Titre:
The Museum Is Not Enough: Photograph of Alvaro Siza's sketches for the Faculty of Architecture of the University of Porto, October 1986
Actions:
PH2019:0007:012
Description:
The number of the object depicted is AP178.S2.1986.017 Commissioned by the Canadian Centre for Architecture, Montréal, for "The Museum Is Not Enough," 2018
The Museum Is Not Enough: Photograph of Alvaro Siza's sketches for the Faculty of Architecture of the University of Porto, October 1986
Actions:
PH2019:0007:012
Description:
The number of the object depicted is AP178.S2.1986.017 Commissioned by the Canadian Centre for Architecture, Montréal, for "The Museum Is Not Enough," 2018
Classification:
photographies
photographies
Date:
October 2018
October 2018
Personnes et institutions:
Classification:
photographies
photographies
Actions:
Numéro de référence:
PH2025:0002:003
Description:
PH2025:0002:003
Description:
Personnes et institutions:
Date:
1984
1984
Titre:
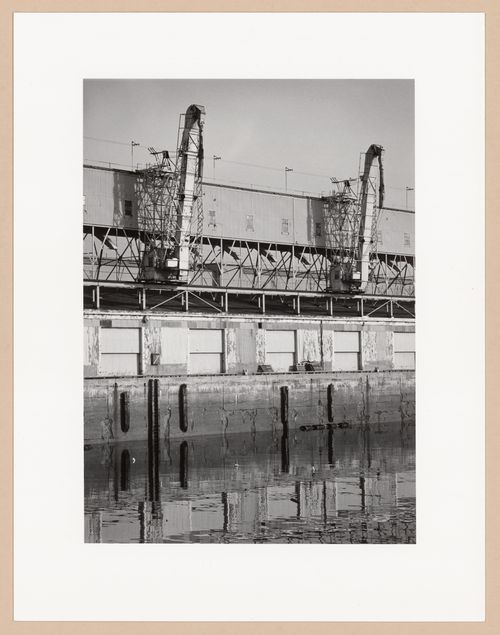
Ship loading conveyor and wharf, St. John, New Brunswick, from the series The Forms of Canadian Industrial Architecture
Actions:
PH2025:0002:003
Description:
Ship loading conveyor and wharf, St. John, New Brunswick, from the series The Forms of Canadian Industrial Architecture
Actions:
PH2025:0002:003
Description:
Classification:
photographies
photographies
Date:
1984
1984
Personnes et institutions:


