


9278 Résultats
Niveau de description archivistique:
Projet
Projet
Numéro de référence:
AP075.S1.1960.PR03
Description:
This project series consists of two working drawings for Mr. and Mrs. MacDonald's garden in West Vancouver, British Columbia.
AP075.S1.1960.PR03
Description:
This project series consists of two working drawings for Mr. and Mrs. MacDonald's garden in West Vancouver, British Columbia.
Personnes et institutions:
Date:
1960
1960
Titre:
Residence of Mr. and Mrs. MacDonald, West Vancouver, British Columbia (1960)
Actions:
AP075.S1.1960.PR03
Description:
This project series consists of two working drawings for Mr. and Mrs. MacDonald's garden in West Vancouver, British Columbia.
Residence of Mr. and Mrs. MacDonald, West Vancouver, British Columbia (1960)
Actions:
AP075.S1.1960.PR03
Description:
This project series consists of two working drawings for Mr. and Mrs. MacDonald's garden in West Vancouver, British Columbia.
Niveau de description archivistique:
Project
Project
Date:
1960
1960
Personnes et institutions:
Classification:
dessins, photographies
Quantité:
8 printout(s)
dessins, photographies
Quantité:
8 printout(s)
Numéro de référence:
ARCH263523
Description:
Interior and exterior views of Newporter Resort Hotel. Interior of Ridgway office. Digitized image of a pencil and watercolour study of guest units for the Desert Gardens project.
ARCH263523
Description:
Interior and exterior views of Newporter Resort Hotel. Interior of Ridgway office. Digitized image of a pencil and watercolour study of guest units for the Desert Gardens project.
Personnes et institutions:
Titre:
Interior and exterior views of Newporter Resort Hotel
Actions:
ARCH263523
Description:
Interior and exterior views of Newporter Resort Hotel. Interior of Ridgway office. Digitized image of a pencil and watercolour study of guest units for the Desert Gardens project.
Interior and exterior views of Newporter Resort Hotel
Actions:
ARCH263523
Description:
Interior and exterior views of Newporter Resort Hotel. Interior of Ridgway office. Digitized image of a pencil and watercolour study of guest units for the Desert Gardens project.
Classification:
dessins, photographies
Quantité:
8 printout(s)
dessins, photographies
Quantité:
8 printout(s)
Personnes et institutions:
Classification:
photographies
photographies
Numéro de référence:
ARCH273331
Description:
Group consists of photographs for the Minimum Cost Housing Group's publication "Rooftop Wastelands" about the project of two years of work on rooftop gardens, including photographs of the rooftop garden installations. The group also includes the enveloppe that was containing the photographs
ARCH273331
Description:
Group consists of photographs for the Minimum Cost Housing Group's publication "Rooftop Wastelands" about the project of two years of work on rooftop gardens, including photographs of the rooftop garden installations. The group also includes the enveloppe that was containing the photographs
Personnes et institutions:
Date:
ca. 1976
ca. 1976
Titre:
Photographs for the Minimum Cost Housing Group's publication "Rooftop Wastelands"
Actions:
ARCH273331
Description:
Group consists of photographs for the Minimum Cost Housing Group's publication "Rooftop Wastelands" about the project of two years of work on rooftop gardens, including photographs of the rooftop garden installations. The group also includes the enveloppe that was containing the photographs
Photographs for the Minimum Cost Housing Group's publication "Rooftop Wastelands"
Actions:
ARCH273331
Description:
Group consists of photographs for the Minimum Cost Housing Group's publication "Rooftop Wastelands" about the project of two years of work on rooftop gardens, including photographs of the rooftop garden installations. The group also includes the enveloppe that was containing the photographs
Classification:
photographies
photographies
Date:
ca. 1976
ca. 1976
Personnes et institutions:
Classification:
archives
Niveau de description archivistique:
Collection
archives
Niveau de description archivistique:
Collection
Titre:
Ciudad del Sol collection
Ciudad del Sol collection
Numéro de référence:
CD050
Résumé:
This collection largely documents Pietro Roveda’s Ciudad del Sol project in Mexico from 1907 – 1913. The project was a planned community for workers – a community model that Roveda proposed to implement internationally. The project is documented through planning and presentation materials, reports, newspaper clippings, correspondence, limited drawings, and stationery items.
CD050
Résumé:
This collection largely documents Pietro Roveda’s Ciudad del Sol project in Mexico from 1907 – 1913. The project was a planned community for workers – a community model that Roveda proposed to implement internationally. The project is documented through planning and presentation materials, reports, newspaper clippings, correspondence, limited drawings, and stationery items.
Personnes et institutions:
Date:
1907 - 1913
1907 - 1913
Titre:
Ciudad del Sol collection
Actions:
CD050
Résumé:
This collection largely documents Pietro Roveda’s Ciudad del Sol project in Mexico from 1907 – 1913. The project was a planned community for workers – a community model that Roveda proposed to implement internationally. The project is documented through planning and presentation materials, reports, newspaper clippings, correspondence, limited drawings, and stationery items.
Ciudad del Sol collection
Actions:
CD050
Résumé:
This collection largely documents Pietro Roveda’s Ciudad del Sol project in Mexico from 1907 – 1913. The project was a planned community for workers – a community model that Roveda proposed to implement internationally. The project is documented through planning and presentation materials, reports, newspaper clippings, correspondence, limited drawings, and stationery items.
Classification:
archives
Niveau de description archivistique:
collection documentaire
archives
Niveau de description archivistique:
collection documentaire
Date:
1907 - 1913
1907 - 1913
Personnes et institutions:
Niveau de description archivistique:
Sous-série
Sous-série
Numéro de référence:
AP207.S2.SS11
Description:
This sub-series documents the exhibition "Niki de Saint Phalle. Il Giardino dei Tarocchi", designed by Pettena and presented at the Polveriera Guzman in Orbetello, in 1997. The exhibition presented the work of French-American artist Niki de Saint Phalle and her work on the creation of the Tarot Garden (Giardino dei Tarocchi in Italian) in Pescia Fiorentina, Italy. The sub-series contains a model of the exhibition gallery and reference photographs of the Tarot Garden.
AP207.S2.SS11
Description:
This sub-series documents the exhibition "Niki de Saint Phalle. Il Giardino dei Tarocchi", designed by Pettena and presented at the Polveriera Guzman in Orbetello, in 1997. The exhibition presented the work of French-American artist Niki de Saint Phalle and her work on the creation of the Tarot Garden (Giardino dei Tarocchi in Italian) in Pescia Fiorentina, Italy. The sub-series contains a model of the exhibition gallery and reference photographs of the Tarot Garden.
Personnes et institutions:
Date:
circa 1997
circa 1997
Titre:
Niki de Saint Phalle. Il Giardino Dei Taocchi (1997)
Actions:
AP207.S2.SS11
Description:
This sub-series documents the exhibition "Niki de Saint Phalle. Il Giardino dei Tarocchi", designed by Pettena and presented at the Polveriera Guzman in Orbetello, in 1997. The exhibition presented the work of French-American artist Niki de Saint Phalle and her work on the creation of the Tarot Garden (Giardino dei Tarocchi in Italian) in Pescia Fiorentina, Italy. The sub-series contains a model of the exhibition gallery and reference photographs of the Tarot Garden.
Niki de Saint Phalle. Il Giardino Dei Taocchi (1997)
Actions:
AP207.S2.SS11
Description:
This sub-series documents the exhibition "Niki de Saint Phalle. Il Giardino dei Tarocchi", designed by Pettena and presented at the Polveriera Guzman in Orbetello, in 1997. The exhibition presented the work of French-American artist Niki de Saint Phalle and her work on the creation of the Tarot Garden (Giardino dei Tarocchi in Italian) in Pescia Fiorentina, Italy. The sub-series contains a model of the exhibition gallery and reference photographs of the Tarot Garden.
Niveau de description archivistique:
Subseries
Subseries
Date:
circa 1997
circa 1997
Personnes et institutions:
Classification:
dessins
dessins
Numéro de référence:
AP046.S1.1983.PR01.028
Description:
This file contains a study by Erik Marosi, office of Peter Rose for the scholar's wing of the CCA. This study appears in the book "Canadian Centre for Architecture: Building and Gardens".
AP046.S1.1983.PR01.028
Description:
This file contains a study by Erik Marosi, office of Peter Rose for the scholar's wing of the CCA. This study appears in the book "Canadian Centre for Architecture: Building and Gardens".
Personnes et institutions:
Date:
1984
1984
Titre:
Study for the scholar's wing, Canadian Centre for Architecture, Montréal, Québec
Actions:
AP046.S1.1983.PR01.028
Description:
This file contains a study by Erik Marosi, office of Peter Rose for the scholar's wing of the CCA. This study appears in the book "Canadian Centre for Architecture: Building and Gardens".
Study for the scholar's wing, Canadian Centre for Architecture, Montréal, Québec
Actions:
AP046.S1.1983.PR01.028
Description:
This file contains a study by Erik Marosi, office of Peter Rose for the scholar's wing of the CCA. This study appears in the book "Canadian Centre for Architecture: Building and Gardens".
Classification:
dessins
dessins
Date:
1984
1984
Personnes et institutions:
Niveau de description archivistique:
Projet
Projet
Titre:
Place Bonaventure
Place Bonaventure
Numéro de référence:
AP137.D22
Description:
File documents a large multi-functional complex comprised of exhibition and convention halls, international trade centre, shopping concourses, offices, merchandise mart, and a 400-room hotel with rooftop gardens. Mostly constructed of concrete, the building is connected to an underground pedestrian network and the Place Bonaventure metro station in Montréal, Québec. File contains design development drawings, working drawings, shop drawings, consultant drawings, reference drawings, and presentation panels.
AP137.D22
Description:
File documents a large multi-functional complex comprised of exhibition and convention halls, international trade centre, shopping concourses, offices, merchandise mart, and a 400-room hotel with rooftop gardens. Mostly constructed of concrete, the building is connected to an underground pedestrian network and the Place Bonaventure metro station in Montréal, Québec. File contains design development drawings, working drawings, shop drawings, consultant drawings, reference drawings, and presentation panels.
Personnes et institutions:
Date:
1964-1969
1964-1969
Titre:
Place Bonaventure
Actions:
AP137.D22
Description:
File documents a large multi-functional complex comprised of exhibition and convention halls, international trade centre, shopping concourses, offices, merchandise mart, and a 400-room hotel with rooftop gardens. Mostly constructed of concrete, the building is connected to an underground pedestrian network and the Place Bonaventure metro station in Montréal, Québec. File contains design development drawings, working drawings, shop drawings, consultant drawings, reference drawings, and presentation panels.
Place Bonaventure
Actions:
AP137.D22
Description:
File documents a large multi-functional complex comprised of exhibition and convention halls, international trade centre, shopping concourses, offices, merchandise mart, and a 400-room hotel with rooftop gardens. Mostly constructed of concrete, the building is connected to an underground pedestrian network and the Place Bonaventure metro station in Montréal, Québec. File contains design development drawings, working drawings, shop drawings, consultant drawings, reference drawings, and presentation panels.
Niveau de description archivistique:
File 22
File 22
Date:
1964-1969
1964-1969
Personnes et institutions:
Classification:
oeuvres d'art
oeuvres d'art
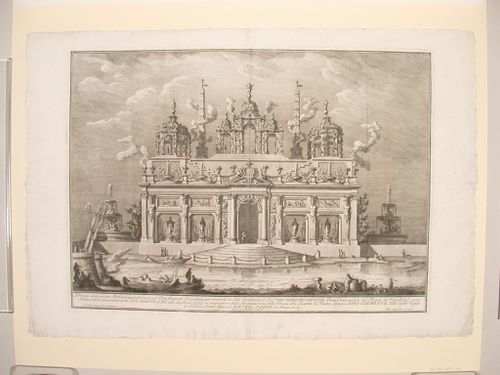
Numéro de référence:
DR1988:0437:033
Description:
- This etching for a fireworks construction or macchina is in the form of an elaborate pavilion representing the Gardens of the Hesperides. The pavilion is flanked by two fountains and surrounded by water.
DR1988:0437:033
Description:
- This etching for a fireworks construction or macchina is in the form of an elaborate pavilion representing the Gardens of the Hesperides. The pavilion is flanked by two fountains and surrounded by water.
Personnes et institutions:
Sujet:
architecture temporaire
architecture temporaire
Date:
printed 1765
printed 1765
Titre:
Etching of Posi's design for the "prima macchina" of 1765
Actions:
DR1988:0437:033
Description:
- This etching for a fireworks construction or macchina is in the form of an elaborate pavilion representing the Gardens of the Hesperides. The pavilion is flanked by two fountains and surrounded by water.
Etching of Posi's design for the "prima macchina" of 1765
Actions:
DR1988:0437:033
Description:
- This etching for a fireworks construction or macchina is in the form of an elaborate pavilion representing the Gardens of the Hesperides. The pavilion is flanked by two fountains and surrounded by water.
Classification:
oeuvres d'art
oeuvres d'art
Date:
printed 1765
printed 1765
Personnes et institutions:
Sujet:
architecture temporaire
architecture temporaire
Classification:
dessins
Quantité:
17 drawing(s)
dessins
Quantité:
17 drawing(s)
Numéro de référence:
ARCH270002
Description:
Group consists of plans and site plans reproducing various existing urban spaces in Europe, United-States and South America including shopping centres, gardens, parks, squares, crescents and public buildings.
ARCH270002
Description:
Group consists of plans and site plans reproducing various existing urban spaces in Europe, United-States and South America including shopping centres, gardens, parks, squares, crescents and public buildings.
Personnes et institutions:
Date:
n.d.
n.d.
Titre:
Plans and site plans reproducing various existing urban spaces in Europe
Actions:
ARCH270002
Description:
Group consists of plans and site plans reproducing various existing urban spaces in Europe, United-States and South America including shopping centres, gardens, parks, squares, crescents and public buildings.
Plans and site plans reproducing various existing urban spaces in Europe
Actions:
ARCH270002
Description:
Group consists of plans and site plans reproducing various existing urban spaces in Europe, United-States and South America including shopping centres, gardens, parks, squares, crescents and public buildings.
Classification:
dessins
Quantité:
17 drawing(s)
dessins
Quantité:
17 drawing(s)
Date:
n.d.
n.d.
Personnes et institutions:
Niveau de description archivistique:
Projet
Projet
Numéro de référence:
AP075.S1.1986.PR08
Description:
Project series documents Cornelia Hahn Oberlander's landscape project for the Russell Residence in Lake Bay, near in Tacoma, Washington, United States. Oberlander worked on this project in 1986-1989 with architect Arthur Erickson. The project consisted in building a new house and garden on the 300 acres family farm, located on a promotery overlooking Puget Sound. The landscape design included the planting of rhododendrons nestled into the woodland along one side of the looped drive leading to a parking area, and an herbs and vegetables garden next to the house, near the dining room. Oberlander created a meadow area at the centre of the loop entrance drive with spring bulbs and summer wildflowers providing interest at all seasons. The project was completed in 1989. The project series contains sketches, design development drawings, including plans of the herbs and vegetables gardens, planting plans and schematic landscape plans, and working drawings, including planting plans, site plans and grading plans. The project is also documented through Oberlander's concept notes, research material, landscape specifications, correspondence with client and architects, and financial documents. The project series also comprises photographs of Cornelia Hahn Oberlander and other visiting the site, and photographs of the construction of the residence and landspace work.
AP075.S1.1986.PR08
Description:
Project series documents Cornelia Hahn Oberlander's landscape project for the Russell Residence in Lake Bay, near in Tacoma, Washington, United States. Oberlander worked on this project in 1986-1989 with architect Arthur Erickson. The project consisted in building a new house and garden on the 300 acres family farm, located on a promotery overlooking Puget Sound. The landscape design included the planting of rhododendrons nestled into the woodland along one side of the looped drive leading to a parking area, and an herbs and vegetables garden next to the house, near the dining room. Oberlander created a meadow area at the centre of the loop entrance drive with spring bulbs and summer wildflowers providing interest at all seasons. The project was completed in 1989. The project series contains sketches, design development drawings, including plans of the herbs and vegetables gardens, planting plans and schematic landscape plans, and working drawings, including planting plans, site plans and grading plans. The project is also documented through Oberlander's concept notes, research material, landscape specifications, correspondence with client and architects, and financial documents. The project series also comprises photographs of Cornelia Hahn Oberlander and other visiting the site, and photographs of the construction of the residence and landspace work.
Personnes et institutions:
Date:
1985-1998
1985-1998
Titre:
Russell Residence, Tacoma, Washington (1986)
Actions:
AP075.S1.1986.PR08
Description:
Project series documents Cornelia Hahn Oberlander's landscape project for the Russell Residence in Lake Bay, near in Tacoma, Washington, United States. Oberlander worked on this project in 1986-1989 with architect Arthur Erickson. The project consisted in building a new house and garden on the 300 acres family farm, located on a promotery overlooking Puget Sound. The landscape design included the planting of rhododendrons nestled into the woodland along one side of the looped drive leading to a parking area, and an herbs and vegetables garden next to the house, near the dining room. Oberlander created a meadow area at the centre of the loop entrance drive with spring bulbs and summer wildflowers providing interest at all seasons. The project was completed in 1989. The project series contains sketches, design development drawings, including plans of the herbs and vegetables gardens, planting plans and schematic landscape plans, and working drawings, including planting plans, site plans and grading plans. The project is also documented through Oberlander's concept notes, research material, landscape specifications, correspondence with client and architects, and financial documents. The project series also comprises photographs of Cornelia Hahn Oberlander and other visiting the site, and photographs of the construction of the residence and landspace work.
Russell Residence, Tacoma, Washington (1986)
Actions:
AP075.S1.1986.PR08
Description:
Project series documents Cornelia Hahn Oberlander's landscape project for the Russell Residence in Lake Bay, near in Tacoma, Washington, United States. Oberlander worked on this project in 1986-1989 with architect Arthur Erickson. The project consisted in building a new house and garden on the 300 acres family farm, located on a promotery overlooking Puget Sound. The landscape design included the planting of rhododendrons nestled into the woodland along one side of the looped drive leading to a parking area, and an herbs and vegetables garden next to the house, near the dining room. Oberlander created a meadow area at the centre of the loop entrance drive with spring bulbs and summer wildflowers providing interest at all seasons. The project was completed in 1989. The project series contains sketches, design development drawings, including plans of the herbs and vegetables gardens, planting plans and schematic landscape plans, and working drawings, including planting plans, site plans and grading plans. The project is also documented through Oberlander's concept notes, research material, landscape specifications, correspondence with client and architects, and financial documents. The project series also comprises photographs of Cornelia Hahn Oberlander and other visiting the site, and photographs of the construction of the residence and landspace work.
Niveau de description archivistique:
Project
Project
Date:
1985-1998
1985-1998
Personnes et institutions:


