


15453 Résultats
Classification:
dessins
dessins
Numéro de référence:
ARCH277359
ARCH277359
Personnes et institutions:
Date:
2004-2005
2004-2005
Classification:
dessins
dessins
Date:
2004-2005
2004-2005
Personnes et institutions:
Classification:
dessins
dessins
Numéro de référence:
ARCH277362
Description:
Contains 6 bound volumes that include project descriptions as well.
ARCH277362
Description:
Contains 6 bound volumes that include project descriptions as well.
Personnes et institutions:
Date:
2004-2007
2004-2007
Titre:
Bound design development drawings, second iteration, 10JH, Sant Andreu viviendas para jóvenes, Barcelona, Spain
Actions:
ARCH277362
Description:
Contains 6 bound volumes that include project descriptions as well.
Bound design development drawings, second iteration, 10JH, Sant Andreu viviendas para jóvenes, Barcelona, Spain
Actions:
ARCH277362
Description:
Contains 6 bound volumes that include project descriptions as well.
Classification:
dessins
dessins
Date:
2004-2007
2004-2007
Personnes et institutions:
Classification:
dessins
dessins
Numéro de référence:
ARCH278172
Description:
File's title: Habitatges per joves (Barcelona).
ARCH278172
Description:
File's title: Habitatges per joves (Barcelona).
Personnes et institutions:
Date:
2004
2004
Titre:
Design development drawings, first iteration, 10JH, Sant Andreu viviendas para jóvenes, Barcelona, Spain (2002)
Actions:
ARCH278172
Description:
File's title: Habitatges per joves (Barcelona).
Design development drawings, first iteration, 10JH, Sant Andreu viviendas para jóvenes, Barcelona, Spain (2002)
Actions:
ARCH278172
Description:
File's title: Habitatges per joves (Barcelona).
Classification:
dessins
dessins
Date:
2004
2004
Personnes et institutions:
Classification:
dessins, documents textuels
dessins, documents textuels
Numéro de référence:
ARCH278178
Description:
File's title (1/4): Viviendas St. Andreu: anteproyecto_Abril 2003 [...] File's title (2/4): Viviendas Sant Andreu_La Maquinista: architectura: pruebas anteproyecto. File's title (3/4): [untitled] File's title (4/4): [untitled] Contains a project description as well. See 164-153-005 1/4.
Personnes et institutions:
Date:
2001-2003
2001-2003
Titre:
Design development drawings, first iteration, 10JH, Sant Andreu viviendas para jóvenes, Barcelona, Spain (2002)
Actions:
ARCH278178
Description:
File's title (1/4): Viviendas St. Andreu: anteproyecto_Abril 2003 [...] File's title (2/4): Viviendas Sant Andreu_La Maquinista: architectura: pruebas anteproyecto. File's title (3/4): [untitled] File's title (4/4): [untitled] Contains a project description as well. See 164-153-005 1/4.
Classification:
dessins, documents textuels
dessins, documents textuels
Date:
2001-2003
2001-2003
Personnes et institutions:
Classification:
dessins
dessins
Numéro de référence:
ARCH260764
ARCH260764
Personnes et institutions:
Date:
1979-1980
1979-1980
Classification:
dessins
dessins
Date:
1979-1980
1979-1980
Personnes et institutions:
Classification:
documents textuels
documents textuels
Numéro de référence:
AP075.S1.1965.PR01.009
Description:
Original folder entitled "Expo'67 / CCC Concept".
AP075.S1.1965.PR01.009
Description:
Original folder entitled "Expo'67 / CCC Concept".
Personnes et institutions:
Date:
1966
1966
Titre:
Concept development notes, Children's Creative Centre Playground, Canadian Federal Pavilion, Expo '67, Montréal, Québec
Actions:
AP075.S1.1965.PR01.009
Description:
Original folder entitled "Expo'67 / CCC Concept".
Concept development notes, Children's Creative Centre Playground, Canadian Federal Pavilion, Expo '67, Montréal, Québec
Actions:
AP075.S1.1965.PR01.009
Description:
Original folder entitled "Expo'67 / CCC Concept".
Classification:
documents textuels
documents textuels
Date:
1966
1966
Personnes et institutions:
Classification:
documents textuels
documents textuels
Numéro de référence:
AP075.S1.1965.PR01.010
Description:
Original folder entitled "CHILDREN'S CREATIVE CENTRE / EXPO '67 DESIGN DRAWINGS".
AP075.S1.1965.PR01.010
Description:
Original folder entitled "CHILDREN'S CREATIVE CENTRE / EXPO '67 DESIGN DRAWINGS".
Personnes et institutions:
Date:
1966
1966
Titre:
Design development drawings, Children's Creative Centre Playground, Canadian Federal Pavilion, Expo '67, Montréal, Québec
Actions:
AP075.S1.1965.PR01.010
Description:
Original folder entitled "CHILDREN'S CREATIVE CENTRE / EXPO '67 DESIGN DRAWINGS".
Design development drawings, Children's Creative Centre Playground, Canadian Federal Pavilion, Expo '67, Montréal, Québec
Actions:
AP075.S1.1965.PR01.010
Description:
Original folder entitled "CHILDREN'S CREATIVE CENTRE / EXPO '67 DESIGN DRAWINGS".
Classification:
documents textuels
documents textuels
Date:
1966
1966
Personnes et institutions:
Classification:
dessins
dessins
Numéro de référence:
AP075.S1.1965.PR01.015
AP075.S1.1965.PR01.015
Personnes et institutions:
Date:
1966
1966
Classification:
dessins
dessins
Date:
1966
1966
Personnes et institutions:
Classification:
dessins
dessins
Numéro de référence:
AP075.S1.1965.PR01.016
Description:
plan, sections, details of playground's equipment
AP075.S1.1965.PR01.016
Description:
plan, sections, details of playground's equipment
Personnes et institutions:
Date:
1965-1966
1965-1966
Titre:
Design development drawings, Children's Creative Centre Playground, Canadian Federal Pavilion, Expo '67, Montréal, Québec
Actions:
AP075.S1.1965.PR01.016
Description:
plan, sections, details of playground's equipment
Design development drawings, Children's Creative Centre Playground, Canadian Federal Pavilion, Expo '67, Montréal, Québec
Actions:
AP075.S1.1965.PR01.016
Description:
plan, sections, details of playground's equipment
Classification:
dessins
dessins
Date:
1965-1966
1965-1966
Personnes et institutions:
Classification:
dessins
dessins
Actions:
Numéro de référence:
DR1984:0725
Description:
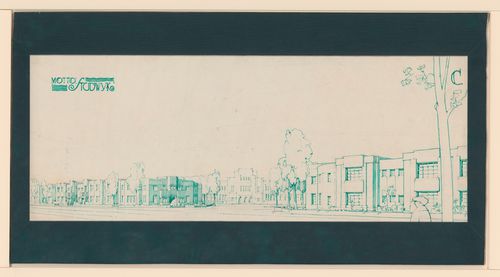
- This drawing is one of an incomplete group of four competition drawings for a housing development attributed to Johannes Antonius van der Laan. Drawings DR1984:0723 - DR1984:0725 and DR1987:0031 are lettered A, B, C, and E respectively. All of the drawings bear Laan's motto, "STUDWYK", which may be derived from "Stud[ent] wijk", student district. Drawings DR1984:0723 and DR1984:0724 show the student centre (clubgebouw). A general perspective view (DR1984:0725) shows the relationship between the student centre and the housing development depicted in drawing DR1987:0031.
Personnes et institutions:
Sujet:
architecture
architecture
Date:
1921
1921
Titre:
Student [?] competition drawing showing a perspective for the relationship between a student union and a student [?] housing development, Netherlands
Actions:
DR1984:0725
Description:
- This drawing is one of an incomplete group of four competition drawings for a housing development attributed to Johannes Antonius van der Laan. Drawings DR1984:0723 - DR1984:0725 and DR1987:0031 are lettered A, B, C, and E respectively. All of the drawings bear Laan's motto, "STUDWYK", which may be derived from "Stud[ent] wijk", student district. Drawings DR1984:0723 and DR1984:0724 show the student centre (clubgebouw). A general perspective view (DR1984:0725) shows the relationship between the student centre and the housing development depicted in drawing DR1987:0031.
Classification:
dessins
dessins
Date:
1921
1921
Personnes et institutions:
Sujet:
architecture
architecture


