


9148 Résultats
Classification:
documents textuels
documents textuels
Numéro de référence:
AP075.S3.SS1.050
Description:
Contains documents related to the publication "Private Gardens of the 21st Century" (ca. 1995) and "International Landscape Design" (ca. 1991). Original folder entitled "INTERNATIONAL LANDSCAPE DESIGN BOOK / + PRIVATE GARDEN OF THE 21ST CENTURY".
AP075.S3.SS1.050
Description:
Contains documents related to the publication "Private Gardens of the 21st Century" (ca. 1995) and "International Landscape Design" (ca. 1991). Original folder entitled "INTERNATIONAL LANDSCAPE DESIGN BOOK / + PRIVATE GARDEN OF THE 21ST CENTURY".
Personnes et institutions:
Date:
1991-1995
1991-1995
Titre:
Cornelia Hahn Oberlander participation to publications on landscape architecture
Actions:
AP075.S3.SS1.050
Description:
Contains documents related to the publication "Private Gardens of the 21st Century" (ca. 1995) and "International Landscape Design" (ca. 1991). Original folder entitled "INTERNATIONAL LANDSCAPE DESIGN BOOK / + PRIVATE GARDEN OF THE 21ST CENTURY".
Cornelia Hahn Oberlander participation to publications on landscape architecture
Actions:
AP075.S3.SS1.050
Description:
Contains documents related to the publication "Private Gardens of the 21st Century" (ca. 1995) and "International Landscape Design" (ca. 1991). Original folder entitled "INTERNATIONAL LANDSCAPE DESIGN BOOK / + PRIVATE GARDEN OF THE 21ST CENTURY".
Classification:
documents textuels
documents textuels
Date:
1991-1995
1991-1995
Personnes et institutions:
Niveau de description archivistique:
Projet
Projet
Numéro de référence:
AP075.S1.1983.PR05
Description:
Project series documents Cornelia Hahn Oberlander's landscape project for Canada Place, located in Vancouver's downton harbour front in the Burrad Inlet, British Columbia. She worked on this project from 1983-1986 with architectural firms Downs/Archambault, Musson Cattell and Partners, Zeldler Roberts Partnership. The project was completed in 1986. The project was intented as a way of creating a link between the sea and the city. The project included a cruise ship terminal and a convention centre. Oberlander landscape design included an installation of planter boxes along the promenade deck of the pier with plants indigeneous to Burrad Inlet and a dry garden. The project series contains Oberlander's concept notes, research and reference material, correspondence, including correspondence with architects and clients, financial documents, plant selection documents, specifications and press clippings of arcticles on the project. Also comprises in the project series are photographs and design development drawings, including planting plans, plans of the differents types of planters, planters details and sections, and plans for the dry garden.
AP075.S1.1983.PR05
Description:
Project series documents Cornelia Hahn Oberlander's landscape project for Canada Place, located in Vancouver's downton harbour front in the Burrad Inlet, British Columbia. She worked on this project from 1983-1986 with architectural firms Downs/Archambault, Musson Cattell and Partners, Zeldler Roberts Partnership. The project was completed in 1986. The project was intented as a way of creating a link between the sea and the city. The project included a cruise ship terminal and a convention centre. Oberlander landscape design included an installation of planter boxes along the promenade deck of the pier with plants indigeneous to Burrad Inlet and a dry garden. The project series contains Oberlander's concept notes, research and reference material, correspondence, including correspondence with architects and clients, financial documents, plant selection documents, specifications and press clippings of arcticles on the project. Also comprises in the project series are photographs and design development drawings, including planting plans, plans of the differents types of planters, planters details and sections, and plans for the dry garden.
Personnes et institutions:
Date:
1983-2003
1983-2003
Titre:
Canada Place, Vancouver, British Columbia (1983)
Actions:
AP075.S1.1983.PR05
Description:
Project series documents Cornelia Hahn Oberlander's landscape project for Canada Place, located in Vancouver's downton harbour front in the Burrad Inlet, British Columbia. She worked on this project from 1983-1986 with architectural firms Downs/Archambault, Musson Cattell and Partners, Zeldler Roberts Partnership. The project was completed in 1986. The project was intented as a way of creating a link between the sea and the city. The project included a cruise ship terminal and a convention centre. Oberlander landscape design included an installation of planter boxes along the promenade deck of the pier with plants indigeneous to Burrad Inlet and a dry garden. The project series contains Oberlander's concept notes, research and reference material, correspondence, including correspondence with architects and clients, financial documents, plant selection documents, specifications and press clippings of arcticles on the project. Also comprises in the project series are photographs and design development drawings, including planting plans, plans of the differents types of planters, planters details and sections, and plans for the dry garden.
Canada Place, Vancouver, British Columbia (1983)
Actions:
AP075.S1.1983.PR05
Description:
Project series documents Cornelia Hahn Oberlander's landscape project for Canada Place, located in Vancouver's downton harbour front in the Burrad Inlet, British Columbia. She worked on this project from 1983-1986 with architectural firms Downs/Archambault, Musson Cattell and Partners, Zeldler Roberts Partnership. The project was completed in 1986. The project was intented as a way of creating a link between the sea and the city. The project included a cruise ship terminal and a convention centre. Oberlander landscape design included an installation of planter boxes along the promenade deck of the pier with plants indigeneous to Burrad Inlet and a dry garden. The project series contains Oberlander's concept notes, research and reference material, correspondence, including correspondence with architects and clients, financial documents, plant selection documents, specifications and press clippings of arcticles on the project. Also comprises in the project series are photographs and design development drawings, including planting plans, plans of the differents types of planters, planters details and sections, and plans for the dry garden.
Niveau de description archivistique:
Project
Project
Date:
1983-2003
1983-2003
Personnes et institutions:
Numéro de référence:
AP075.S3.SS1.097
Description:
Includes the recording of a possible lecture by Cornelia Hahn Oberlander for the American Society of Landscape Architecture in 1997, a recording of a lecture for te Myles Thaler Lecture in 2001 in Virginia and a recording of the TV show "Garden Architecture 4", episode 4-009 "Modernist Garden" possibly on Cornelia Hahn Oberlander.
AP075.S3.SS1.097
Description:
Includes the recording of a possible lecture by Cornelia Hahn Oberlander for the American Society of Landscape Architecture in 1997, a recording of a lecture for te Myles Thaler Lecture in 2001 in Virginia and a recording of the TV show "Garden Architecture 4", episode 4-009 "Modernist Garden" possibly on Cornelia Hahn Oberlander.
Personnes et institutions:
Date:
1997-2001
1997-2001
Titre:
Videorecording of Cornelia Hahn Oberlander's interviews or lectures
Actions:
AP075.S3.SS1.097
Description:
Includes the recording of a possible lecture by Cornelia Hahn Oberlander for the American Society of Landscape Architecture in 1997, a recording of a lecture for te Myles Thaler Lecture in 2001 in Virginia and a recording of the TV show "Garden Architecture 4", episode 4-009 "Modernist Garden" possibly on Cornelia Hahn Oberlander.
Videorecording of Cornelia Hahn Oberlander's interviews or lectures
Actions:
AP075.S3.SS1.097
Description:
Includes the recording of a possible lecture by Cornelia Hahn Oberlander for the American Society of Landscape Architecture in 1997, a recording of a lecture for te Myles Thaler Lecture in 2001 in Virginia and a recording of the TV show "Garden Architecture 4", episode 4-009 "Modernist Garden" possibly on Cornelia Hahn Oberlander.
Date:
1997-2001
1997-2001
Personnes et institutions:
Classification:
photographies
photographies
Numéro de référence:
AP075.S4.SS2.015
Description:
Includes slides of Portland Hotel, Smith College, Vancouver General Hospital, Burns and Plastics Unit Therapeutic Roof Garden and The Waterfall Building.
AP075.S4.SS2.015
Description:
Includes slides of Portland Hotel, Smith College, Vancouver General Hospital, Burns and Plastics Unit Therapeutic Roof Garden and The Waterfall Building.
Personnes et institutions:
Date:
2001-2003
2001-2003
Titre:
Reference slides of various projects by Cornelia Hahn Oberlander
Actions:
AP075.S4.SS2.015
Description:
Includes slides of Portland Hotel, Smith College, Vancouver General Hospital, Burns and Plastics Unit Therapeutic Roof Garden and The Waterfall Building.
Reference slides of various projects by Cornelia Hahn Oberlander
Actions:
AP075.S4.SS2.015
Description:
Includes slides of Portland Hotel, Smith College, Vancouver General Hospital, Burns and Plastics Unit Therapeutic Roof Garden and The Waterfall Building.
Classification:
photographies
photographies
Date:
2001-2003
2001-2003
Personnes et institutions:
Classification:
dessins
dessins
Actions:
Numéro de référence:
DR1966:0001:063
Description:
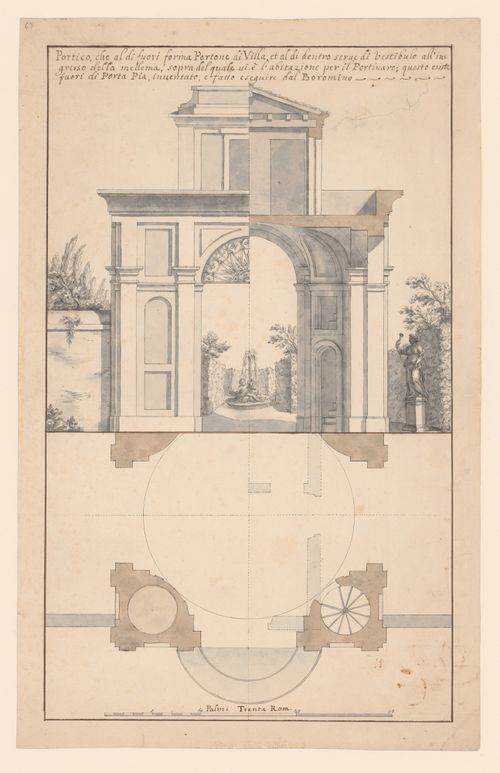
- Half section of a gateway to a villa with a plan below. The upper drawing includes the view through the gateway into the garden.
DR1966:0001:063
Description:
- Half section of a gateway to a villa with a plan below. The upper drawing includes the view through the gateway into the garden.
Personnes et institutions:
Sujet:
architecture, architecture de paysage
architecture, architecture de paysage
Date:
between 1715 and 1773
between 1715 and 1773
Titre:
Elevation, section, and plan for Borromini's portal for the Vigna of Bernardino Missori outside the Porta Pia, Rome
Actions:
DR1966:0001:063
Description:
- Half section of a gateway to a villa with a plan below. The upper drawing includes the view through the gateway into the garden.
Elevation, section, and plan for Borromini's portal for the Vigna of Bernardino Missori outside the Porta Pia, Rome
Actions:
DR1966:0001:063
Description:
- Half section of a gateway to a villa with a plan below. The upper drawing includes the view through the gateway into the garden.
Classification:
dessins
dessins
Date:
between 1715 and 1773
between 1715 and 1773
Personnes et institutions:
Sujet:
architecture, architecture de paysage
architecture, architecture de paysage
Classification:
photographies
photographies
Actions:
Numéro de référence:
PH1984:0977:454
Description:
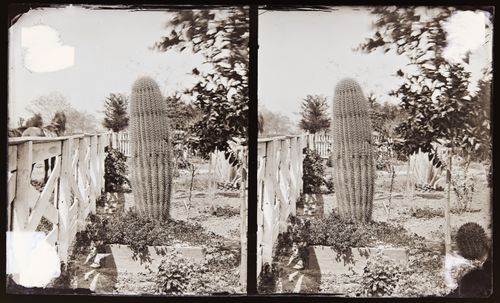
A large barrel cactus in garden surrounded by other cacti. Two horses standing behind elaborate wooden fence on the left of the frame.
PH1984:0977:454
Description:
A large barrel cactus in garden surrounded by other cacti. Two horses standing behind elaborate wooden fence on the left of the frame.
Personnes et institutions:
Date:
ca. 1860-1880
ca. 1860-1880
Titre:
Stereograph of a barrel cactus, California, United States of America
Actions:
PH1984:0977:454
Description:
A large barrel cactus in garden surrounded by other cacti. Two horses standing behind elaborate wooden fence on the left of the frame.
Stereograph of a barrel cactus, California, United States of America
Actions:
PH1984:0977:454
Description:
A large barrel cactus in garden surrounded by other cacti. Two horses standing behind elaborate wooden fence on the left of the frame.
Classification:
photographies
photographies
Date:
ca. 1860-1880
ca. 1860-1880
Personnes et institutions:
Classification:
dessins
dessins
Numéro de référence:
AP140.S2.SS1.D70.P155
Description:
Plans for second Abando Passenger Interchange project, including for roof, garden, central spine, Renfe railway station, bus station and parking garage
AP140.S2.SS1.D70.P155
Description:
Plans for second Abando Passenger Interchange project, including for roof, garden, central spine, Renfe railway station, bus station and parking garage
Personnes et institutions:
Date:
circa 1974-1999
circa 1974-1999
Titre:
Plans for second Abando Passenger Interchange project, Abando Passenger Interchange, Bilbao, Spain
Actions:
AP140.S2.SS1.D70.P155
Description:
Plans for second Abando Passenger Interchange project, including for roof, garden, central spine, Renfe railway station, bus station and parking garage
Plans for second Abando Passenger Interchange project, Abando Passenger Interchange, Bilbao, Spain
Actions:
AP140.S2.SS1.D70.P155
Description:
Plans for second Abando Passenger Interchange project, including for roof, garden, central spine, Renfe railway station, bus station and parking garage
Classification:
dessins
dessins
Date:
circa 1974-1999
circa 1974-1999
Personnes et institutions:
Niveau de description archivistique:
Projet
Projet
Numéro de référence:
AP075.S1.1954.PR04
Description:
This project series documents Cornelia Hahn Oberlander's landspace project for the garden of an unidentified residence on Davidson Road, in an unknown location. The landscape design consists of a paved walkway leading to the front patio and the entrance of the residence. It also includes planting along the side and back patio, and on the right side of the house. The project series only contains three design development drawings showing the proposed landscape and planting.
AP075.S1.1954.PR04
Description:
This project series documents Cornelia Hahn Oberlander's landspace project for the garden of an unidentified residence on Davidson Road, in an unknown location. The landscape design consists of a paved walkway leading to the front patio and the entrance of the residence. It also includes planting along the side and back patio, and on the right side of the house. The project series only contains three design development drawings showing the proposed landscape and planting.
Personnes et institutions:
Date:
circa 1954-2004
circa 1954-2004
Titre:
Residence on Davidson Road (1954-2004)
Actions:
AP075.S1.1954.PR04
Description:
This project series documents Cornelia Hahn Oberlander's landspace project for the garden of an unidentified residence on Davidson Road, in an unknown location. The landscape design consists of a paved walkway leading to the front patio and the entrance of the residence. It also includes planting along the side and back patio, and on the right side of the house. The project series only contains three design development drawings showing the proposed landscape and planting.
Residence on Davidson Road (1954-2004)
Actions:
AP075.S1.1954.PR04
Description:
This project series documents Cornelia Hahn Oberlander's landspace project for the garden of an unidentified residence on Davidson Road, in an unknown location. The landscape design consists of a paved walkway leading to the front patio and the entrance of the residence. It also includes planting along the side and back patio, and on the right side of the house. The project series only contains three design development drawings showing the proposed landscape and planting.
Niveau de description archivistique:
Project
Project
Date:
circa 1954-2004
circa 1954-2004
Personnes et institutions:
Niveau de description archivistique:
Projet
Projet
Titre:
Water Wall
Water Wall
Numéro de référence:
AP144.S2.D94
Description:
File documents an unrealized project for a breakwater in Abu Dhabi, United Arab Emirates. Cedric Price collaborated with civil and structural engineering firm, Harris & Sutherland, to make a floating breakwater into a 'sea garden'. The design integrates the breakwater, which protects the beach, with imaginative leisure activities: moorings for 800 boats, a pontoon composed of a continuous chain of dinghies, an illuminated "time" fountain, a floating grand stand, drifting feature buoys, a coral walk and water garden. Cedric Price describes the breakwater as "effortlessly towing its floating leisure facilities and toys along it" (Cedric Price-Works II, 72). Design development diagrams and charts explore the various components and activities. Many conceptual drawings and perspective sketches are included within the textual records. Some material in this file was published in 'Cedric Price-Works II' (London: Architectural Press, 1984), 72, 77. Material in this file was produced between 1971 and 1989, but predominantly between 1973 and 1976. File contains design development drawings, presentation drawings, and textual records.
AP144.S2.D94
Description:
File documents an unrealized project for a breakwater in Abu Dhabi, United Arab Emirates. Cedric Price collaborated with civil and structural engineering firm, Harris & Sutherland, to make a floating breakwater into a 'sea garden'. The design integrates the breakwater, which protects the beach, with imaginative leisure activities: moorings for 800 boats, a pontoon composed of a continuous chain of dinghies, an illuminated "time" fountain, a floating grand stand, drifting feature buoys, a coral walk and water garden. Cedric Price describes the breakwater as "effortlessly towing its floating leisure facilities and toys along it" (Cedric Price-Works II, 72). Design development diagrams and charts explore the various components and activities. Many conceptual drawings and perspective sketches are included within the textual records. Some material in this file was published in 'Cedric Price-Works II' (London: Architectural Press, 1984), 72, 77. Material in this file was produced between 1971 and 1989, but predominantly between 1973 and 1976. File contains design development drawings, presentation drawings, and textual records.
Personnes et institutions:
Date:
1971-1989, predominant 1973-1976
1971-1989, predominant 1973-1976
Titre:
Water Wall
Actions:
AP144.S2.D94
Description:
File documents an unrealized project for a breakwater in Abu Dhabi, United Arab Emirates. Cedric Price collaborated with civil and structural engineering firm, Harris & Sutherland, to make a floating breakwater into a 'sea garden'. The design integrates the breakwater, which protects the beach, with imaginative leisure activities: moorings for 800 boats, a pontoon composed of a continuous chain of dinghies, an illuminated "time" fountain, a floating grand stand, drifting feature buoys, a coral walk and water garden. Cedric Price describes the breakwater as "effortlessly towing its floating leisure facilities and toys along it" (Cedric Price-Works II, 72). Design development diagrams and charts explore the various components and activities. Many conceptual drawings and perspective sketches are included within the textual records. Some material in this file was published in 'Cedric Price-Works II' (London: Architectural Press, 1984), 72, 77. Material in this file was produced between 1971 and 1989, but predominantly between 1973 and 1976. File contains design development drawings, presentation drawings, and textual records.
Water Wall
Actions:
AP144.S2.D94
Description:
File documents an unrealized project for a breakwater in Abu Dhabi, United Arab Emirates. Cedric Price collaborated with civil and structural engineering firm, Harris & Sutherland, to make a floating breakwater into a 'sea garden'. The design integrates the breakwater, which protects the beach, with imaginative leisure activities: moorings for 800 boats, a pontoon composed of a continuous chain of dinghies, an illuminated "time" fountain, a floating grand stand, drifting feature buoys, a coral walk and water garden. Cedric Price describes the breakwater as "effortlessly towing its floating leisure facilities and toys along it" (Cedric Price-Works II, 72). Design development diagrams and charts explore the various components and activities. Many conceptual drawings and perspective sketches are included within the textual records. Some material in this file was published in 'Cedric Price-Works II' (London: Architectural Press, 1984), 72, 77. Material in this file was produced between 1971 and 1989, but predominantly between 1973 and 1976. File contains design development drawings, presentation drawings, and textual records.
Niveau de description archivistique:
File 94
File 94
Date:
1971-1989, predominant 1973-1976
1971-1989, predominant 1973-1976
Personnes et institutions:
Classification:
photographies
photographies
Titre:
ROOFTOPS
ROOFTOPS
Numéro de référence:
ARCH273334
Description:
Group consists of photographs of the Minimum Cost Housing Group's publication "Rooftop Wastelands" about the project of two years of work on rooftop gardens, including photographs of the rooftop garden installations and photographs of people gardening.
ARCH273334
Description:
Group consists of photographs of the Minimum Cost Housing Group's publication "Rooftop Wastelands" about the project of two years of work on rooftop gardens, including photographs of the rooftop garden installations and photographs of people gardening.
Personnes et institutions:
Date:
1976 or before
1976 or before
Titre:
ROOFTOPS
Actions:
ARCH273334
Description:
Group consists of photographs of the Minimum Cost Housing Group's publication "Rooftop Wastelands" about the project of two years of work on rooftop gardens, including photographs of the rooftop garden installations and photographs of people gardening.
ROOFTOPS
Actions:
ARCH273334
Description:
Group consists of photographs of the Minimum Cost Housing Group's publication "Rooftop Wastelands" about the project of two years of work on rooftop gardens, including photographs of the rooftop garden installations and photographs of people gardening.
Classification:
photographies
photographies
Date:
1976 or before
1976 or before
Personnes et institutions:


