


5582 Résultats
Classification:
dessins
dessins
Numéro de référence:
DR2012:0012:017
Description:
Includes plans, elevations, sections and details for the CCA garden. Material was originally housed in a tube labelled "CCA garden - Charney Working Drawings - Contact Set, Sepias 07, 1988/ Landscape Working Drawings, Sepias 07, 1998".
DR2012:0012:017
Description:
Includes plans, elevations, sections and details for the CCA garden. Material was originally housed in a tube labelled "CCA garden - Charney Working Drawings - Contact Set, Sepias 07, 1988/ Landscape Working Drawings, Sepias 07, 1998".
Personnes et institutions:
Date:
1987-1988
1987-1988
Titre:
Plans, elevations, sections and details for the CCA garden
Actions:
DR2012:0012:017
Description:
Includes plans, elevations, sections and details for the CCA garden. Material was originally housed in a tube labelled "CCA garden - Charney Working Drawings - Contact Set, Sepias 07, 1988/ Landscape Working Drawings, Sepias 07, 1998".
Plans, elevations, sections and details for the CCA garden
Actions:
DR2012:0012:017
Description:
Includes plans, elevations, sections and details for the CCA garden. Material was originally housed in a tube labelled "CCA garden - Charney Working Drawings - Contact Set, Sepias 07, 1988/ Landscape Working Drawings, Sepias 07, 1998".
Classification:
dessins
dessins
Date:
1987-1988
1987-1988
Personnes et institutions:
Classification:
documents textuels
documents textuels
Numéro de référence:
ARCH173834
ARCH173834
Personnes et institutions:
Date:
1983
1983
Classification:
documents textuels
documents textuels
Date:
1983
1983
Personnes et institutions:
Classification:
dessins
dessins
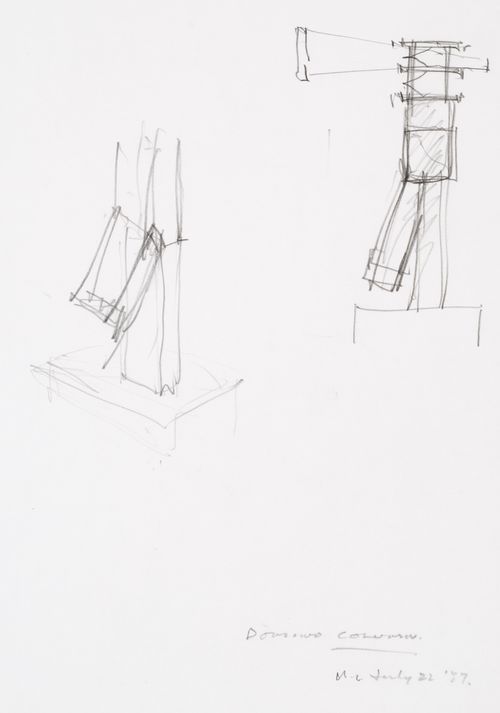
Numéro de référence:
DR2007:0084:015:001
DR2007:0084:015:001
Personnes et institutions:
Date:
22 July 1987
22 July 1987
Classification:
dessins
dessins
Date:
22 July 1987
22 July 1987
Personnes et institutions:
Classification:
photographies
photographies
Actions:
Numéro de référence:
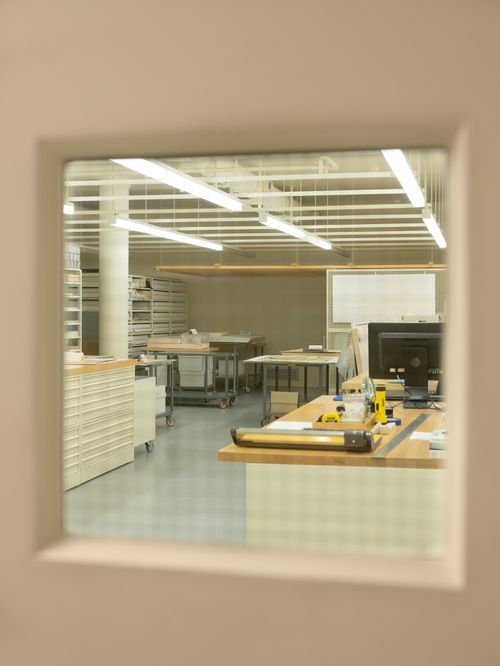
PH2019:0007:009
Description:
Commissioned by the Canadian Centre for Architecture, Montréal, for "The Museum Is Not Enough," 2018
PH2019:0007:009
Description:
Commissioned by the Canadian Centre for Architecture, Montréal, for "The Museum Is Not Enough," 2018
Personnes et institutions:
Date:
October 2018
October 2018
Titre:
The Museum Is Not Enough: View of a CCA vault
Actions:
PH2019:0007:009
Description:
Commissioned by the Canadian Centre for Architecture, Montréal, for "The Museum Is Not Enough," 2018
The Museum Is Not Enough: View of a CCA vault
Actions:
PH2019:0007:009
Description:
Commissioned by the Canadian Centre for Architecture, Montréal, for "The Museum Is Not Enough," 2018
Classification:
photographies
photographies
Date:
October 2018
October 2018
Personnes et institutions:
Classification:
photographies
photographies
Actions:
Numéro de référence:
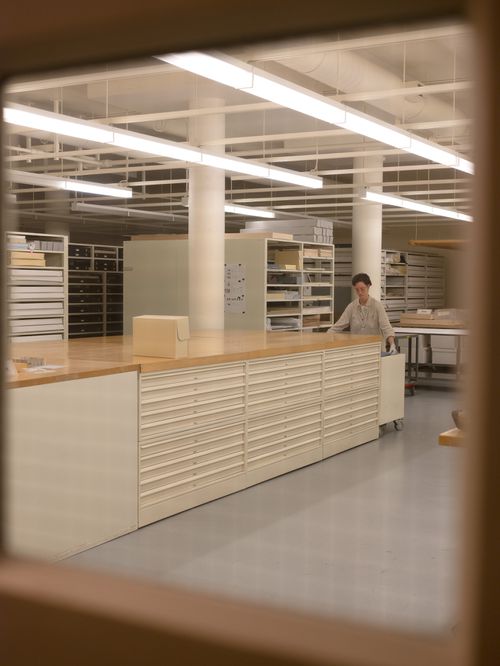
PH2019:0007:010
Description:
Commissioned by the Canadian Centre for Architecture, Montréal, for "The Museum Is Not Enough," 2018
PH2019:0007:010
Description:
Commissioned by the Canadian Centre for Architecture, Montréal, for "The Museum Is Not Enough," 2018
Personnes et institutions:
Date:
October 2018
October 2018
Titre:
The Museum Is Not Enough: View of a CCA vault
Actions:
PH2019:0007:010
Description:
Commissioned by the Canadian Centre for Architecture, Montréal, for "The Museum Is Not Enough," 2018
The Museum Is Not Enough: View of a CCA vault
Actions:
PH2019:0007:010
Description:
Commissioned by the Canadian Centre for Architecture, Montréal, for "The Museum Is Not Enough," 2018
Classification:
photographies
photographies
Date:
October 2018
October 2018
Personnes et institutions:
Classification:
photographies
photographies
Actions:
Numéro de référence:
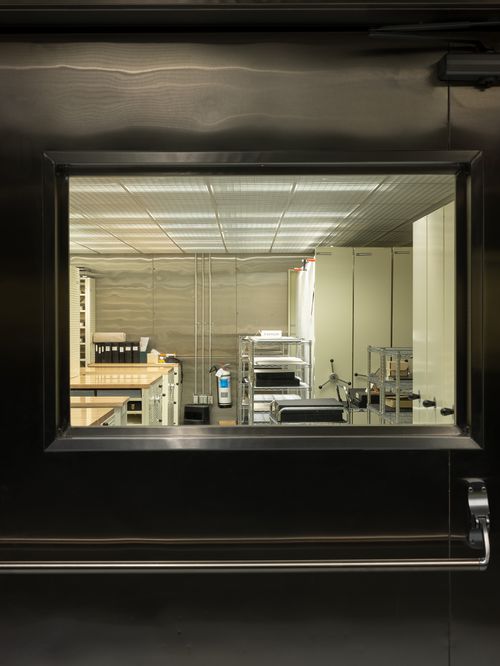
PH2019:0007:017
Description:
Commissioned by the Canadian Centre for Architecture, Montréal, for "The Museum Is Not Enough," 2018
PH2019:0007:017
Description:
Commissioned by the Canadian Centre for Architecture, Montréal, for "The Museum Is Not Enough," 2018
Personnes et institutions:
Date:
October 2018
October 2018
Titre:
The Museum Is Not Enough: View of a CCA vault
Actions:
PH2019:0007:017
Description:
Commissioned by the Canadian Centre for Architecture, Montréal, for "The Museum Is Not Enough," 2018
The Museum Is Not Enough: View of a CCA vault
Actions:
PH2019:0007:017
Description:
Commissioned by the Canadian Centre for Architecture, Montréal, for "The Museum Is Not Enough," 2018
Classification:
photographies
photographies
Date:
October 2018
October 2018
Personnes et institutions:
Classification:
photographies
photographies
Actions:
Numéro de référence:
PH2019:0007:023
Description:
Commissioned by the Canadian Centre for Architecture, Montréal, for "The Museum Is Not Enough," 2018
PH2019:0007:023
Description:
Commissioned by the Canadian Centre for Architecture, Montréal, for "The Museum Is Not Enough," 2018
Personnes et institutions:
Date:
October 2018
October 2018
Titre:
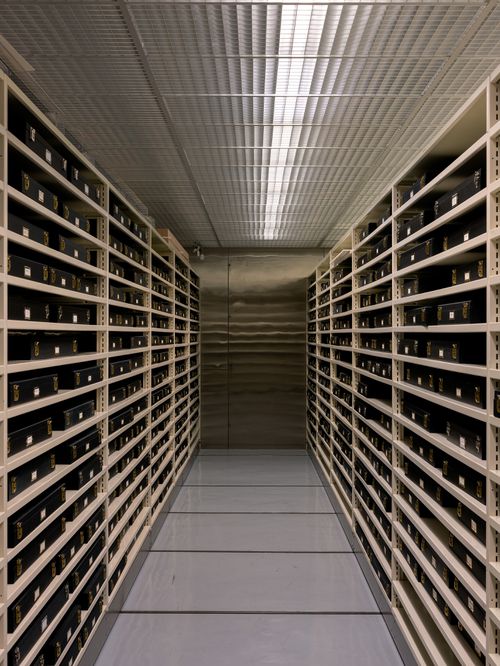
The Museum Is Not Enough: View of a CCA vault
Actions:
PH2019:0007:023
Description:
Commissioned by the Canadian Centre for Architecture, Montréal, for "The Museum Is Not Enough," 2018
The Museum Is Not Enough: View of a CCA vault
Actions:
PH2019:0007:023
Description:
Commissioned by the Canadian Centre for Architecture, Montréal, for "The Museum Is Not Enough," 2018
Classification:
photographies
photographies
Date:
October 2018
October 2018
Personnes et institutions:
Classification:
photographies
photographies
Actions:
Numéro de référence:
PH2019:0007:027
Description:
Commissioned by the Canadian Centre for Architecture, Montréal, for "The Museum Is Not Enough," 2018
PH2019:0007:027
Description:
Commissioned by the Canadian Centre for Architecture, Montréal, for "The Museum Is Not Enough," 2018
Personnes et institutions:
Date:
October 2018
October 2018
Titre:
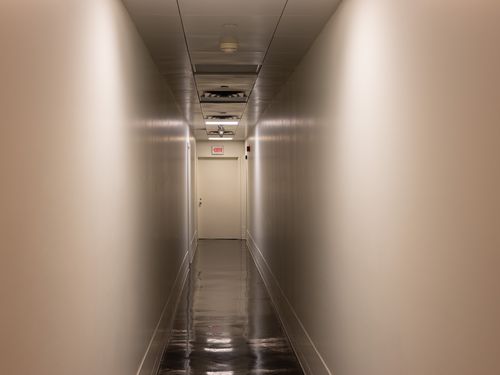
The Museum Is Not Enough: View of a CCA corridor
Actions:
PH2019:0007:027
Description:
Commissioned by the Canadian Centre for Architecture, Montréal, for "The Museum Is Not Enough," 2018
The Museum Is Not Enough: View of a CCA corridor
Actions:
PH2019:0007:027
Description:
Commissioned by the Canadian Centre for Architecture, Montréal, for "The Museum Is Not Enough," 2018
Classification:
photographies
photographies
Date:
October 2018
October 2018
Personnes et institutions:
Classification:
photographies
photographies
Actions:
Numéro de référence:
PH2019:0007:028
Description:
Commissioned by the Canadian Centre for Architecture, Montréal, for "The Museum Is Not Enough," 2018
PH2019:0007:028
Description:
Commissioned by the Canadian Centre for Architecture, Montréal, for "The Museum Is Not Enough," 2018
Personnes et institutions:
Date:
October 2018
October 2018
Titre:
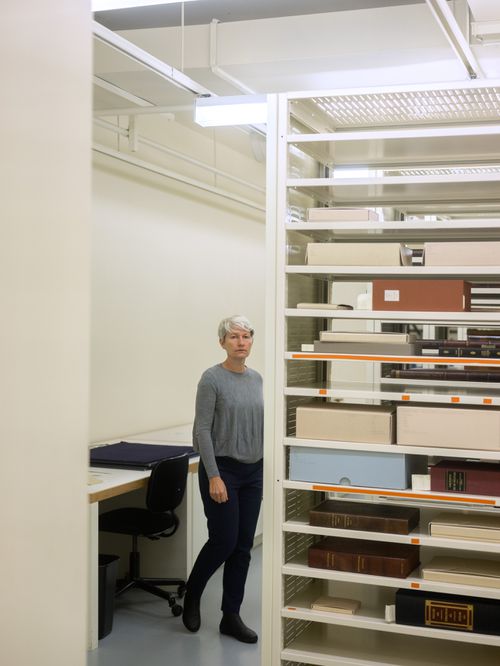
The Museum Is Not Enough: View of a CCA vault
Actions:
PH2019:0007:028
Description:
Commissioned by the Canadian Centre for Architecture, Montréal, for "The Museum Is Not Enough," 2018
The Museum Is Not Enough: View of a CCA vault
Actions:
PH2019:0007:028
Description:
Commissioned by the Canadian Centre for Architecture, Montréal, for "The Museum Is Not Enough," 2018
Classification:
photographies
photographies
Date:
October 2018
October 2018
Personnes et institutions:
Classification:
dessins
dessins
Numéro de référence:
DR1990:0091:057
Description:
A design development drawing of the grotto at the Hydro-Québec vault and the west walkway. Drawing number GA-26/7.
DR1990:0091:057
Description:
A design development drawing of the grotto at the Hydro-Québec vault and the west walkway. Drawing number GA-26/7.
Personnes et institutions:
Date:
July 1988
July 1988
Titre:
Grotto and footbridge, CCA garden, Montréal, Québec
Actions:
DR1990:0091:057
Description:
A design development drawing of the grotto at the Hydro-Québec vault and the west walkway. Drawing number GA-26/7.
Grotto and footbridge, CCA garden, Montréal, Québec
Actions:
DR1990:0091:057
Description:
A design development drawing of the grotto at the Hydro-Québec vault and the west walkway. Drawing number GA-26/7.
Classification:
dessins
dessins
Date:
July 1988
July 1988
Personnes et institutions:


