


18235 Résultats
Classification:
photographies
Quantité:
30 photograph(s)
photographies
Quantité:
30 photograph(s)
Actions:
Numéro de référence:
PH1981:1267:001-030
Description:
Photographic series documenting the restoration of the Corinthian capitals of the principal façade of the Head Office of the Bank of Montréal, 119 rue Saint-Jacques, Montréal, Québec
PH1981:1267:001-030
Description:
Photographic series documenting the restoration of the Corinthian capitals of the principal façade of the Head Office of the Bank of Montréal, 119 rue Saint-Jacques, Montréal, Québec
Personnes et institutions:
Sujet:
architecture, sculpture
architecture, sculpture
Date:
April 1969 - 4 February 1971; 1 July 1981
April 1969 - 4 February 1971; 1 July 1981
Titre:
Bank of Montreal Column Capital Sequence
Actions:
PH1981:1267:001-030
Description:
Photographic series documenting the restoration of the Corinthian capitals of the principal façade of the Head Office of the Bank of Montréal, 119 rue Saint-Jacques, Montréal, Québec
Bank of Montreal Column Capital Sequence
Actions:
PH1981:1267:001-030
Description:
Photographic series documenting the restoration of the Corinthian capitals of the principal façade of the Head Office of the Bank of Montréal, 119 rue Saint-Jacques, Montréal, Québec
Classification:
photographies
Quantité:
30 photograph(s)
photographies
Quantité:
30 photograph(s)
Date:
April 1969 - 4 February 1971; 1 July 1981
April 1969 - 4 February 1971; 1 July 1981
Personnes et institutions:
Sujet:
architecture, sculpture
architecture, sculpture
Classification:
dessins
dessins
Numéro de référence:
AP046.S1.1983.PR02.179
Description:
This file includes reprographic copies of the Historical Evolution presentation for the Old Port of Montreal and elevation plan of Rue de la Commune showing cross streets.
AP046.S1.1983.PR02.179
Description:
This file includes reprographic copies of the Historical Evolution presentation for the Old Port of Montreal and elevation plan of Rue de la Commune showing cross streets.
Personnes et institutions:
Date:
1990
1990
Titre:
Historical evolution presentation, Old Port of Montreal Master Plan, Montréal, Québec
Actions:
AP046.S1.1983.PR02.179
Description:
This file includes reprographic copies of the Historical Evolution presentation for the Old Port of Montreal and elevation plan of Rue de la Commune showing cross streets.
Historical evolution presentation, Old Port of Montreal Master Plan, Montréal, Québec
Actions:
AP046.S1.1983.PR02.179
Description:
This file includes reprographic copies of the Historical Evolution presentation for the Old Port of Montreal and elevation plan of Rue de la Commune showing cross streets.
Classification:
dessins
dessins
Date:
1990
1990
Personnes et institutions:
Classification:
graphique
graphique
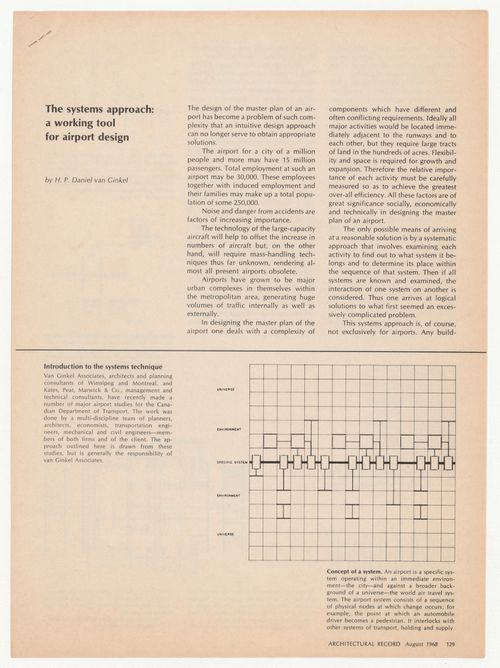
Numéro de référence:
ARCH400814
ARCH400814
Personnes et institutions:
Date:
August 1968
August 1968
Classification:
graphique
graphique
Date:
August 1968
August 1968
Personnes et institutions:
Classification:
dessins
dessins
Numéro de référence:
AP046.S1.1983.PR02.203
Description:
This file includes maps of the old port area, City of Montreal land use maps, ground figure for the Old Port, and overall plan for the Faubourg Quebec project.
AP046.S1.1983.PR02.203
Description:
This file includes maps of the old port area, City of Montreal land use maps, ground figure for the Old Port, and overall plan for the Faubourg Quebec project.
Personnes et institutions:
Date:
ca 1992
ca 1992
Titre:
Faubourg Quebec drawings, Old Port of Montreal Master Plan, Montréal, Québec
Actions:
AP046.S1.1983.PR02.203
Description:
This file includes maps of the old port area, City of Montreal land use maps, ground figure for the Old Port, and overall plan for the Faubourg Quebec project.
Faubourg Quebec drawings, Old Port of Montreal Master Plan, Montréal, Québec
Actions:
AP046.S1.1983.PR02.203
Description:
This file includes maps of the old port area, City of Montreal land use maps, ground figure for the Old Port, and overall plan for the Faubourg Quebec project.
Classification:
dessins
dessins
Date:
ca 1992
ca 1992
Personnes et institutions:
Classification:
dessins
dessins
Numéro de référence:
AP046.S1.1983.PR02.036
AP046.S1.1983.PR02.036
Personnes et institutions:
Date:
1983-1992
1983-1992
Titre:
Figure ground Montréal, Paris, London, Old Port of Montreal Master Plan, Montréal, Québec
Actions:
AP046.S1.1983.PR02.036
Figure ground Montréal, Paris, London, Old Port of Montreal Master Plan, Montréal, Québec
Actions:
AP046.S1.1983.PR02.036
Classification:
dessins
dessins
Date:
1983-1992
1983-1992
Personnes et institutions:
Classification:
photographies
photographies
Actions:
Numéro de référence:
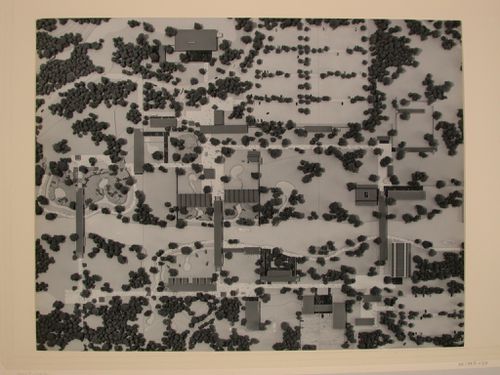
DR1983:1138
DR1983:1138
Personnes et institutions:
Sujet:
architecture
architecture
Date:
negative exposed between 1954 and 1984
negative exposed between 1954 and 1984
Classification:
photographies
photographies
Date:
negative exposed between 1954 and 1984
negative exposed between 1954 and 1984
Personnes et institutions:
Sujet:
architecture
architecture
Niveau de description archivistique:
Projet
Projet
Numéro de référence:
AP056.S1.1996.PR03
Description:
This project series documents the Bank of Montreal in Toronto from 1996-1997. The office identified the project number as 9631. The project consisted of the design of public and private spaces in the bank, including reception, transaction tables, offices and conference rooms on three levels. Planning for future changes to the interior were also outlined. The project is recorded through drawings dating from around 1996-1997, which consist of sketches, plans, elevations, sections, perspectives and axonometric drawings.
AP056.S1.1996.PR03
Description:
This project series documents the Bank of Montreal in Toronto from 1996-1997. The office identified the project number as 9631. The project consisted of the design of public and private spaces in the bank, including reception, transaction tables, offices and conference rooms on three levels. Planning for future changes to the interior were also outlined. The project is recorded through drawings dating from around 1996-1997, which consist of sketches, plans, elevations, sections, perspectives and axonometric drawings.
Personnes et institutions:
Date:
circa 1996-1997
circa 1996-1997
Titre:
Bank of Montreal, Toronto (1996-1997)
Actions:
AP056.S1.1996.PR03
Description:
This project series documents the Bank of Montreal in Toronto from 1996-1997. The office identified the project number as 9631. The project consisted of the design of public and private spaces in the bank, including reception, transaction tables, offices and conference rooms on three levels. Planning for future changes to the interior were also outlined. The project is recorded through drawings dating from around 1996-1997, which consist of sketches, plans, elevations, sections, perspectives and axonometric drawings.
Bank of Montreal, Toronto (1996-1997)
Actions:
AP056.S1.1996.PR03
Description:
This project series documents the Bank of Montreal in Toronto from 1996-1997. The office identified the project number as 9631. The project consisted of the design of public and private spaces in the bank, including reception, transaction tables, offices and conference rooms on three levels. Planning for future changes to the interior were also outlined. The project is recorded through drawings dating from around 1996-1997, which consist of sketches, plans, elevations, sections, perspectives and axonometric drawings.
Niveau de description archivistique:
Project
Project
Date:
circa 1996-1997
circa 1996-1997
Personnes et institutions:
Classification:
documents textuels
documents textuels
Numéro de référence:
ARCH186509
Description:
“Renovation: St. Gabriel's Church, Montreal, P.Q.” The Canadian Architect, vol. 11, no. 4 (April, 1966): 50-52
ARCH186509
Description:
“Renovation: St. Gabriel's Church, Montreal, P.Q.” The Canadian Architect, vol. 11, no. 4 (April, 1966): 50-52
Personnes et institutions:
Date:
1966
1966
Titre:
“Renovation: St. Gabriel's Church, Montreal, P.Q.”
Actions:
ARCH186509
Description:
“Renovation: St. Gabriel's Church, Montreal, P.Q.” The Canadian Architect, vol. 11, no. 4 (April, 1966): 50-52
“Renovation: St. Gabriel's Church, Montreal, P.Q.”
Actions:
ARCH186509
Description:
“Renovation: St. Gabriel's Church, Montreal, P.Q.” The Canadian Architect, vol. 11, no. 4 (April, 1966): 50-52
Classification:
documents textuels
documents textuels
Date:
1966
1966
Personnes et institutions:
Classification:
dessins
dessins
Numéro de référence:
AP046.S1.1983.PR02.192
Description:
This file includes preliminary site plans and elevations for the west sector of the Old Port of Montreal.
AP046.S1.1983.PR02.192
Description:
This file includes preliminary site plans and elevations for the west sector of the Old Port of Montreal.
Personnes et institutions:
Date:
June 1990
June 1990
Titre:
Site plans and elevations, Old Port of Montreal Master Plan, Montréal, Québec
Actions:
AP046.S1.1983.PR02.192
Description:
This file includes preliminary site plans and elevations for the west sector of the Old Port of Montreal.
Site plans and elevations, Old Port of Montreal Master Plan, Montréal, Québec
Actions:
AP046.S1.1983.PR02.192
Description:
This file includes preliminary site plans and elevations for the west sector of the Old Port of Montreal.
Classification:
dessins
dessins
Date:
June 1990
June 1990
Personnes et institutions:
Classification:
dessins
dessins
Numéro de référence:
AP046.S1.1983.PR02.029
Description:
This file includes land use maps issued by the City of Montréal.
AP046.S1.1983.PR02.029
Description:
This file includes land use maps issued by the City of Montréal.
Personnes et institutions:
Date:
1983-1992
1983-1992
Titre:
Land use plans, Old Port of Montreal Master Plan, Montréal, Québec
Actions:
AP046.S1.1983.PR02.029
Description:
This file includes land use maps issued by the City of Montréal.
Land use plans, Old Port of Montreal Master Plan, Montréal, Québec
Actions:
AP046.S1.1983.PR02.029
Description:
This file includes land use maps issued by the City of Montréal.
Classification:
dessins
dessins
Date:
1983-1992
1983-1992
Personnes et institutions:


