


5805 Résultats
Classification:
dessins
dessins
Numéro de référence:
AP018.S1.1974.PR07.002
Description:
These drawings include diagram overlays. Overlay drawings are marked with which base drawing they are to be combined with. Base drawings can be found in file AP018.S1.1974.PR07.001.
AP018.S1.1974.PR07.002
Description:
These drawings include diagram overlays. Overlay drawings are marked with which base drawing they are to be combined with. Base drawings can be found in file AP018.S1.1974.PR07.001.
Personnes et institutions:
Date:
1974
1974
Titre:
Floor plans, sections, and diagrams for processing, flow, land use and terminal development, Kabul Area Airport Developments, Afghanistan
Actions:
AP018.S1.1974.PR07.002
Description:
These drawings include diagram overlays. Overlay drawings are marked with which base drawing they are to be combined with. Base drawings can be found in file AP018.S1.1974.PR07.001.
Floor plans, sections, and diagrams for processing, flow, land use and terminal development, Kabul Area Airport Developments, Afghanistan
Actions:
AP018.S1.1974.PR07.002
Description:
These drawings include diagram overlays. Overlay drawings are marked with which base drawing they are to be combined with. Base drawings can be found in file AP018.S1.1974.PR07.001.
Classification:
dessins
dessins
Date:
1974
1974
Personnes et institutions:
Classification:
photographies
photographies
Actions:
Numéro de référence:
PH1979:0315:093
PH1979:0315:093
Personnes et institutions:
Sujet:
architecture, ingénierie, topographique
architecture, ingénierie, topographique
Date:
between 1871 and 1880
between 1871 and 1880
Classification:
photographies
photographies
Date:
between 1871 and 1880
between 1871 and 1880
Personnes et institutions:
Sujet:
architecture, ingénierie, topographique
architecture, ingénierie, topographique
Classification:
photographies
photographies

Actions:
Numéro de référence:
PH1981:0348:018
PH1981:0348:018
Personnes et institutions:
Sujet:
architecture, topographique
architecture, topographique
Date:
between 1858 and 1899
between 1858 and 1899
Classification:
photographies
photographies
Date:
between 1858 and 1899
between 1858 and 1899
Personnes et institutions:
Sujet:
architecture, topographique
architecture, topographique
Classification:
photographies
photographies
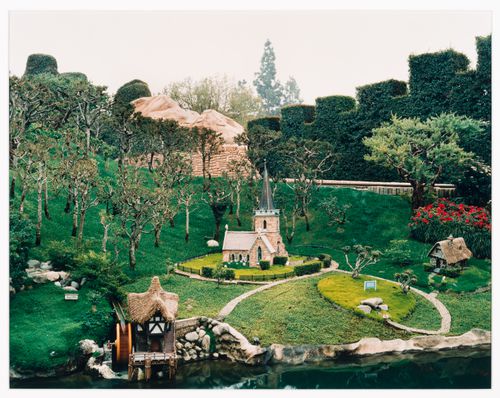
Actions:
Numéro de référence:
PH1996:0086
PH1996:0086
Personnes et institutions:
Sujet:
architecture
architecture
Date:
1995
1995
Classification:
photographies
photographies
Date:
1995
1995
Personnes et institutions:
Sujet:
architecture
architecture
Classification:
photographies
photographies

Actions:
Numéro de référence:
PH1979:0447.02:037
PH1979:0447.02:037
Personnes et institutions:
Sujet:
architecture, topographique
architecture, topographique
Date:
between August 1858 and 1890
between August 1858 and 1890
Classification:
photographies
photographies
Date:
between August 1858 and 1890
between August 1858 and 1890
Personnes et institutions:
Sujet:
architecture, topographique
architecture, topographique
Classification:
dessins
dessins
Numéro de référence:
DR1987:0719
DR1987:0719
Personnes et institutions:
Sujet:
design d'exposition, topographique
design d'exposition, topographique
Date:
printed between 1970 and 1973
printed between 1970 and 1973
Classification:
dessins
dessins
Date:
printed between 1970 and 1973
printed between 1970 and 1973
Personnes et institutions:
Sujet:
design d'exposition, topographique
design d'exposition, topographique
Classification:
dessins
dessins
Numéro de référence:
DR1987:0720
DR1987:0720
Personnes et institutions:
Sujet:
design d'exposition, topographique
design d'exposition, topographique
Date:
printed between 1970 and 1973
printed between 1970 and 1973
Classification:
dessins
dessins
Date:
printed between 1970 and 1973
printed between 1970 and 1973
Personnes et institutions:
Sujet:
design d'exposition, topographique
design d'exposition, topographique
Classification:
dessins
dessins
Numéro de référence:
DR1987:0726
DR1987:0726
Personnes et institutions:
Sujet:
design d'exposition, topographique
design d'exposition, topographique
Date:
printed between 1970 and 1973
printed between 1970 and 1973
Classification:
dessins
dessins
Date:
printed between 1970 and 1973
printed between 1970 and 1973
Personnes et institutions:
Sujet:
design d'exposition, topographique
design d'exposition, topographique
Classification:
dessins
dessins
Numéro de référence:
DR1987:0729
DR1987:0729
Personnes et institutions:
Sujet:
design d'exposition, topographique
design d'exposition, topographique
Date:
printed between 1970 and 1973
printed between 1970 and 1973
Classification:
dessins
dessins
Date:
printed between 1970 and 1973
printed between 1970 and 1973
Personnes et institutions:
Sujet:
design d'exposition, topographique
design d'exposition, topographique
Classification:
dessins
dessins
Numéro de référence:
DR1987:0730
DR1987:0730
Personnes et institutions:
Sujet:
design d'exposition, topographique
design d'exposition, topographique
Date:
printed between 1970 and 1973
printed between 1970 and 1973
Classification:
dessins
dessins
Date:
printed between 1970 and 1973
printed between 1970 and 1973
Personnes et institutions:
Sujet:
design d'exposition, topographique
design d'exposition, topographique


