


3212 Résultats
Classification:
dessins
Quantité:
8 conceptual drawing(s)
dessins
Quantité:
8 conceptual drawing(s)
Numéro de référence:
DR1994:0139:001-008
Description:
sections, axonometrics, plans; some drawings showing series of topographical operations at the origin of design
DR1994:0139:001-008
Description:
sections, axonometrics, plans; some drawings showing series of topographical operations at the origin of design
Personnes et institutions:
Titre:
Sections, axonometrics, plans
Actions:
DR1994:0139:001-008
Description:
sections, axonometrics, plans; some drawings showing series of topographical operations at the origin of design
Sections, axonometrics, plans
Actions:
DR1994:0139:001-008
Description:
sections, axonometrics, plans; some drawings showing series of topographical operations at the origin of design
Classification:
dessins
Quantité:
8 conceptual drawing(s)
dessins
Quantité:
8 conceptual drawing(s)
Personnes et institutions:
Classification:
dessins
dessins
Actions:
Numéro de référence:
DR1984:0147
Description:
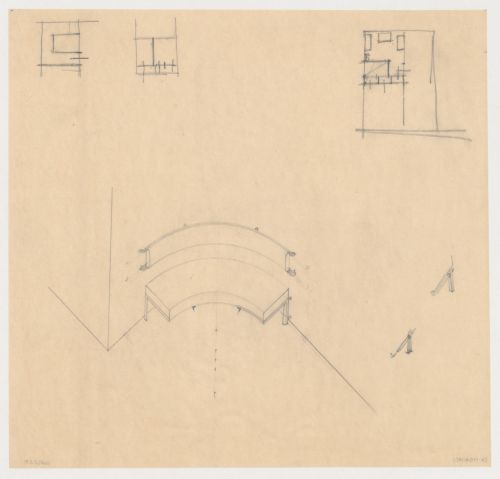
- The built-in curved bench and headrest shown in this drawing are for the ground floor hall of Villa Allegonda.
DR1984:0147
Description:
- The built-in curved bench and headrest shown in this drawing are for the ground floor hall of Villa Allegonda.
Personnes et institutions:
Sujet:
architecture, design d'intérieur
architecture, design d'intérieur
Date:
1931
1931
Titre:
Axonometric and details for a built-in hall bench for Villa Allegonda, with partial sketch plans, probably for Villa Allegonda, Katwijk aan zee, Netherlands
Actions:
DR1984:0147
Description:
- The built-in curved bench and headrest shown in this drawing are for the ground floor hall of Villa Allegonda.
Axonometric and details for a built-in hall bench for Villa Allegonda, with partial sketch plans, probably for Villa Allegonda, Katwijk aan zee, Netherlands
Actions:
DR1984:0147
Description:
- The built-in curved bench and headrest shown in this drawing are for the ground floor hall of Villa Allegonda.
Classification:
dessins
dessins
Date:
1931
1931
Personnes et institutions:
Sujet:
architecture, design d'intérieur
architecture, design d'intérieur
Classification:
dessins
dessins
Numéro de référence:
AP056.S1.1988.PR09.021
AP056.S1.1988.PR09.021
Personnes et institutions:
Date:
1988-1990
1988-1990
Classification:
dessins
dessins
Date:
1988-1990
1988-1990
Personnes et institutions:
Classification:
dessins
dessins
Numéro de référence:
AR1996:1001:264
AR1996:1001:264
Personnes et institutions:
Sujet:
architecture
architecture
Date:
31 May 1932
31 May 1932
Classification:
dessins
dessins
Date:
31 May 1932
31 May 1932
Personnes et institutions:
Sujet:
architecture
architecture
Classification:
dessins
dessins
Numéro de référence:
AR1996:1001:359
AR1996:1001:359
Personnes et institutions:
Date:
31 May 1932
31 May 1932
Classification:
dessins
dessins
Date:
31 May 1932
31 May 1932
Personnes et institutions:
Classification:
dessins
dessins
Numéro de référence:
AP099.S1.D9.004
AP099.S1.D9.004
Personnes et institutions:
Date:
1932 - 1942
1932 - 1942
Classification:
dessins
dessins
Date:
1932 - 1942
1932 - 1942
Personnes et institutions:
Classification:
dessins
dessins
Numéro de référence:
ARCH288518
ARCH288518
Personnes et institutions:
Date:
circa 1995
circa 1995
Classification:
dessins
dessins
Date:
circa 1995
circa 1995
Personnes et institutions:
Classification:
dessins
dessins
Actions:
Numéro de référence:
DR1974:0002:003:073
DR1974:0002:003:073
Personnes et institutions:
Sujet:
architecture, design d'intérieur
architecture, design d'intérieur
Date:
16 December 1854
16 December 1854
Classification:
dessins
dessins
Date:
16 December 1854
16 December 1854
Personnes et institutions:
Sujet:
architecture, design d'intérieur
architecture, design d'intérieur
Classification:
dessins
dessins
Actions:
Numéro de référence:
AP140.S2.SS1.D117.P4
AP140.S2.SS1.D117.P4
Personnes et institutions:
Date:
1994
1994
Classification:
dessins
dessins
Date:
1994
1994
Personnes et institutions:
Classification:
dessins
dessins
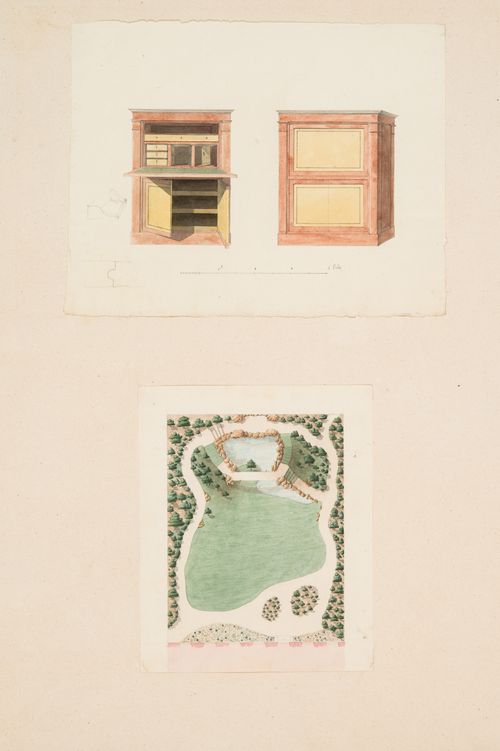
Actions:
Numéro de référence:
DR1974:0002:007:068
DR1974:0002:007:068
Personnes et institutions:
Sujet:
architecture de paysage, design d'intérieur
architecture de paysage, design d'intérieur
Date:
after 1802
after 1802
Classification:
dessins
dessins
Date:
after 1802
after 1802
Personnes et institutions:
Sujet:
architecture de paysage, design d'intérieur
architecture de paysage, design d'intérieur


