


24776 Résultats
Classification:
dessins
dessins
Actions:
Numéro de référence:
DR1974:0002:015:011
DR1974:0002:015:011
Personnes et institutions:
Sujet:
architecture
architecture
Date:
1833 ?
1833 ?
Titre:
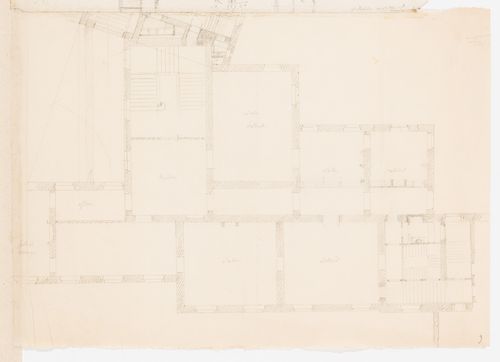
Project for alterations to the Préfecture de police, rue de Jérusalem, Paris: Partial plan
Actions:
DR1974:0002:015:011
Project for alterations to the Préfecture de police, rue de Jérusalem, Paris: Partial plan
Actions:
DR1974:0002:015:011
Classification:
dessins
dessins
Date:
1833 ?
1833 ?
Personnes et institutions:
Sujet:
architecture
architecture
Classification:
photographies
photographies
Titre:
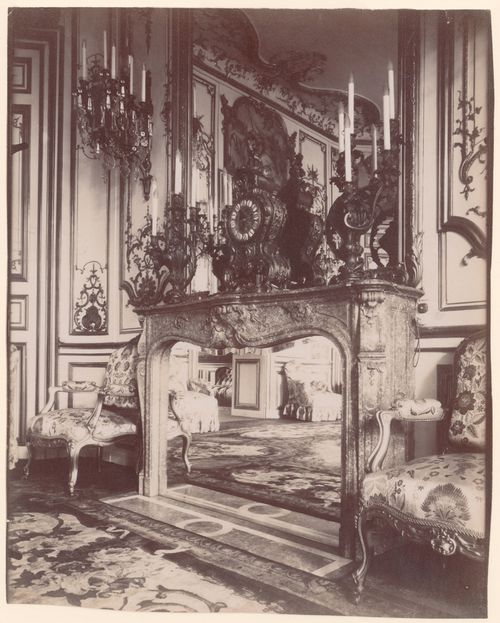
Interior of the Austrian Embassy, showing a mirrored fireplace, Hotel de Matignon, Paris, France
Interior of the Austrian Embassy, showing a mirrored fireplace, Hotel de Matignon, Paris, France
Actions:
Numéro de référence:
PH1981:0876
PH1981:0876
Personnes et institutions:
Date:
1905
1905
Titre:
Interior of the Austrian Embassy, showing a mirrored fireplace, Hotel de Matignon, Paris, France
Actions:
PH1981:0876
Interior of the Austrian Embassy, showing a mirrored fireplace, Hotel de Matignon, Paris, France
Actions:
PH1981:0876
Classification:
photographies
photographies
Date:
1905
1905
Personnes et institutions:
Classification:
dessins
dessins
Actions:
Numéro de référence:
DR1974:0002:015:003
DR1974:0002:015:003
Personnes et institutions:
Sujet:
architecture
architecture
Date:
23 7bre [September ?] 1833
23 7bre [September ?] 1833
Titre:
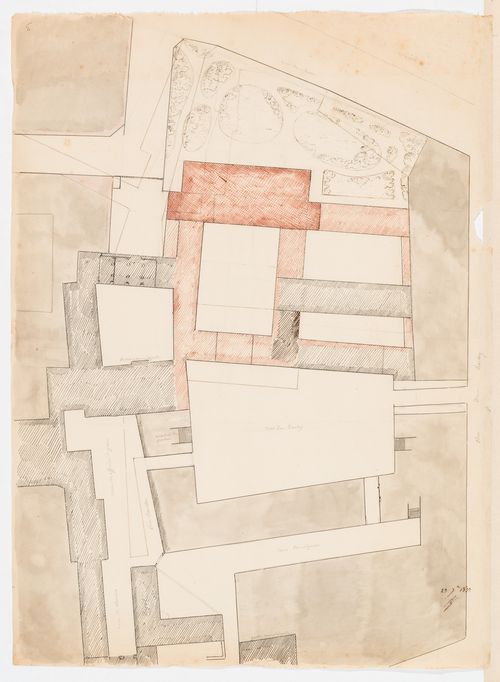
Project for alterations to the Préfecture de police, rue de Jérusalem, Paris: Block plan
Actions:
DR1974:0002:015:003
Project for alterations to the Préfecture de police, rue de Jérusalem, Paris: Block plan
Actions:
DR1974:0002:015:003
Classification:
dessins
dessins
Date:
23 7bre [September ?] 1833
23 7bre [September ?] 1833
Personnes et institutions:
Sujet:
architecture
architecture
Classification:
oeuvres d'art
oeuvres d'art
Actions:
Numéro de référence:
DR1974:0002:002:016
DR1974:0002:002:016
Personnes et institutions:
Sujet:
architecture
architecture
Date:
printed before 16 August 1849
printed before 16 August 1849
Titre:
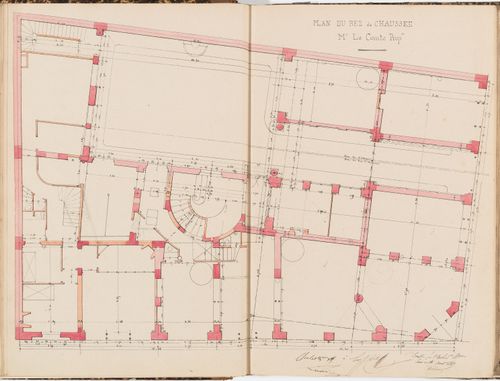
Contract drawing for an apartment house for Monsieur Le Comte, Paris: Ground floor plan
Actions:
DR1974:0002:002:016
Contract drawing for an apartment house for Monsieur Le Comte, Paris: Ground floor plan
Actions:
DR1974:0002:002:016
Classification:
oeuvres d'art
oeuvres d'art
Date:
printed before 16 August 1849
printed before 16 August 1849
Personnes et institutions:
Sujet:
architecture
architecture
Classification:
oeuvres d'art
oeuvres d'art
Actions:
Numéro de référence:
DR1974:0002:002:017
DR1974:0002:002:017
Personnes et institutions:
Sujet:
architecture
architecture
Date:
printed before 16 August 1849
printed before 16 August 1849
Titre:
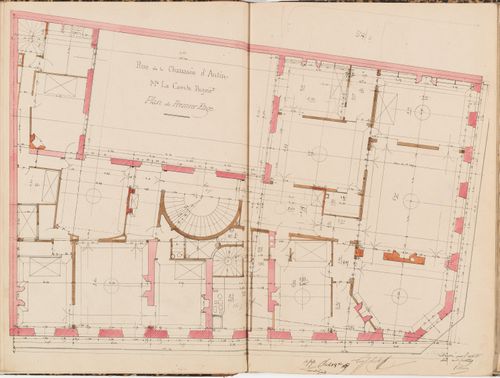
Contract drawing for an apartment house for Monsieur Le Comte, Paris: First floor plan
Actions:
DR1974:0002:002:017
Contract drawing for an apartment house for Monsieur Le Comte, Paris: First floor plan
Actions:
DR1974:0002:002:017
Classification:
oeuvres d'art
oeuvres d'art
Date:
printed before 16 August 1849
printed before 16 August 1849
Personnes et institutions:
Sujet:
architecture
architecture
Classification:
photographies
photographies
Numéro de référence:
ARCH292632
ARCH292632
Personnes et institutions:
Date:
1990
1990
Classification:
photographies
photographies
Date:
1990
1990
Personnes et institutions:
Classification:
photographies
photographies
![Façade and gate (doorway) for Chargeurs Réunis, gate designed by Edgar Brandt, Paris [?], France](/img-collection/GQ7rqZ0-qASNXb_-IHnTSyzyi3g=/500x375/361434.jpg)
Titre:
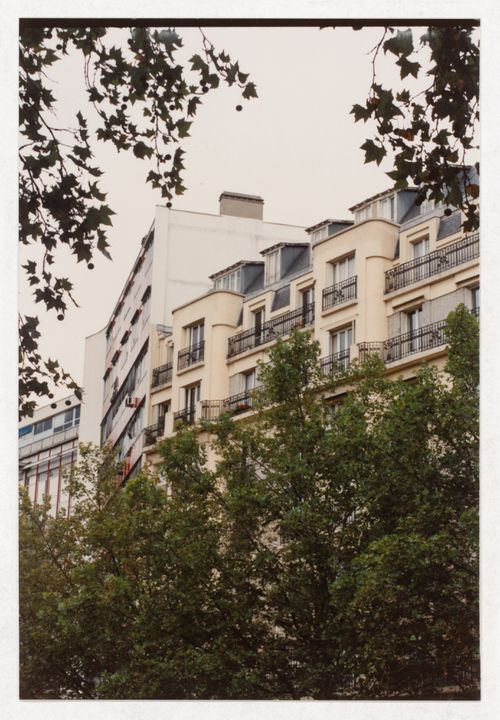
Façade and gate (doorway) for Chargeurs Réunis, gate designed by Edgar Brandt, Paris [?], France
Façade and gate (doorway) for Chargeurs Réunis, gate designed by Edgar Brandt, Paris [?], France
Actions:
Numéro de référence:
PH1985:0174
PH1985:0174
Personnes et institutions:
Date:
ca. 1920s ?
ca. 1920s ?
Titre:
Façade and gate (doorway) for Chargeurs Réunis, gate designed by Edgar Brandt, Paris [?], France
Actions:
PH1985:0174
Façade and gate (doorway) for Chargeurs Réunis, gate designed by Edgar Brandt, Paris [?], France
Actions:
PH1985:0174
Classification:
photographies
photographies
Date:
ca. 1920s ?
ca. 1920s ?
Personnes et institutions:
Classification:
photographies
photographies
Titre:
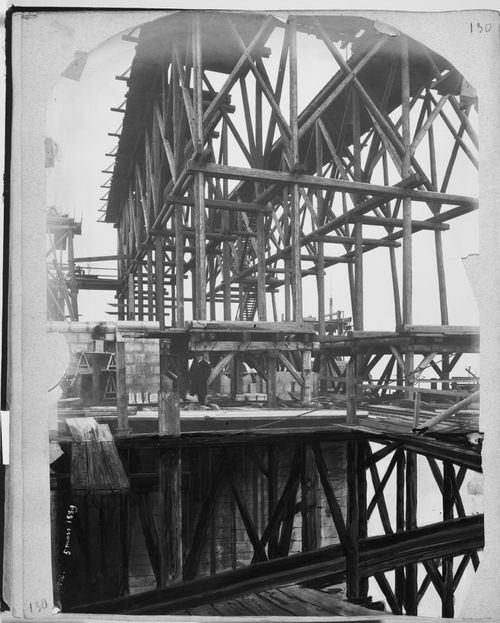
Scaffolding for erection of main facade, Basilica of Sacré-Coeur de Montmartre, Paris, France
Scaffolding for erection of main facade, Basilica of Sacré-Coeur de Montmartre, Paris, France
Actions:
Numéro de référence:
PH1991:0061:130
PH1991:0061:130
Personnes et institutions:
Date:
March 5, 1889
March 5, 1889
Titre:
Scaffolding for erection of main facade, Basilica of Sacré-Coeur de Montmartre, Paris, France
Actions:
PH1991:0061:130
Scaffolding for erection of main facade, Basilica of Sacré-Coeur de Montmartre, Paris, France
Actions:
PH1991:0061:130
Classification:
photographies
photographies
Date:
March 5, 1889
March 5, 1889
Personnes et institutions:
Classification:
dessins
dessins
Titre:
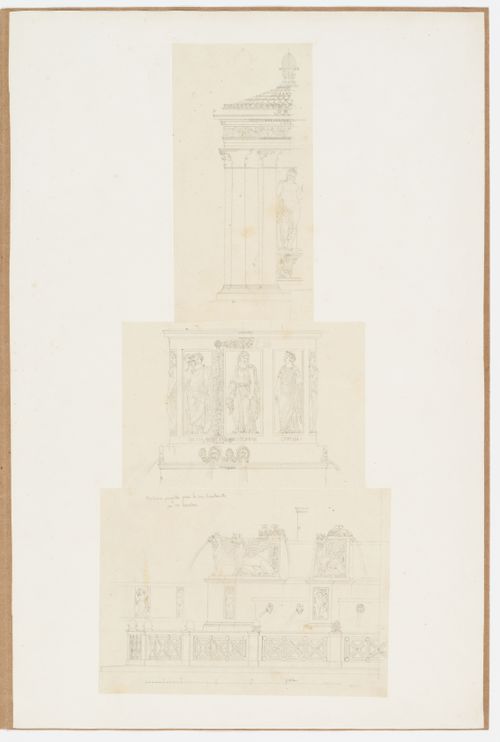
Partial exterior elevation of a fountain planned for rue hauteville, Paris, after Mr. Hurtault
Partial exterior elevation of a fountain planned for rue hauteville, Paris, after Mr. Hurtault
Actions:
Numéro de référence:
DR1974:0002:031:055:001-003
DR1974:0002:031:055:001-003
Personnes et institutions:
Sujet:
architecture
architecture
Date:
1819-1868
1819-1868
Titre:
Partial exterior elevation of a fountain planned for rue hauteville, Paris, after Mr. Hurtault
Actions:
DR1974:0002:031:055:001-003
Partial exterior elevation of a fountain planned for rue hauteville, Paris, after Mr. Hurtault
Actions:
DR1974:0002:031:055:001-003
Classification:
dessins
dessins
Date:
1819-1868
1819-1868
Personnes et institutions:
Sujet:
architecture
architecture
Classification:
photographies
photographies
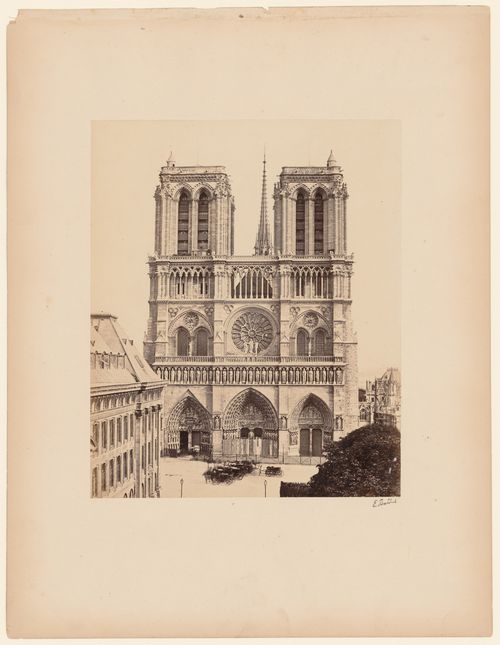
Actions:
Numéro de référence:
PH1976:0045:002
PH1976:0045:002
Personnes et institutions:
Date:
ca. 1856-1858
ca. 1856-1858
Titre:
Exterior view of façade and towers (including crossing spire) of Notre-Dame, Paris, France
Actions:
PH1976:0045:002
Exterior view of façade and towers (including crossing spire) of Notre-Dame, Paris, France
Actions:
PH1976:0045:002
Classification:
photographies
photographies
Date:
ca. 1856-1858
ca. 1856-1858
Personnes et institutions:


