


9538 Résultats
Classification:
dessins
dessins
Numéro de référence:
AP046.S1.1983.PR02.091
Description:
This file includes section sketches and corresponding proposed grading for different locations in the Esplanade de la Commune park.
AP046.S1.1983.PR02.091
Description:
This file includes section sketches and corresponding proposed grading for different locations in the Esplanade de la Commune park.
Personnes et institutions:
Date:
1984
1984
Titre:
Section sketches for Esplanade de la Commune park, Old Port of Montreal Master Plan, Montréal, Québec
Actions:
AP046.S1.1983.PR02.091
Description:
This file includes section sketches and corresponding proposed grading for different locations in the Esplanade de la Commune park.
Section sketches for Esplanade de la Commune park, Old Port of Montreal Master Plan, Montréal, Québec
Actions:
AP046.S1.1983.PR02.091
Description:
This file includes section sketches and corresponding proposed grading for different locations in the Esplanade de la Commune park.
Classification:
dessins
dessins
Date:
1984
1984
Personnes et institutions:
Classification:
dessins
Quantité:
12 reprographic copy(ies)
dessins
Quantité:
12 reprographic copy(ies)
Numéro de référence:
ARCH265612
Description:
This group consists of sections, floor plans, elevations and site plans for the Brudenell RIver Recreational Park in Prince Edward Island.
ARCH265612
Description:
This group consists of sections, floor plans, elevations and site plans for the Brudenell RIver Recreational Park in Prince Edward Island.
Personnes et institutions:
Titre:
Sections, floor plans, elevations and site plans for the Brudenell RIver Recreational Park in Prince Edward Island
Actions:
ARCH265612
Description:
This group consists of sections, floor plans, elevations and site plans for the Brudenell RIver Recreational Park in Prince Edward Island.
Sections, floor plans, elevations and site plans for the Brudenell RIver Recreational Park in Prince Edward Island
Actions:
ARCH265612
Description:
This group consists of sections, floor plans, elevations and site plans for the Brudenell RIver Recreational Park in Prince Edward Island.
Classification:
dessins
Quantité:
12 reprographic copy(ies)
dessins
Quantité:
12 reprographic copy(ies)
Personnes et institutions:
Classification:
photographies
photographies
![View of a park [?] entrance showing the Admiralty in the background, Leningrad (now Saint Petersburg)](/img-collection/w0BcuqvwXAc2EDvQgtngunKkvAo=/500x375/1508.jpg)
Actions:
Numéro de référence:
PH1987:0660
PH1987:0660
Personnes et institutions:
Sujet:
architecture
architecture
Date:
September 1932
September 1932
Classification:
photographies
photographies
Date:
September 1932
September 1932
Personnes et institutions:
Sujet:
architecture
architecture
Classification:
dessins
dessins
Actions:
Numéro de référence:
DR1983:0858
DR1983:0858
Personnes et institutions:
Sujet:
architecture
architecture
Date:
1798
1798
Titre:
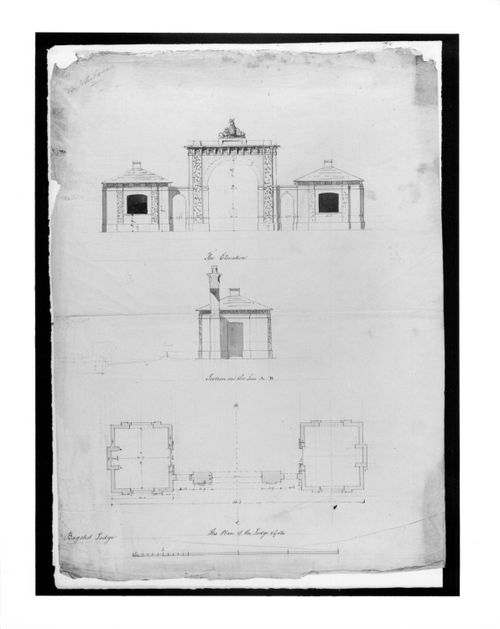
Design for Bagshot Park, Surrey: plan elevation and section for the gate and attached lodges
Actions:
DR1983:0858
Design for Bagshot Park, Surrey: plan elevation and section for the gate and attached lodges
Actions:
DR1983:0858
Classification:
dessins
dessins
Date:
1798
1798
Personnes et institutions:
Sujet:
architecture
architecture
Classification:
documents textuels
documents textuels
Numéro de référence:
AP133.S2.004
AP133.S2.004
Personnes et institutions:
Date:
1983-2017
1983-2017
Classification:
documents textuels
documents textuels
Date:
1983-2017
1983-2017
Personnes et institutions:
Classification:
dessins
dessins
Numéro de référence:
AP206.S4.034
AP206.S4.034
Personnes et institutions:
Date:
circa 1980s-1990s
circa 1980s-1990s
Classification:
dessins
dessins
Date:
circa 1980s-1990s
circa 1980s-1990s
Personnes et institutions:
Classification:
documents textuels
documents textuels
Numéro de référence:
AP075.S3.SS1.139
AP075.S3.SS1.139
Personnes et institutions:
Date:
1965
1965
Classification:
documents textuels
documents textuels
Date:
1965
1965
Personnes et institutions:
Classification:
documents textuels
documents textuels
Numéro de référence:
ARCH284244
ARCH284244
Personnes et institutions:
Date:
1999-2000
1999-2000
Classification:
documents textuels
documents textuels
Date:
1999-2000
1999-2000
Personnes et institutions:
Classification:
documents textuels
documents textuels
Numéro de référence:
ARCH284245
ARCH284245
Personnes et institutions:
Date:
October 1955
October 1955
Classification:
documents textuels
documents textuels
Date:
October 1955
October 1955
Personnes et institutions:
Classification:
photographies
photographies
Actions:
Numéro de référence:
PH1993:0308
PH1993:0308
Personnes et institutions:
Date:
1991
1991
Titre:
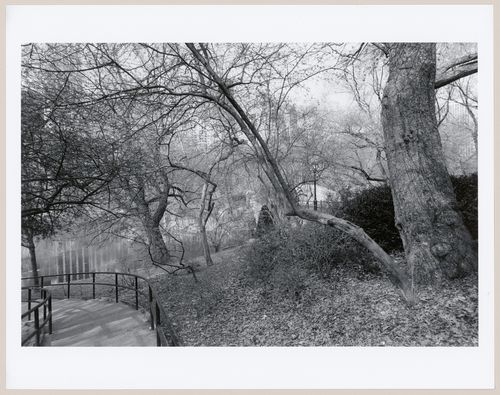
View towards the Capstow Bridge, The Pond, Central Park, Manhattan, New York City, New York
Actions:
PH1993:0308
View towards the Capstow Bridge, The Pond, Central Park, Manhattan, New York City, New York
Actions:
PH1993:0308
Classification:
photographies
photographies
Date:
1991
1991
Personnes et institutions:


