


12611 Résultats
Classification:
événements
événements
Actions:
Description:
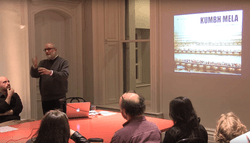
Paysages éphémères et installations éclair ne cessent de prendre de l’ampleur, remettant en question le concept de la ville en tant qu’entité permanente stable. Dans cette conférence, Rahul Mehrotra, associé principal de la firme RMA Architects et directeur de l’École d’urbanisme et de design à la Harvard Graduate School of Design, présente ses recherches sur une(...)
Paysages éphémères et installations éclair ne cessent de prendre de l’ampleur, remettant en question le concept de la ville en tant qu’entité permanente stable. Dans cette conférence, Rahul Mehrotra, associé principal de la firme RMA Architects et directeur de l’École d’urbanisme et de design à la Harvard Graduate School of Design, présente ses recherches sur une(...)
Localisation:
Maison Shaughnessy
Maison Shaughnessy
Date:
13 février 2013 au 12 février 2013
13 février 2013 au 12 février 2013
Titre:
Rahul Mehrotra : La Kumbh Mela en Inde
Actions:
Description:
Paysages éphémères et installations éclair ne cessent de prendre de l’ampleur, remettant en question le concept de la ville en tant qu’entité permanente stable. Dans cette conférence, Rahul Mehrotra, associé principal de la firme RMA Architects et directeur de l’École d’urbanisme et de design à la Harvard Graduate School of Design, présente ses recherches sur une(...)
Rahul Mehrotra : La Kumbh Mela en Inde
Actions:
Description:
Paysages éphémères et installations éclair ne cessent de prendre de l’ampleur, remettant en question le concept de la ville en tant qu’entité permanente stable. Dans cette conférence, Rahul Mehrotra, associé principal de la firme RMA Architects et directeur de l’École d’urbanisme et de design à la Harvard Graduate School of Design, présente ses recherches sur une(...)
Classification:
événements
événements
Date:
13 février 2013 au
12 février 2013
13 février 2013 au
12 février 2013
Localisation:
Maison Shaughnessy
Maison Shaughnessy
Niveau de description archivistique:
Projet
Projet
Numéro de référence:
AP018.S1.1969.PR01
Description:
This project series documents the expansion of the Art Gallery of Ontario (AGO) in Toronto from 1969-1974. The office identified the project as number 69006. This project consisted of the vast expansion of the AGO that began in 1969, which largely came about due to a multi-million dollar donation from English sculpture Henry Moore. Most prominent in this project was the design and construction of the Henry Moore Sculpture Centre, a new gallery to house the extensive artworks of Henry Moore in the AGO’s collection. This included $15 million’s worth of art that Moore donated at the start of the project. The project was made up of two phases. The first included construction of the Henry Moore Sculpture Centre, the Sam and Ayala Zacks Wing, a link to the pre-existing Grange mansion, and updates to the art gallery’s finishes. The second phase proposed additional updates to existing finishes. By the end of this project, the architects had also added a public lounge, dining room and cafeteria, a members’ lounge, lecture areas (including the Henry Moore Lecture Hall), classrooms, and spaces for the gallery’s special services. The work was further divided into 4 physical areas of the art gallery (A, B, C and D) and the drawings for this project reflect this division. Before this work had been completed, a “Stage II” to the expansion had already been approved by the owners (Stage II is also included in this fonds, see AP018.S1.1972.PR08). In the documentation, this project was originally called the Henry Moore Sculpture Centre, Art Gallery of Ontario, Expansion Phases 1 and 2. However, as multiple stages to the expansion developed later on, this project eventually became known as the Stage I Expansion. While the project contract was originally given to John B. Parkin Associates, John C. Parkin continued the project under his new firm, Parkin Architects Planners, after parting ways with partner John B. Parkin in 1971. The project is recorded through drawings, textual records, and mounted photographs dating from 1968-1986. There are numerous original drawings showing the design development of the new galleries. Two presentation boards show photographs of the project model. The textual records consist of correspondence with contractors and clients, inspection and other site reports, specifications, contract data, consultancy records, schedules, change orders, financial documentation, conference reports, area calculations, research materials, detail planning records, and project notebooks. Box AP018.S1.1969.PR01.007 contains an index to the textual records, which was created by the office. This project series also contains one box of textual documentation that spans across multiple project series related to the AGO expansion within this fonds (see AP018.S1.1969.PR01.044). This includes press releases, newspaper articles, project proposals and studies, correspondence with Henry Moore, meeting minutes and reports.
AP018.S1.1969.PR01
Description:
This project series documents the expansion of the Art Gallery of Ontario (AGO) in Toronto from 1969-1974. The office identified the project as number 69006. This project consisted of the vast expansion of the AGO that began in 1969, which largely came about due to a multi-million dollar donation from English sculpture Henry Moore. Most prominent in this project was the design and construction of the Henry Moore Sculpture Centre, a new gallery to house the extensive artworks of Henry Moore in the AGO’s collection. This included $15 million’s worth of art that Moore donated at the start of the project. The project was made up of two phases. The first included construction of the Henry Moore Sculpture Centre, the Sam and Ayala Zacks Wing, a link to the pre-existing Grange mansion, and updates to the art gallery’s finishes. The second phase proposed additional updates to existing finishes. By the end of this project, the architects had also added a public lounge, dining room and cafeteria, a members’ lounge, lecture areas (including the Henry Moore Lecture Hall), classrooms, and spaces for the gallery’s special services. The work was further divided into 4 physical areas of the art gallery (A, B, C and D) and the drawings for this project reflect this division. Before this work had been completed, a “Stage II” to the expansion had already been approved by the owners (Stage II is also included in this fonds, see AP018.S1.1972.PR08). In the documentation, this project was originally called the Henry Moore Sculpture Centre, Art Gallery of Ontario, Expansion Phases 1 and 2. However, as multiple stages to the expansion developed later on, this project eventually became known as the Stage I Expansion. While the project contract was originally given to John B. Parkin Associates, John C. Parkin continued the project under his new firm, Parkin Architects Planners, after parting ways with partner John B. Parkin in 1971. The project is recorded through drawings, textual records, and mounted photographs dating from 1968-1986. There are numerous original drawings showing the design development of the new galleries. Two presentation boards show photographs of the project model. The textual records consist of correspondence with contractors and clients, inspection and other site reports, specifications, contract data, consultancy records, schedules, change orders, financial documentation, conference reports, area calculations, research materials, detail planning records, and project notebooks. Box AP018.S1.1969.PR01.007 contains an index to the textual records, which was created by the office. This project series also contains one box of textual documentation that spans across multiple project series related to the AGO expansion within this fonds (see AP018.S1.1969.PR01.044). This includes press releases, newspaper articles, project proposals and studies, correspondence with Henry Moore, meeting minutes and reports.
Personnes et institutions:
Date:
1968-1986
1968-1986
Titre:
Henry Moore Sculpture Centre, Art Gallery of Ontario, Stage I Expansion, Toronto (1969-1974)
Actions:
AP018.S1.1969.PR01
Description:
This project series documents the expansion of the Art Gallery of Ontario (AGO) in Toronto from 1969-1974. The office identified the project as number 69006. This project consisted of the vast expansion of the AGO that began in 1969, which largely came about due to a multi-million dollar donation from English sculpture Henry Moore. Most prominent in this project was the design and construction of the Henry Moore Sculpture Centre, a new gallery to house the extensive artworks of Henry Moore in the AGO’s collection. This included $15 million’s worth of art that Moore donated at the start of the project. The project was made up of two phases. The first included construction of the Henry Moore Sculpture Centre, the Sam and Ayala Zacks Wing, a link to the pre-existing Grange mansion, and updates to the art gallery’s finishes. The second phase proposed additional updates to existing finishes. By the end of this project, the architects had also added a public lounge, dining room and cafeteria, a members’ lounge, lecture areas (including the Henry Moore Lecture Hall), classrooms, and spaces for the gallery’s special services. The work was further divided into 4 physical areas of the art gallery (A, B, C and D) and the drawings for this project reflect this division. Before this work had been completed, a “Stage II” to the expansion had already been approved by the owners (Stage II is also included in this fonds, see AP018.S1.1972.PR08). In the documentation, this project was originally called the Henry Moore Sculpture Centre, Art Gallery of Ontario, Expansion Phases 1 and 2. However, as multiple stages to the expansion developed later on, this project eventually became known as the Stage I Expansion. While the project contract was originally given to John B. Parkin Associates, John C. Parkin continued the project under his new firm, Parkin Architects Planners, after parting ways with partner John B. Parkin in 1971. The project is recorded through drawings, textual records, and mounted photographs dating from 1968-1986. There are numerous original drawings showing the design development of the new galleries. Two presentation boards show photographs of the project model. The textual records consist of correspondence with contractors and clients, inspection and other site reports, specifications, contract data, consultancy records, schedules, change orders, financial documentation, conference reports, area calculations, research materials, detail planning records, and project notebooks. Box AP018.S1.1969.PR01.007 contains an index to the textual records, which was created by the office. This project series also contains one box of textual documentation that spans across multiple project series related to the AGO expansion within this fonds (see AP018.S1.1969.PR01.044). This includes press releases, newspaper articles, project proposals and studies, correspondence with Henry Moore, meeting minutes and reports.
Henry Moore Sculpture Centre, Art Gallery of Ontario, Stage I Expansion, Toronto (1969-1974)
Actions:
AP018.S1.1969.PR01
Description:
This project series documents the expansion of the Art Gallery of Ontario (AGO) in Toronto from 1969-1974. The office identified the project as number 69006. This project consisted of the vast expansion of the AGO that began in 1969, which largely came about due to a multi-million dollar donation from English sculpture Henry Moore. Most prominent in this project was the design and construction of the Henry Moore Sculpture Centre, a new gallery to house the extensive artworks of Henry Moore in the AGO’s collection. This included $15 million’s worth of art that Moore donated at the start of the project. The project was made up of two phases. The first included construction of the Henry Moore Sculpture Centre, the Sam and Ayala Zacks Wing, a link to the pre-existing Grange mansion, and updates to the art gallery’s finishes. The second phase proposed additional updates to existing finishes. By the end of this project, the architects had also added a public lounge, dining room and cafeteria, a members’ lounge, lecture areas (including the Henry Moore Lecture Hall), classrooms, and spaces for the gallery’s special services. The work was further divided into 4 physical areas of the art gallery (A, B, C and D) and the drawings for this project reflect this division. Before this work had been completed, a “Stage II” to the expansion had already been approved by the owners (Stage II is also included in this fonds, see AP018.S1.1972.PR08). In the documentation, this project was originally called the Henry Moore Sculpture Centre, Art Gallery of Ontario, Expansion Phases 1 and 2. However, as multiple stages to the expansion developed later on, this project eventually became known as the Stage I Expansion. While the project contract was originally given to John B. Parkin Associates, John C. Parkin continued the project under his new firm, Parkin Architects Planners, after parting ways with partner John B. Parkin in 1971. The project is recorded through drawings, textual records, and mounted photographs dating from 1968-1986. There are numerous original drawings showing the design development of the new galleries. Two presentation boards show photographs of the project model. The textual records consist of correspondence with contractors and clients, inspection and other site reports, specifications, contract data, consultancy records, schedules, change orders, financial documentation, conference reports, area calculations, research materials, detail planning records, and project notebooks. Box AP018.S1.1969.PR01.007 contains an index to the textual records, which was created by the office. This project series also contains one box of textual documentation that spans across multiple project series related to the AGO expansion within this fonds (see AP018.S1.1969.PR01.044). This includes press releases, newspaper articles, project proposals and studies, correspondence with Henry Moore, meeting minutes and reports.
Niveau de description archivistique:
Project
Project
Date:
1968-1986
1968-1986
Personnes et institutions:
Classification:
événements
événements

Localisation:
Théâtre Paul-Desmarais
Théâtre Paul-Desmarais
Date:
25 janvier 2024, 18h
25 janvier 2024, 18h
Classification:
événements
événements
Date:
25 janvier 2024
18h
25 janvier 2024
18h
Localisation:
Théâtre Paul-Desmarais
Théâtre Paul-Desmarais
Classification:
événements
événements
Titre:
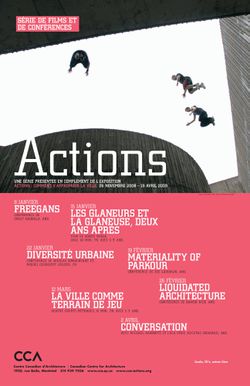
Liquidated Architecture
Liquidated Architecture
Actions:
Description:
Damon Rich, urbaniste et designer américain, analyse le lien entre la politique, l’architecture et l’histoire. Ses recherches concernent essentiellement l’analyse de l’évolution du marché immobilier à travers l’étude de cas de saisies, d’hypothèques, de construction et de zonage. Il est également impliqué au Center for Urban Pedagogy (CUP), une organisation basée à(...)
Damon Rich, urbaniste et designer américain, analyse le lien entre la politique, l’architecture et l’histoire. Ses recherches concernent essentiellement l’analyse de l’évolution du marché immobilier à travers l’étude de cas de saisies, d’hypothèques, de construction et de zonage. Il est également impliqué au Center for Urban Pedagogy (CUP), une organisation basée à(...)
Localisation:
Théâtre Paul-Desmarais
Théâtre Paul-Desmarais
Date:
26 février 2009
26 février 2009
Titre:
Liquidated Architecture
Actions:
Description:
Damon Rich, urbaniste et designer américain, analyse le lien entre la politique, l’architecture et l’histoire. Ses recherches concernent essentiellement l’analyse de l’évolution du marché immobilier à travers l’étude de cas de saisies, d’hypothèques, de construction et de zonage. Il est également impliqué au Center for Urban Pedagogy (CUP), une organisation basée à(...)
Liquidated Architecture
Actions:
Description:
Damon Rich, urbaniste et designer américain, analyse le lien entre la politique, l’architecture et l’histoire. Ses recherches concernent essentiellement l’analyse de l’évolution du marché immobilier à travers l’étude de cas de saisies, d’hypothèques, de construction et de zonage. Il est également impliqué au Center for Urban Pedagogy (CUP), une organisation basée à(...)
Classification:
événements
événements
Date:
26 février 2009
26 février 2009
Localisation:
Théâtre Paul-Desmarais
Théâtre Paul-Desmarais
Actions:
Numéro de référence:
AP140.S2.SS7.D3.P10.6
Description:
Episode of television program "Building sites". James Stirling presents the architecture of the Katherine Stephen Room, a room for rare books at Newnham College, Cambridge, England, designed by architects Joanna van Heyningen and Birkin Haward. Presented by James Stirling. Camera, David Swan; sound, David Jewitt; stills photography, Hugh Palmer, Martin Charles; graphics, Rose James, Joel Greenberg; video editor, John Paroussi; production assistant, Mary McKernan; researcher, Ruth Rosenthal; producer, Clare Paterson; director, Geoff Dunlop.
AP140.S2.SS7.D3.P10.6
Description:
Episode of television program "Building sites". James Stirling presents the architecture of the Katherine Stephen Room, a room for rare books at Newnham College, Cambridge, England, designed by architects Joanna van Heyningen and Birkin Haward. Presented by James Stirling. Camera, David Swan; sound, David Jewitt; stills photography, Hugh Palmer, Martin Charles; graphics, Rose James, Joel Greenberg; video editor, John Paroussi; production assistant, Mary McKernan; researcher, Ruth Rosenthal; producer, Clare Paterson; director, Geoff Dunlop.
Personnes et institutions:
Date:
1989
1989
Titre:
Building sights (Television program)
Actions:
AP140.S2.SS7.D3.P10.6
Description:
Episode of television program "Building sites". James Stirling presents the architecture of the Katherine Stephen Room, a room for rare books at Newnham College, Cambridge, England, designed by architects Joanna van Heyningen and Birkin Haward. Presented by James Stirling. Camera, David Swan; sound, David Jewitt; stills photography, Hugh Palmer, Martin Charles; graphics, Rose James, Joel Greenberg; video editor, John Paroussi; production assistant, Mary McKernan; researcher, Ruth Rosenthal; producer, Clare Paterson; director, Geoff Dunlop.
Building sights (Television program)
Actions:
AP140.S2.SS7.D3.P10.6
Description:
Episode of television program "Building sites". James Stirling presents the architecture of the Katherine Stephen Room, a room for rare books at Newnham College, Cambridge, England, designed by architects Joanna van Heyningen and Birkin Haward. Presented by James Stirling. Camera, David Swan; sound, David Jewitt; stills photography, Hugh Palmer, Martin Charles; graphics, Rose James, Joel Greenberg; video editor, John Paroussi; production assistant, Mary McKernan; researcher, Ruth Rosenthal; producer, Clare Paterson; director, Geoff Dunlop.
Date:
1989
1989
Personnes et institutions:
Classification:
expositions
expositions
Description:
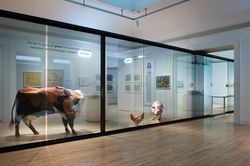
Alors que le débat politique contemporain se préoccupe particulièrement de notre santé, les architectes, urbanistes et architectes du paysage développent-ils un nouveau programme politique et moral pour répondre à ces préoccupations sociétales? En imparfaite santé étudie la complexité, la corrélation et l’émergence de ces problèmes sanitaires contemporains au travers des(...)
Alors que le débat politique contemporain se préoccupe particulièrement de notre santé, les architectes, urbanistes et architectes du paysage développent-ils un nouveau programme politique et moral pour répondre à ces préoccupations sociétales? En imparfaite santé étudie la complexité, la corrélation et l’émergence de ces problèmes sanitaires contemporains au travers des(...)
Localisation:
Salles principales Mot(s)-clé(s):
en imparfaite santé, giovanna borasi, mirko zardini, kersten geers, david van severen, office, kgdvs
Salles principales Mot(s)-clé(s):
en imparfaite santé, giovanna borasi, mirko zardini, kersten geers, david van severen, office, kgdvs
Date:
25 octobre 2011 au 15 avril 2012
25 octobre 2011 au 15 avril 2012
Titre:
En imparfaite santé : La médicalisation de l’architecture
Actions:
Description:
Alors que le débat politique contemporain se préoccupe particulièrement de notre santé, les architectes, urbanistes et architectes du paysage développent-ils un nouveau programme politique et moral pour répondre à ces préoccupations sociétales? En imparfaite santé étudie la complexité, la corrélation et l’émergence de ces problèmes sanitaires contemporains au travers des(...)
En imparfaite santé : La médicalisation de l’architecture
Actions:
Description:
Alors que le débat politique contemporain se préoccupe particulièrement de notre santé, les architectes, urbanistes et architectes du paysage développent-ils un nouveau programme politique et moral pour répondre à ces préoccupations sociétales? En imparfaite santé étudie la complexité, la corrélation et l’émergence de ces problèmes sanitaires contemporains au travers des(...)
Classification:
expositions
expositions
Date:
25 octobre 2011 au
15 avril 2012
25 octobre 2011 au
15 avril 2012
Localisation:
Salles principales Mot(s)-clé(s):
en imparfaite santé, giovanna borasi, mirko zardini, kersten geers, david van severen, office, kgdvs
Salles principales Mot(s)-clé(s):
en imparfaite santé, giovanna borasi, mirko zardini, kersten geers, david van severen, office, kgdvs
Numéro de référence:
AP140.S2.SS7.D3.P10.5
Description:
An episode of the British television series Omnibus in which Prince Charles presents a critique of modern British architecture. [London] : BBC, c1988. Written & narrated by H.R.H. the Prince of Wales ; researcher, Cassie Braban ; rostrum cameraman, Malcolm Kipling ; dubbing mixer, Rob James ; dubbing editor, Debbie Pragnell ; film recordists, Michael Spencer, Tim Humphries ; photography, John Daly, Colin Munn, Chris Sadler, Martin Patmore ; filmeditor, Jeff Shaw ; director, Nicholas Rossiter ; producer, Christopher Martin ; Omnibus editor, Andrew Snell.
AP140.S2.SS7.D3.P10.5
Description:
An episode of the British television series Omnibus in which Prince Charles presents a critique of modern British architecture. [London] : BBC, c1988. Written & narrated by H.R.H. the Prince of Wales ; researcher, Cassie Braban ; rostrum cameraman, Malcolm Kipling ; dubbing mixer, Rob James ; dubbing editor, Debbie Pragnell ; film recordists, Michael Spencer, Tim Humphries ; photography, John Daly, Colin Munn, Chris Sadler, Martin Patmore ; filmeditor, Jeff Shaw ; director, Nicholas Rossiter ; producer, Christopher Martin ; Omnibus editor, Andrew Snell.
Personnes et institutions:
Sujet:
architecture
architecture
Date:
1988
1988
Titre:
A vision of Britain : a personal view of architecture
Actions:
AP140.S2.SS7.D3.P10.5
Description:
An episode of the British television series Omnibus in which Prince Charles presents a critique of modern British architecture. [London] : BBC, c1988. Written & narrated by H.R.H. the Prince of Wales ; researcher, Cassie Braban ; rostrum cameraman, Malcolm Kipling ; dubbing mixer, Rob James ; dubbing editor, Debbie Pragnell ; film recordists, Michael Spencer, Tim Humphries ; photography, John Daly, Colin Munn, Chris Sadler, Martin Patmore ; filmeditor, Jeff Shaw ; director, Nicholas Rossiter ; producer, Christopher Martin ; Omnibus editor, Andrew Snell.
A vision of Britain : a personal view of architecture
Actions:
AP140.S2.SS7.D3.P10.5
Description:
An episode of the British television series Omnibus in which Prince Charles presents a critique of modern British architecture. [London] : BBC, c1988. Written & narrated by H.R.H. the Prince of Wales ; researcher, Cassie Braban ; rostrum cameraman, Malcolm Kipling ; dubbing mixer, Rob James ; dubbing editor, Debbie Pragnell ; film recordists, Michael Spencer, Tim Humphries ; photography, John Daly, Colin Munn, Chris Sadler, Martin Patmore ; filmeditor, Jeff Shaw ; director, Nicholas Rossiter ; producer, Christopher Martin ; Omnibus editor, Andrew Snell.
Date:
1988
1988
Personnes et institutions:
Sujet:
architecture
architecture
Classification:
événements
événements
Actions:
Description:
None
None
Date:
14 décembre 2017
14 décembre 2017
Titre:
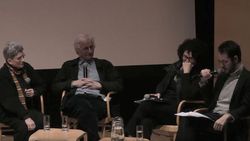
Eve Blau, Richard Pare et Phyllis Lambert sur la preuve photographique
Actions:
Description:
None
Eve Blau, Richard Pare et Phyllis Lambert sur la preuve photographique
Actions:
Description:
None
Classification:
événements
événements
Date:
14 décembre 2017
14 décembre 2017
Classification:
événements
événements
Description:
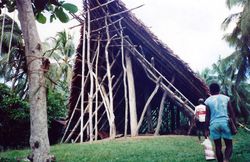
David Howes, professeur d’anthropologie et directeur du Centre for Sensory Studies de l’université Concordia, aborde de façon sensorielle l’étude d’une série d’intérieurs qu’il a observés au cours de ses recherches anthropologiques et archivistiques. Elles vont de la maison des hommes dans la région du fleuve Sepik en Papouasie-Nouvelle-Guinée à lintérieur exclusivement(...)
David Howes, professeur d’anthropologie et directeur du Centre for Sensory Studies de l’université Concordia, aborde de façon sensorielle l’étude d’une série d’intérieurs qu’il a observés au cours de ses recherches anthropologiques et archivistiques. Elles vont de la maison des hommes dans la région du fleuve Sepik en Papouasie-Nouvelle-Guinée à lintérieur exclusivement(...)
Localisation:
Maison Shaughnessy
Maison Shaughnessy
Date:
26 février 2015 , 18h
26 février 2015 , 18h
Titre:
L’intérieur sensoriel
Actions:
Description:
David Howes, professeur d’anthropologie et directeur du Centre for Sensory Studies de l’université Concordia, aborde de façon sensorielle l’étude d’une série d’intérieurs qu’il a observés au cours de ses recherches anthropologiques et archivistiques. Elles vont de la maison des hommes dans la région du fleuve Sepik en Papouasie-Nouvelle-Guinée à lintérieur exclusivement(...)
L’intérieur sensoriel
Actions:
Description:
David Howes, professeur d’anthropologie et directeur du Centre for Sensory Studies de l’université Concordia, aborde de façon sensorielle l’étude d’une série d’intérieurs qu’il a observés au cours de ses recherches anthropologiques et archivistiques. Elles vont de la maison des hommes dans la région du fleuve Sepik en Papouasie-Nouvelle-Guinée à lintérieur exclusivement(...)
Classification:
événements
événements
Date:
26 février 2015
18h
26 février 2015
18h
Localisation:
Maison Shaughnessy
Maison Shaughnessy
Classification:
archives
Niveau de description archivistique:
Fonds
archives
Niveau de description archivistique:
Fonds
Numéro de référence:
AP196
Résumé:
Studio Gang Ford Calumet Environmental Center project records, 2003-2012, documents the design process for the Ford Calumet Environmental Center in Chicago, United-States. The records represent both phases during the competition and the full-term design, after the firm won the project. The records consist of born-digital material, sketches and drawings, textual records, photographs and seven models.
AP196
Résumé:
Studio Gang Ford Calumet Environmental Center project records, 2003-2012, documents the design process for the Ford Calumet Environmental Center in Chicago, United-States. The records represent both phases during the competition and the full-term design, after the firm won the project. The records consist of born-digital material, sketches and drawings, textual records, photographs and seven models.
Personnes et institutions:
Date:
2003-2011
2003-2011
Titre:
Documents d’archives de Studio Gang pour le projet Ford Calumet Environmental Center
Actions:
AP196
Résumé:
Studio Gang Ford Calumet Environmental Center project records, 2003-2012, documents the design process for the Ford Calumet Environmental Center in Chicago, United-States. The records represent both phases during the competition and the full-term design, after the firm won the project. The records consist of born-digital material, sketches and drawings, textual records, photographs and seven models.
Documents d’archives de Studio Gang pour le projet Ford Calumet Environmental Center
Actions:
AP196
Résumé:
Studio Gang Ford Calumet Environmental Center project records, 2003-2012, documents the design process for the Ford Calumet Environmental Center in Chicago, United-States. The records represent both phases during the competition and the full-term design, after the firm won the project. The records consist of born-digital material, sketches and drawings, textual records, photographs and seven models.
Classification:
archives
Niveau de description archivistique:
Fonds
archives
Niveau de description archivistique:
Fonds
Date:
2003-2011
2003-2011
Personnes et institutions:


