


119212 Résultats
Classification:
documents textuels
documents textuels
Numéro de référence:
ARCH273415
ARCH273415
Personnes et institutions:
Date:
1958-1960
1958-1960
Classification:
documents textuels
documents textuels
Date:
1958-1960
1958-1960
Personnes et institutions:
Classification:
dessins
dessins
Numéro de référence:
AP046.S1.1983.PR01.459
Description:
This file includes HVAC, plumbing for fire protection, interior plans, elevations, sections and details, and structural plans.
AP046.S1.1983.PR01.459
Description:
This file includes HVAC, plumbing for fire protection, interior plans, elevations, sections and details, and structural plans.
Personnes et institutions:
Date:
September 21, 1987
September 21, 1987
Titre:
Mechanical, structural and architectural plans, Canadian Centre for Architecture, Montréal, Québec
Actions:
AP046.S1.1983.PR01.459
Description:
This file includes HVAC, plumbing for fire protection, interior plans, elevations, sections and details, and structural plans.
Mechanical, structural and architectural plans, Canadian Centre for Architecture, Montréal, Québec
Actions:
AP046.S1.1983.PR01.459
Description:
This file includes HVAC, plumbing for fire protection, interior plans, elevations, sections and details, and structural plans.
Classification:
dessins
dessins
Date:
September 21, 1987
September 21, 1987
Personnes et institutions:
Classification:
dessins
dessins
Numéro de référence:
AP046.S1.1983.PR01.479
Description:
This file includes elevations, sections and level plans.
AP046.S1.1983.PR01.479
Description:
This file includes elevations, sections and level plans.
Personnes et institutions:
Date:
March 1986
March 1986
Titre:
Architectural prints 1 of 2, Canadian Centre for Architecture, Montreal, Quebec
Actions:
AP046.S1.1983.PR01.479
Description:
This file includes elevations, sections and level plans.
Architectural prints 1 of 2, Canadian Centre for Architecture, Montreal, Quebec
Actions:
AP046.S1.1983.PR01.479
Description:
This file includes elevations, sections and level plans.
Classification:
dessins
dessins
Date:
March 1986
March 1986
Personnes et institutions:
Classification:
dessins
dessins
Numéro de référence:
AP046.S1.1983.PR01.480
Description:
This file includes level plans, window details and sections, library plans, lighting, roof and skylight plans.
AP046.S1.1983.PR01.480
Description:
This file includes level plans, window details and sections, library plans, lighting, roof and skylight plans.
Personnes et institutions:
Date:
March 1986
March 1986
Titre:
Architectural prints 2 of 2, Canadian Centre for Architecture, Montréal, Québec
Actions:
AP046.S1.1983.PR01.480
Description:
This file includes level plans, window details and sections, library plans, lighting, roof and skylight plans.
Architectural prints 2 of 2, Canadian Centre for Architecture, Montréal, Québec
Actions:
AP046.S1.1983.PR01.480
Description:
This file includes level plans, window details and sections, library plans, lighting, roof and skylight plans.
Classification:
dessins
dessins
Date:
March 1986
March 1986
Personnes et institutions:
Classification:
dessins
dessins
Numéro de référence:
AP046.S1.1983.PR01.481
Description:
This file includes level plans, washroom plans, auditorium plans and studies, sections and elevations.
AP046.S1.1983.PR01.481
Description:
This file includes level plans, washroom plans, auditorium plans and studies, sections and elevations.
Personnes et institutions:
Date:
1983-1989
1983-1989
Titre:
Various architectural plans and sketches, Canadian Centre for Architecture, Montréal, Québec
Actions:
AP046.S1.1983.PR01.481
Description:
This file includes level plans, washroom plans, auditorium plans and studies, sections and elevations.
Various architectural plans and sketches, Canadian Centre for Architecture, Montréal, Québec
Actions:
AP046.S1.1983.PR01.481
Description:
This file includes level plans, washroom plans, auditorium plans and studies, sections and elevations.
Classification:
dessins
dessins
Date:
1983-1989
1983-1989
Personnes et institutions:
Classification:
dessins
dessins
Numéro de référence:
AP046.S1.1983.PR01.482
Description:
This file includes context maps, cornice bracket details, Shaughnessy House sketches and plans, landscape plans, and axonometric drawing of the CCA and grounds.
AP046.S1.1983.PR01.482
Description:
This file includes context maps, cornice bracket details, Shaughnessy House sketches and plans, landscape plans, and axonometric drawing of the CCA and grounds.
Personnes et institutions:
Date:
1983-1989
1983-1989
Titre:
Various architectural plans and sketches, Canadian Centre for Architecture, Montréal, Québec
Actions:
AP046.S1.1983.PR01.482
Description:
This file includes context maps, cornice bracket details, Shaughnessy House sketches and plans, landscape plans, and axonometric drawing of the CCA and grounds.
Various architectural plans and sketches, Canadian Centre for Architecture, Montréal, Québec
Actions:
AP046.S1.1983.PR01.482
Description:
This file includes context maps, cornice bracket details, Shaughnessy House sketches and plans, landscape plans, and axonometric drawing of the CCA and grounds.
Classification:
dessins
dessins
Date:
1983-1989
1983-1989
Personnes et institutions:
Classification:
photographies
photographies
Actions:
Numéro de référence:
PH2025:0002:030
Description:
PH2025:0002:030
Description:
Personnes et institutions:
Date:
1984
1984
Titre:
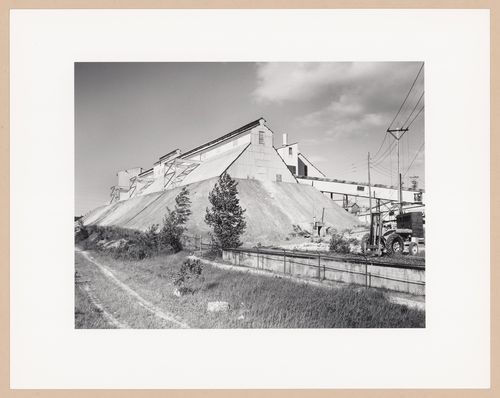
Storage sheds and conveyors, Société Asbestos Ltee., Thetford Mines, Québec, from the series The Forms of Canadian Industrial Architecture
Actions:
PH2025:0002:030
Description:
Storage sheds and conveyors, Société Asbestos Ltee., Thetford Mines, Québec, from the series The Forms of Canadian Industrial Architecture
Actions:
PH2025:0002:030
Description:
Classification:
photographies
photographies
Date:
1984
1984
Personnes et institutions:
Classification:
photographies
photographies
Actions:
Numéro de référence:
PH2025:0002:042
Description:
PH2025:0002:042
Description:
Personnes et institutions:
Date:
1984
1984
Titre:
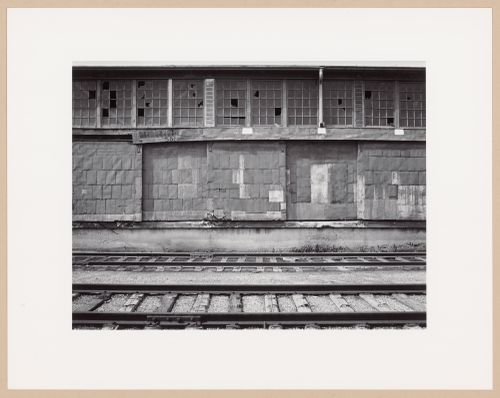
Railway loading docks and warehouse, Canadian National Railways, Winnipeg, Manitoba, from the series The Forms of Canadian Industrial Architecture
Actions:
PH2025:0002:042
Description:
Railway loading docks and warehouse, Canadian National Railways, Winnipeg, Manitoba, from the series The Forms of Canadian Industrial Architecture
Actions:
PH2025:0002:042
Description:
Classification:
photographies
photographies
Date:
1984
1984
Personnes et institutions:
Classification:
photographies
photographies
Actions:
Numéro de référence:
PH2025:0002:062
Description:
PH2025:0002:062
Description:
Personnes et institutions:
Date:
1984
1984
Titre:
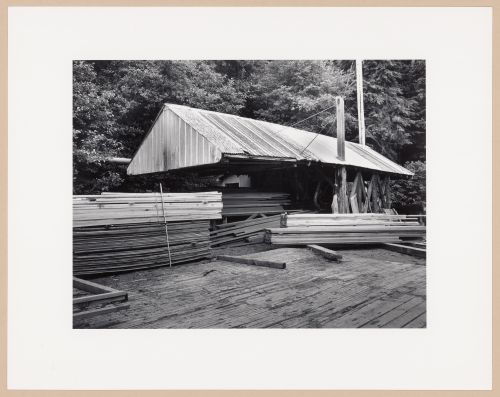
Detail of sawmill structure, Cove Mills, Telegraph Cove, British Columbia, from the series The Forms of Canadian Industrial Architecture
Actions:
PH2025:0002:062
Description:
Detail of sawmill structure, Cove Mills, Telegraph Cove, British Columbia, from the series The Forms of Canadian Industrial Architecture
Actions:
PH2025:0002:062
Description:
Classification:
photographies
photographies
Date:
1984
1984
Personnes et institutions:
Classification:
photographies
photographies
Actions:
Numéro de référence:
PH2025:0002:067
Description:
PH2025:0002:067
Description:
Personnes et institutions:
Date:
1984
1984
Titre:

Detail of ship's cradle, B.C. Marine Ltd., Vancouver, British Columbia, from the series The Forms of Canadian Industrial Architecture
Actions:
PH2025:0002:067
Description:
Detail of ship's cradle, B.C. Marine Ltd., Vancouver, British Columbia, from the series The Forms of Canadian Industrial Architecture
Actions:
PH2025:0002:067
Description:
Classification:
photographies
photographies
Date:
1984
1984
Personnes et institutions:


