


14911 Résultats
Classification:
vidéo
vidéo
Numéro de référence:
PHCON2003:0005:129
Description:
Film was made for the 1989 Musée d'art contemporain de Montréal, Québec showing of the exhibition "Gordon Matta-Clark: A Retrospective", organized by, and also held at, the Museum of Contemporary Art in Chicago, Illinois.
PHCON2003:0005:129
Description:
Film was made for the 1989 Musée d'art contemporain de Montréal, Québec showing of the exhibition "Gordon Matta-Clark: A Retrospective", organized by, and also held at, the Museum of Contemporary Art in Chicago, Illinois.
Personnes et institutions:
Date:
recorded 1989
recorded 1989
Titre:
Matta-Clark first retrospective: 16mm installation at MAC, Montreal, first reel
Actions:
PHCON2003:0005:129
Description:
Film was made for the 1989 Musée d'art contemporain de Montréal, Québec showing of the exhibition "Gordon Matta-Clark: A Retrospective", organized by, and also held at, the Museum of Contemporary Art in Chicago, Illinois.
Matta-Clark first retrospective: 16mm installation at MAC, Montreal, first reel
Actions:
PHCON2003:0005:129
Description:
Film was made for the 1989 Musée d'art contemporain de Montréal, Québec showing of the exhibition "Gordon Matta-Clark: A Retrospective", organized by, and also held at, the Museum of Contemporary Art in Chicago, Illinois.
Classification:
vidéo
vidéo
Date:
recorded 1989
recorded 1989
Personnes et institutions:
Classification:
documents textuels
documents textuels
Numéro de référence:
ARCH257131
Description:
29 files - "Permanent files": Surrey Courthouse, Regina Civic Museum, Fred Hutchinson Cancer Research Centre, Cariboo College,, Administration Bld. Prince-George, Kwantlen College, Union Station Project, New Surrey Campus, Churchill Museum, Lot 47 and 65 Whistler Village, Minory Labrary and Cultural Centre Espansion, GHC Central Speciality Centre South, Deer Lake Arts Centre, Nature, Culture and History Museum/Ecomuseum, Washington State University Spokane Campus and Holland Library, Renewal and Parking Structure and Chemistry Building addition, Vancouver School Board New Education Centre, Vancouver Art Gallery, Prince-George Multi-purpose facility, Nanaimo Performing Arts Centre, Engineering Graduate Research Centre, Langley Civic core development plan public safety building design
ARCH257131
Description:
29 files - "Permanent files": Surrey Courthouse, Regina Civic Museum, Fred Hutchinson Cancer Research Centre, Cariboo College,, Administration Bld. Prince-George, Kwantlen College, Union Station Project, New Surrey Campus, Churchill Museum, Lot 47 and 65 Whistler Village, Minory Labrary and Cultural Centre Espansion, GHC Central Speciality Centre South, Deer Lake Arts Centre, Nature, Culture and History Museum/Ecomuseum, Washington State University Spokane Campus and Holland Library, Renewal and Parking Structure and Chemistry Building addition, Vancouver School Board New Education Centre, Vancouver Art Gallery, Prince-George Multi-purpose facility, Nanaimo Performing Arts Centre, Engineering Graduate Research Centre, Langley Civic core development plan public safety building design
Personnes et institutions:
Titre:
Permanent files on various projects
Actions:
ARCH257131
Description:
29 files - "Permanent files": Surrey Courthouse, Regina Civic Museum, Fred Hutchinson Cancer Research Centre, Cariboo College,, Administration Bld. Prince-George, Kwantlen College, Union Station Project, New Surrey Campus, Churchill Museum, Lot 47 and 65 Whistler Village, Minory Labrary and Cultural Centre Espansion, GHC Central Speciality Centre South, Deer Lake Arts Centre, Nature, Culture and History Museum/Ecomuseum, Washington State University Spokane Campus and Holland Library, Renewal and Parking Structure and Chemistry Building addition, Vancouver School Board New Education Centre, Vancouver Art Gallery, Prince-George Multi-purpose facility, Nanaimo Performing Arts Centre, Engineering Graduate Research Centre, Langley Civic core development plan public safety building design
Permanent files on various projects
Actions:
ARCH257131
Description:
29 files - "Permanent files": Surrey Courthouse, Regina Civic Museum, Fred Hutchinson Cancer Research Centre, Cariboo College,, Administration Bld. Prince-George, Kwantlen College, Union Station Project, New Surrey Campus, Churchill Museum, Lot 47 and 65 Whistler Village, Minory Labrary and Cultural Centre Espansion, GHC Central Speciality Centre South, Deer Lake Arts Centre, Nature, Culture and History Museum/Ecomuseum, Washington State University Spokane Campus and Holland Library, Renewal and Parking Structure and Chemistry Building addition, Vancouver School Board New Education Centre, Vancouver Art Gallery, Prince-George Multi-purpose facility, Nanaimo Performing Arts Centre, Engineering Graduate Research Centre, Langley Civic core development plan public safety building design
Classification:
documents textuels
documents textuels
Personnes et institutions:
Classification:
documents textuels
documents textuels
Numéro de référence:
DR2012:0015:021:029
Description:
File containing documents in English (predominant) and French, including correspondence regarding the inclusion of Corridart and A Chicago construction in a book by Jun Teshigawa. Original folder inscribed in graphite: SETAGAYA ART MUSEUM / TOKYO
DR2012:0015:021:029
Description:
File containing documents in English (predominant) and French, including correspondence regarding the inclusion of Corridart and A Chicago construction in a book by Jun Teshigawa. Original folder inscribed in graphite: SETAGAYA ART MUSEUM / TOKYO
Personnes et institutions:
Date:
1992-1995
1992-1995
Titre:
Correspondence related to Melvin Charney's projects
Actions:
DR2012:0015:021:029
Description:
File containing documents in English (predominant) and French, including correspondence regarding the inclusion of Corridart and A Chicago construction in a book by Jun Teshigawa. Original folder inscribed in graphite: SETAGAYA ART MUSEUM / TOKYO
Correspondence related to Melvin Charney's projects
Actions:
DR2012:0015:021:029
Description:
File containing documents in English (predominant) and French, including correspondence regarding the inclusion of Corridart and A Chicago construction in a book by Jun Teshigawa. Original folder inscribed in graphite: SETAGAYA ART MUSEUM / TOKYO
Classification:
documents textuels
documents textuels
Date:
1992-1995
1992-1995
Personnes et institutions:
Classification:
expositions
expositions
Titre:
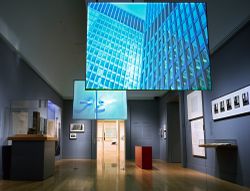
Mies en Amérique
Mies en Amérique
Actions:
Description:
Grand penseur et artiste minutieux, et l’un des plus illustres architectes de l’histoire, Ludwig Mies van der Rohe est déjà une figure dominante de sa profession en Allemagne, lorsque, en 1938, dans la cinquantaine, il émigre aux États-Unis. Transplanté de l’école du Bauhaus (dont il a été le dernier directeur) à un institut technique de Chicago, délaissant le milieu de(...)
Grand penseur et artiste minutieux, et l’un des plus illustres architectes de l’histoire, Ludwig Mies van der Rohe est déjà une figure dominante de sa profession en Allemagne, lorsque, en 1938, dans la cinquantaine, il émigre aux États-Unis. Transplanté de l’école du Bauhaus (dont il a été le dernier directeur) à un institut technique de Chicago, délaissant le milieu de(...)
Localisation:
Salles principales
Salles principales
Date:
17 octobre 2001 au 20 janvier 2002
17 octobre 2001 au 20 janvier 2002
Titre:
Mies en Amérique
Actions:
Description:
Grand penseur et artiste minutieux, et l’un des plus illustres architectes de l’histoire, Ludwig Mies van der Rohe est déjà une figure dominante de sa profession en Allemagne, lorsque, en 1938, dans la cinquantaine, il émigre aux États-Unis. Transplanté de l’école du Bauhaus (dont il a été le dernier directeur) à un institut technique de Chicago, délaissant le milieu de(...)
Mies en Amérique
Actions:
Description:
Grand penseur et artiste minutieux, et l’un des plus illustres architectes de l’histoire, Ludwig Mies van der Rohe est déjà une figure dominante de sa profession en Allemagne, lorsque, en 1938, dans la cinquantaine, il émigre aux États-Unis. Transplanté de l’école du Bauhaus (dont il a été le dernier directeur) à un institut technique de Chicago, délaissant le milieu de(...)
Classification:
expositions
expositions
Date:
17 octobre 2001 au
20 janvier 2002
17 octobre 2001 au
20 janvier 2002
Localisation:
Salles principales
Salles principales
Classification:
dessins
dessins
Numéro de référence:
AP178.S2.1996.002
Description:
This sketchbook includes sketches for the Santa Maria church and parish centre in Marco de Canavezes, Portugal, as well as for the Museum of Contemporary Art of the Serralves Foundation in Porto. It also contains children drawings.
AP178.S2.1996.002
Description:
This sketchbook includes sketches for the Santa Maria church and parish centre in Marco de Canavezes, Portugal, as well as for the Museum of Contemporary Art of the Serralves Foundation in Porto. It also contains children drawings.
Personnes et institutions:
Date:
April 1996
April 1996
Titre:
Sketchbook 416: Marco - Serralves - Metro Avenida
Actions:
AP178.S2.1996.002
Description:
This sketchbook includes sketches for the Santa Maria church and parish centre in Marco de Canavezes, Portugal, as well as for the Museum of Contemporary Art of the Serralves Foundation in Porto. It also contains children drawings.
Sketchbook 416: Marco - Serralves - Metro Avenida
Actions:
AP178.S2.1996.002
Description:
This sketchbook includes sketches for the Santa Maria church and parish centre in Marco de Canavezes, Portugal, as well as for the Museum of Contemporary Art of the Serralves Foundation in Porto. It also contains children drawings.
Classification:
dessins
dessins
Date:
April 1996
April 1996
Personnes et institutions:
Classification:
documents textuels, oeuvres d'art
documents textuels, oeuvres d'art

Actions:
Numéro de référence:
DR1974:0002:005:001-018
Description:
- This album contains four folios of text in Italian concerning the history and architecture of the Museo di fiscia e storia naturale, Florence. The names of the museum's patrons and the parts of the museum have been inserted by a contemporary hand on the lithographs in pen and black ink. The text is followed by ten lithographs, including a perspectival view of the museum, four general plans, two sections, and more detailed sections, plans and elevations of the Tribuna de Galileo designed by Giuseppe Martelli and the Osservatorio Astronomico designed by Gaspero Paoletti. Also included in the album are four manuscripts, all in French: a letter presenting the album to Rohault de Fleury from Vincenzio Antinori, the director of the museum, a transcript of Rohault de Fleury's letters of thanks to Antorini and to the Grand Duke of Tuscany, a note from the Légation de Toscanne in Paris concerning the presentation of the album, and a booklet containing Rohault de Fleury's translation of the album text into French.
DR1974:0002:005:001-018
Description:
- This album contains four folios of text in Italian concerning the history and architecture of the Museo di fiscia e storia naturale, Florence. The names of the museum's patrons and the parts of the museum have been inserted by a contemporary hand on the lithographs in pen and black ink. The text is followed by ten lithographs, including a perspectival view of the museum, four general plans, two sections, and more detailed sections, plans and elevations of the Tribuna de Galileo designed by Giuseppe Martelli and the Osservatorio Astronomico designed by Gaspero Paoletti. Also included in the album are four manuscripts, all in French: a letter presenting the album to Rohault de Fleury from Vincenzio Antinori, the director of the museum, a transcript of Rohault de Fleury's letters of thanks to Antorini and to the Grand Duke of Tuscany, a note from the Légation de Toscanne in Paris concerning the presentation of the album, and a booklet containing Rohault de Fleury's translation of the album text into French.
Personnes et institutions:
Sujet:
architecture
architecture
Date:
printed between 1845 and 1846, manuscripts written 1846
printed between 1845 and 1846, manuscripts written 1846
Titre:
Presentation album of prints of the Museo di fisica e storia naturelle, Florence
Actions:
DR1974:0002:005:001-018
Description:
- This album contains four folios of text in Italian concerning the history and architecture of the Museo di fiscia e storia naturale, Florence. The names of the museum's patrons and the parts of the museum have been inserted by a contemporary hand on the lithographs in pen and black ink. The text is followed by ten lithographs, including a perspectival view of the museum, four general plans, two sections, and more detailed sections, plans and elevations of the Tribuna de Galileo designed by Giuseppe Martelli and the Osservatorio Astronomico designed by Gaspero Paoletti. Also included in the album are four manuscripts, all in French: a letter presenting the album to Rohault de Fleury from Vincenzio Antinori, the director of the museum, a transcript of Rohault de Fleury's letters of thanks to Antorini and to the Grand Duke of Tuscany, a note from the Légation de Toscanne in Paris concerning the presentation of the album, and a booklet containing Rohault de Fleury's translation of the album text into French.
Presentation album of prints of the Museo di fisica e storia naturelle, Florence
Actions:
DR1974:0002:005:001-018
Description:
- This album contains four folios of text in Italian concerning the history and architecture of the Museo di fiscia e storia naturale, Florence. The names of the museum's patrons and the parts of the museum have been inserted by a contemporary hand on the lithographs in pen and black ink. The text is followed by ten lithographs, including a perspectival view of the museum, four general plans, two sections, and more detailed sections, plans and elevations of the Tribuna de Galileo designed by Giuseppe Martelli and the Osservatorio Astronomico designed by Gaspero Paoletti. Also included in the album are four manuscripts, all in French: a letter presenting the album to Rohault de Fleury from Vincenzio Antinori, the director of the museum, a transcript of Rohault de Fleury's letters of thanks to Antorini and to the Grand Duke of Tuscany, a note from the Légation de Toscanne in Paris concerning the presentation of the album, and a booklet containing Rohault de Fleury's translation of the album text into French.
Classification:
documents textuels, oeuvres d'art
documents textuels, oeuvres d'art
Date:
printed between 1845 and 1846, manuscripts written 1846
printed between 1845 and 1846, manuscripts written 1846
Personnes et institutions:
Sujet:
architecture
architecture
Classification:
dessins
dessins
Numéro de référence:
AP178.S2.1994.009
Description:
This sketchbook includes sketches for the Museum of Contemporary Art of the Serralves Foundation, the children's education centre in the Serralves Park in Porto, as well as for the Master plan for Rossio São Brás in Évora, Portugal.
AP178.S2.1994.009
Description:
This sketchbook includes sketches for the Museum of Contemporary Art of the Serralves Foundation, the children's education centre in the Serralves Park in Porto, as well as for the Master plan for Rossio São Brás in Évora, Portugal.
Personnes et institutions:
Date:
1994
1994
Titre:
Sketchbook 366: Serralves - Evora
Actions:
AP178.S2.1994.009
Description:
This sketchbook includes sketches for the Museum of Contemporary Art of the Serralves Foundation, the children's education centre in the Serralves Park in Porto, as well as for the Master plan for Rossio São Brás in Évora, Portugal.
Sketchbook 366: Serralves - Evora
Actions:
AP178.S2.1994.009
Description:
This sketchbook includes sketches for the Museum of Contemporary Art of the Serralves Foundation, the children's education centre in the Serralves Park in Porto, as well as for the Master plan for Rossio São Brás in Évora, Portugal.
Classification:
dessins
dessins
Date:
1994
1994
Personnes et institutions:
Classification:
documents textuels
documents textuels
Numéro de référence:
DR2012:0012:074:005
Description:
Assorted documents in English and French, including correspondence related to the following: - Montreal Museum of Fine Arts; - Melvin Charney's membership in Le regoupement des artistes en arts visuels du Québec; - Royal Canadian Navy monument.
DR2012:0012:074:005
Description:
Assorted documents in English and French, including correspondence related to the following: - Montreal Museum of Fine Arts; - Melvin Charney's membership in Le regoupement des artistes en arts visuels du Québec; - Royal Canadian Navy monument.
Personnes et institutions:
Date:
2009-2012
2009-2012
Titre:
Correspondence related to Melvin Charney's projects, collaborations, and membership
Actions:
DR2012:0012:074:005
Description:
Assorted documents in English and French, including correspondence related to the following: - Montreal Museum of Fine Arts; - Melvin Charney's membership in Le regoupement des artistes en arts visuels du Québec; - Royal Canadian Navy monument.
Correspondence related to Melvin Charney's projects, collaborations, and membership
Actions:
DR2012:0012:074:005
Description:
Assorted documents in English and French, including correspondence related to the following: - Montreal Museum of Fine Arts; - Melvin Charney's membership in Le regoupement des artistes en arts visuels du Québec; - Royal Canadian Navy monument.
Classification:
documents textuels
documents textuels
Date:
2009-2012
2009-2012
Personnes et institutions:
Classification:
photographies
photographies
Numéro de référence:
AP178.S1.1993.PR06.020
Description:
Original file title: The J. P. Getty Museum - Provas maquete Siza's office numbered photographs in this file JPGM079- JPGM080, R-JPGM006, R-JPGM008, R-JPGM009, R-JPGM010, R-JPGM012, R-JPGM013).
AP178.S1.1993.PR06.020
Description:
Original file title: The J. P. Getty Museum - Provas maquete Siza's office numbered photographs in this file JPGM079- JPGM080, R-JPGM006, R-JPGM008, R-JPGM009, R-JPGM010, R-JPGM012, R-JPGM013).
Personnes et institutions:
Date:
1993
1993
Titre:
Photographs of model, Museu J. Paul Getty, Malibu
Actions:
AP178.S1.1993.PR06.020
Description:
Original file title: The J. P. Getty Museum - Provas maquete Siza's office numbered photographs in this file JPGM079- JPGM080, R-JPGM006, R-JPGM008, R-JPGM009, R-JPGM010, R-JPGM012, R-JPGM013).
Photographs of model, Museu J. Paul Getty, Malibu
Actions:
AP178.S1.1993.PR06.020
Description:
Original file title: The J. P. Getty Museum - Provas maquete Siza's office numbered photographs in this file JPGM079- JPGM080, R-JPGM006, R-JPGM008, R-JPGM009, R-JPGM010, R-JPGM012, R-JPGM013).
Classification:
photographies
photographies
Date:
1993
1993
Personnes et institutions:
Classification:
dessins
dessins
Numéro de référence:
AP178.S2.1999.003
Description:
This sketchbook includes sketches and notes for the Museum of Contemporary Art of the Serralves Foundation in Porto, Portugal, as well as for the Santa Maria de Rosario church in Rome, Italy. It also contains sketches of Rome.
AP178.S2.1999.003
Description:
This sketchbook includes sketches and notes for the Museum of Contemporary Art of the Serralves Foundation in Porto, Portugal, as well as for the Santa Maria de Rosario church in Rome, Italy. It also contains sketches of Rome.
Personnes et institutions:
Date:
April 1999
April 1999
Titre:
Sketchbook 461: Serralves - Roma Panteon
Actions:
AP178.S2.1999.003
Description:
This sketchbook includes sketches and notes for the Museum of Contemporary Art of the Serralves Foundation in Porto, Portugal, as well as for the Santa Maria de Rosario church in Rome, Italy. It also contains sketches of Rome.
Sketchbook 461: Serralves - Roma Panteon
Actions:
AP178.S2.1999.003
Description:
This sketchbook includes sketches and notes for the Museum of Contemporary Art of the Serralves Foundation in Porto, Portugal, as well as for the Santa Maria de Rosario church in Rome, Italy. It also contains sketches of Rome.
Classification:
dessins
dessins
Date:
April 1999
April 1999
Personnes et institutions:


