


119455 Résultats
Classification:
dessins
dessins
Numéro de référence:
AP046.S1.1983.PR01.482
Description:
This file includes context maps, cornice bracket details, Shaughnessy House sketches and plans, landscape plans, and axonometric drawing of the CCA and grounds.
AP046.S1.1983.PR01.482
Description:
This file includes context maps, cornice bracket details, Shaughnessy House sketches and plans, landscape plans, and axonometric drawing of the CCA and grounds.
Personnes et institutions:
Date:
1983-1989
1983-1989
Titre:
Various architectural plans and sketches, Canadian Centre for Architecture, Montréal, Québec
Actions:
AP046.S1.1983.PR01.482
Description:
This file includes context maps, cornice bracket details, Shaughnessy House sketches and plans, landscape plans, and axonometric drawing of the CCA and grounds.
Various architectural plans and sketches, Canadian Centre for Architecture, Montréal, Québec
Actions:
AP046.S1.1983.PR01.482
Description:
This file includes context maps, cornice bracket details, Shaughnessy House sketches and plans, landscape plans, and axonometric drawing of the CCA and grounds.
Classification:
dessins
dessins
Date:
1983-1989
1983-1989
Personnes et institutions:
Classification:
photographies
photographies
Actions:
Numéro de référence:
PH2025:0002:030
Description:
PH2025:0002:030
Description:
Personnes et institutions:
Date:
1984
1984
Titre:
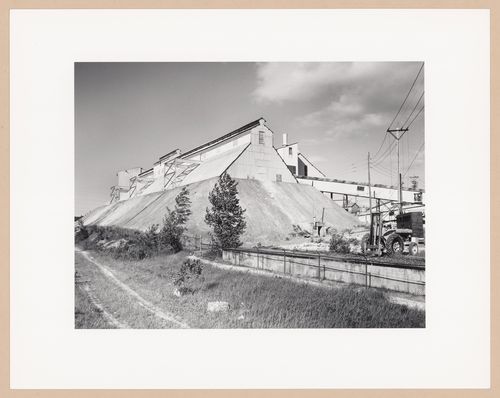
Storage sheds and conveyors, Société Asbestos Ltee., Thetford Mines, Québec, from the series The Forms of Canadian Industrial Architecture
Actions:
PH2025:0002:030
Description:
Storage sheds and conveyors, Société Asbestos Ltee., Thetford Mines, Québec, from the series The Forms of Canadian Industrial Architecture
Actions:
PH2025:0002:030
Description:
Classification:
photographies
photographies
Date:
1984
1984
Personnes et institutions:
Classification:
photographies
photographies
Actions:
Numéro de référence:
PH2025:0002:042
Description:
PH2025:0002:042
Description:
Personnes et institutions:
Date:
1984
1984
Titre:
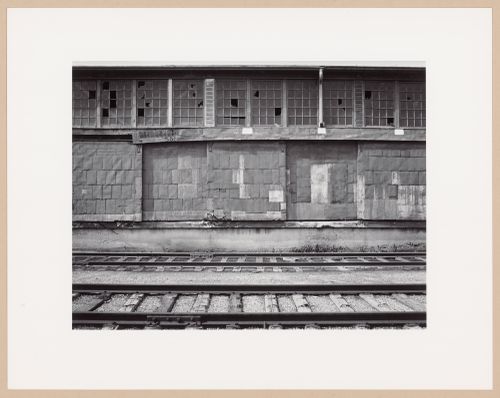
Railway loading docks and warehouse, Canadian National Railways, Winnipeg, Manitoba, from the series The Forms of Canadian Industrial Architecture
Actions:
PH2025:0002:042
Description:
Railway loading docks and warehouse, Canadian National Railways, Winnipeg, Manitoba, from the series The Forms of Canadian Industrial Architecture
Actions:
PH2025:0002:042
Description:
Classification:
photographies
photographies
Date:
1984
1984
Personnes et institutions:
Classification:
photographies
photographies
Actions:
Numéro de référence:
PH2025:0002:062
Description:
PH2025:0002:062
Description:
Personnes et institutions:
Date:
1984
1984
Titre:
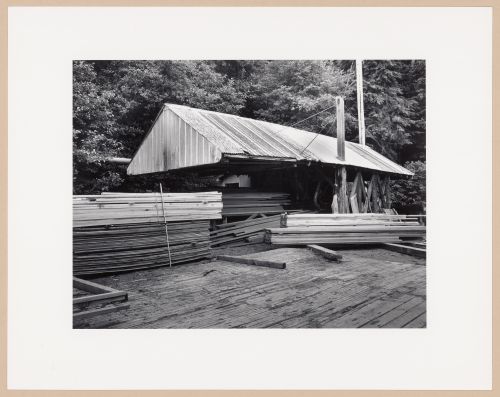
Detail of sawmill structure, Cove Mills, Telegraph Cove, British Columbia, from the series The Forms of Canadian Industrial Architecture
Actions:
PH2025:0002:062
Description:
Detail of sawmill structure, Cove Mills, Telegraph Cove, British Columbia, from the series The Forms of Canadian Industrial Architecture
Actions:
PH2025:0002:062
Description:
Classification:
photographies
photographies
Date:
1984
1984
Personnes et institutions:
Classification:
photographies
photographies
Actions:
Numéro de référence:
PH2025:0002:067
Description:
PH2025:0002:067
Description:
Personnes et institutions:
Date:
1984
1984
Titre:
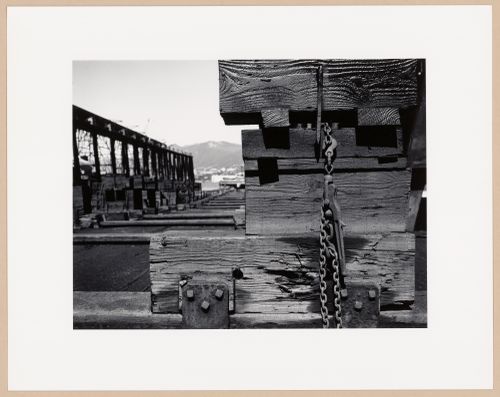
Detail of ship's cradle, B.C. Marine Ltd., Vancouver, British Columbia, from the series The Forms of Canadian Industrial Architecture
Actions:
PH2025:0002:067
Description:
Detail of ship's cradle, B.C. Marine Ltd., Vancouver, British Columbia, from the series The Forms of Canadian Industrial Architecture
Actions:
PH2025:0002:067
Description:
Classification:
photographies
photographies
Date:
1984
1984
Personnes et institutions:
Classification:
photographies
photographies
Actions:
Numéro de référence:
PH2025:0002:068
Description:
PH2025:0002:068
Description:
Personnes et institutions:
Date:
1984
1984
Titre:
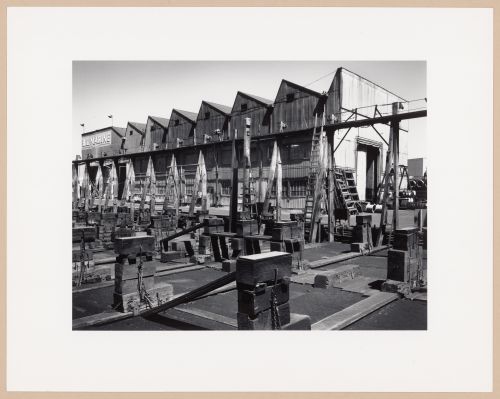
Machine shop and cradle, B.C. Marine Ltd., Vancouver, British Columbia, from the series The Forms of Canadian Industrial Architecture
Actions:
PH2025:0002:068
Description:
Machine shop and cradle, B.C. Marine Ltd., Vancouver, British Columbia, from the series The Forms of Canadian Industrial Architecture
Actions:
PH2025:0002:068
Description:
Classification:
photographies
photographies
Date:
1984
1984
Personnes et institutions:
Classification:
photographies
photographies
Actions:
Numéro de référence:
PH2025:0002:070
Description:
PH2025:0002:070
Description:
Personnes et institutions:
Date:
1984
1984
Titre:
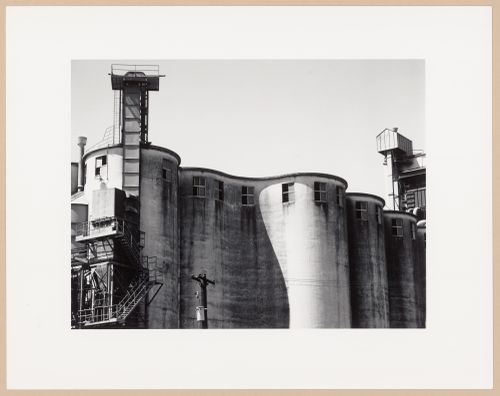
Detail of grain elevators, Pacific Grain Elevators, Vancouver, British Columbia, from the series The Forms of Canadian Industrial Architecture
Actions:
PH2025:0002:070
Description:
Detail of grain elevators, Pacific Grain Elevators, Vancouver, British Columbia, from the series The Forms of Canadian Industrial Architecture
Actions:
PH2025:0002:070
Description:
Classification:
photographies
photographies
Date:
1984
1984
Personnes et institutions:
Classification:
photographies
photographies
Actions:
Numéro de référence:
PH2025:0002:075
Description:
PH2025:0002:075
Description:
Personnes et institutions:
Date:
1984
1984
Titre:
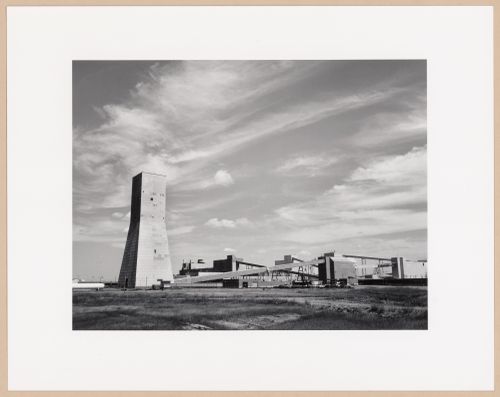
Lanigan headframe, Potash Corporation of Saskatchewan Mining Ltd., Guernsey, Saskatchewan, from the series The Forms of Canadian Industrial Architecture
Actions:
PH2025:0002:075
Description:
Lanigan headframe, Potash Corporation of Saskatchewan Mining Ltd., Guernsey, Saskatchewan, from the series The Forms of Canadian Industrial Architecture
Actions:
PH2025:0002:075
Description:
Classification:
photographies
photographies
Date:
1984
1984
Personnes et institutions:
Classification:
photographies
photographies
Actions:
Numéro de référence:
PH2025:0002:076
Description:
PH2025:0002:076
Description:
Personnes et institutions:
Date:
1984
1984
Titre:
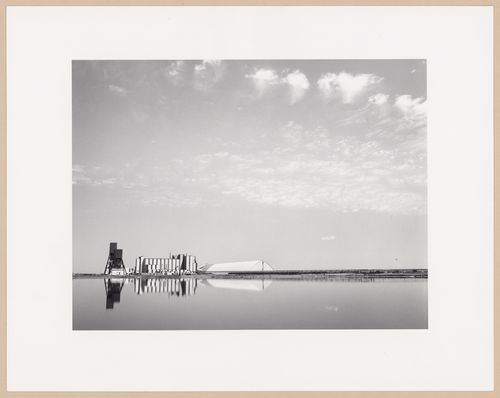
Mining complex, Potash Corporation of Saskatchewan Mining Ltd., Rocanville, Saskatchewan, from the series The Forms of Canadian Industrial Architecture
Actions:
PH2025:0002:076
Description:
Mining complex, Potash Corporation of Saskatchewan Mining Ltd., Rocanville, Saskatchewan, from the series The Forms of Canadian Industrial Architecture
Actions:
PH2025:0002:076
Description:
Classification:
photographies
photographies
Date:
1984
1984
Personnes et institutions:
Classification:
documents textuels
documents textuels
Actions:
Numéro de référence:
DR1974:0002:010:028
DR1974:0002:010:028
Personnes et institutions:
Sujet:
architecture
architecture
Date:
printed ca. 1847
printed ca. 1847
Titre:
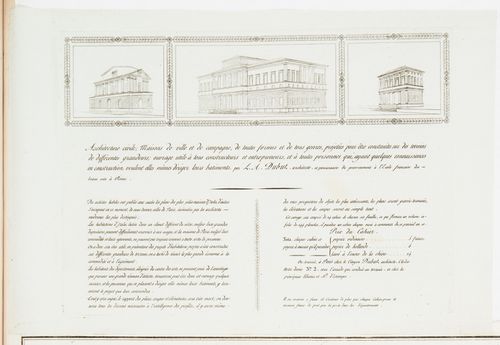
Advertising flyer for "Architecture civile: maisons de ville et de campagne", a book of plates by Louis Ambroise Dubut
Actions:
DR1974:0002:010:028
Advertising flyer for "Architecture civile: maisons de ville et de campagne", a book of plates by Louis Ambroise Dubut
Actions:
DR1974:0002:010:028
Classification:
documents textuels
documents textuels
Date:
printed ca. 1847
printed ca. 1847
Personnes et institutions:
Sujet:
architecture
architecture


