


6983 Résultats
Classification:
photographies
photographies
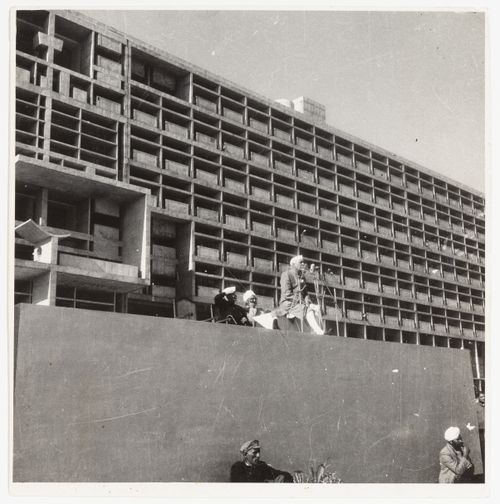
Numéro de référence:
ARCH284049
ARCH284049
Personnes et institutions:
Date:
between 1958 and 1964
between 1958 and 1964
Classification:
photographies
photographies
Date:
between 1958 and 1964
between 1958 and 1964
Personnes et institutions:
Classification:
photographies
photographies
Actions:
Numéro de référence:
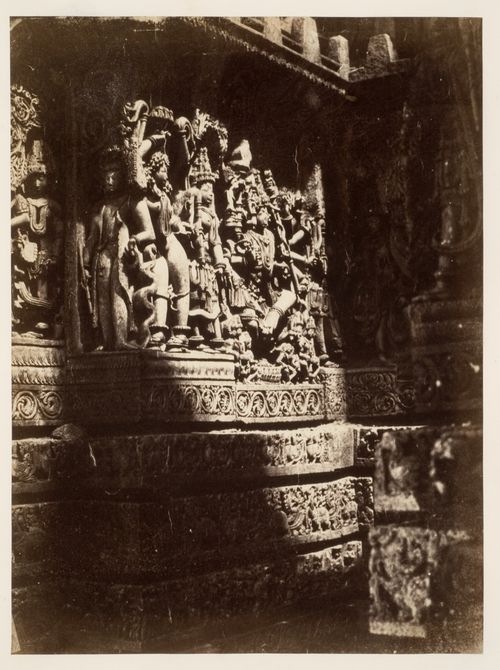
PH1985:0676:021
PH1985:0676:021
Personnes et institutions:
Sujet:
architecture, sculpture
architecture, sculpture
Date:
1859 or before
1859 or before
Titre:
View of figures on a carved pedestal, Hoysalesvara Temple, Halebid, India
Actions:
PH1985:0676:021
View of figures on a carved pedestal, Hoysalesvara Temple, Halebid, India
Actions:
PH1985:0676:021
Classification:
photographies
photographies
Date:
1859 or before
1859 or before
Personnes et institutions:
Sujet:
architecture, sculpture
architecture, sculpture
Classification:
photographies
photographies
Numéro de référence:
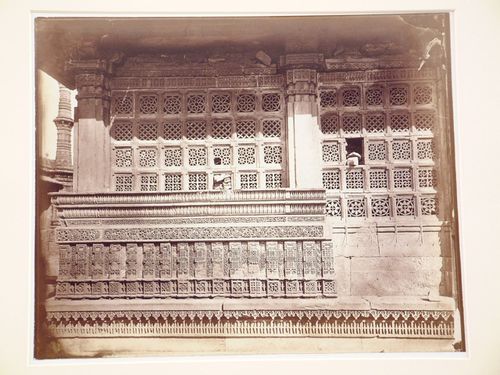
PH1980:0009:006
PH1980:0009:006
Personnes et institutions:
Sujet:
architecture, sculpture
architecture, sculpture
Date:
between 1865 and 1869
between 1865 and 1869
Classification:
photographies
photographies
Date:
between 1865 and 1869
between 1865 and 1869
Personnes et institutions:
Sujet:
architecture, sculpture
architecture, sculpture
Classification:
dessins
dessins

Numéro de référence:
ARCH283035
ARCH283035
Personnes et institutions:
Date:
1984
1984
Classification:
dessins
dessins
Date:
1984
1984
Personnes et institutions:
Classification:
photographies
photographies
Numéro de référence:
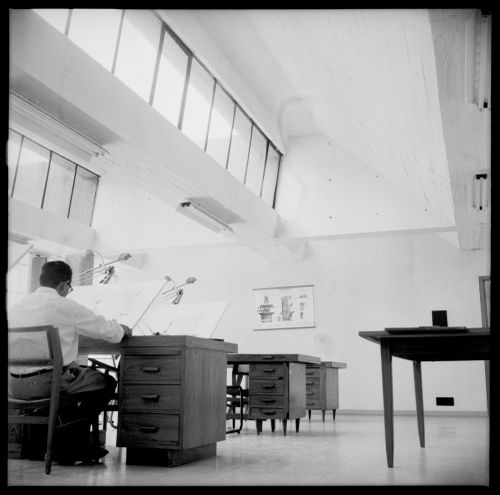
ARCH288809
ARCH288809
Personnes et institutions:
Date:
circa 1960
circa 1960
Classification:
photographies
photographies
Date:
circa 1960
circa 1960
Personnes et institutions:
Classification:
photographies
photographies
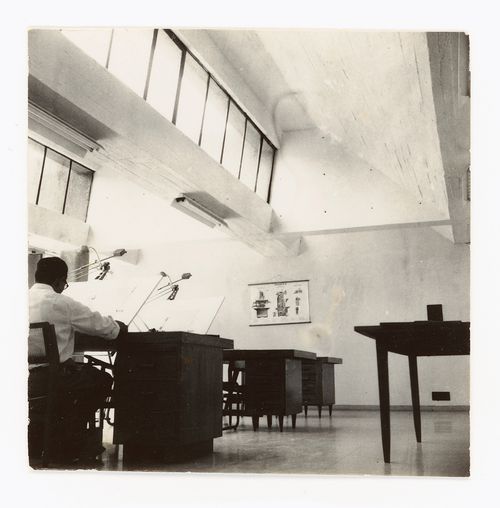
Numéro de référence:
ARCH288810
ARCH288810
Personnes et institutions:
Date:
circa 1960
circa 1960
Classification:
photographies
photographies
Date:
circa 1960
circa 1960
Personnes et institutions:
Classification:
photographies
photographies
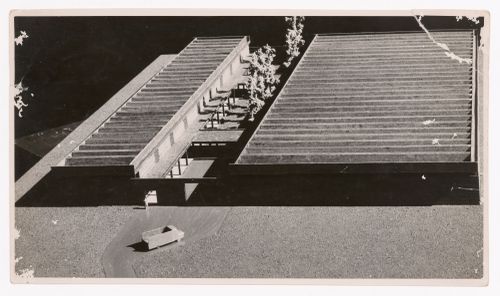
Numéro de référence:
ARCH288839
ARCH288839
Personnes et institutions:
Date:
circa 1958
circa 1958
Classification:
photographies
photographies
Date:
circa 1958
circa 1958
Personnes et institutions:
Classification:
photographies
photographies
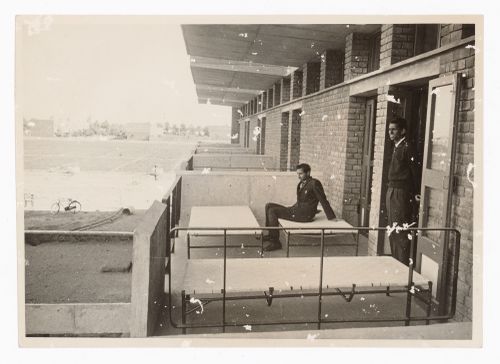
Numéro de référence:
ARCH288895
ARCH288895
Personnes et institutions:
Date:
circa 1960
circa 1960
Classification:
photographies
photographies
Date:
circa 1960
circa 1960
Personnes et institutions:
Classification:
photographies
photographies
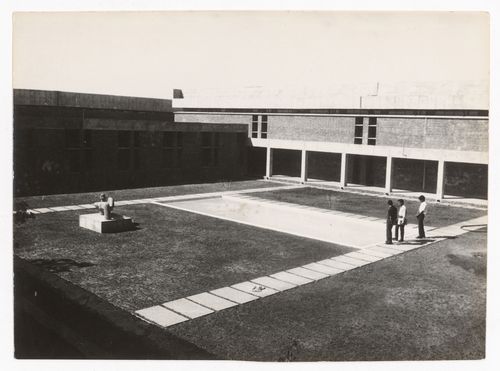
Numéro de référence:
ARCH288910
ARCH288910
Personnes et institutions:
Date:
circa 1960
circa 1960
Classification:
photographies
photographies
Date:
circa 1960
circa 1960
Personnes et institutions:
Classification:
photographies
photographies
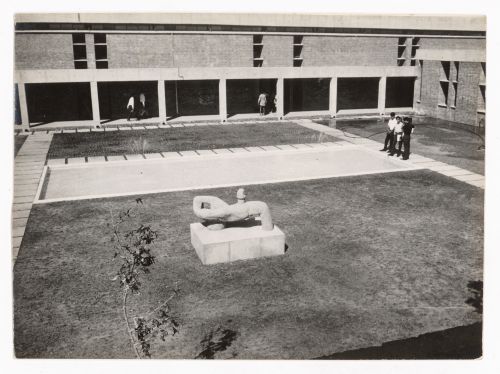
Numéro de référence:
ARCH288911
ARCH288911
Personnes et institutions:
Date:
circa 1960
circa 1960
Classification:
photographies
photographies
Date:
circa 1960
circa 1960
Personnes et institutions:


