


12614 Résultats
Niveau de description archivistique:
Projet
Projet
Titre:
Two Tree Island
Two Tree Island
Numéro de référence:
AP144.S2.D84
Description:
File documents an unexecuted project for Two Tree Island, the last uninhabited island in the Thames Estuary, in Essex, England. Cedric Price collaborated with Yorke Rosenberg Mardall Architects (YMR) on the project for client David Keddie, to develop a 178-hectare site on the island which encompassed both existing and reclaimed land, some of which was reserved under a trust for nature conservation. Early proposals showed residential areas, commercial, as well as, industrial zones, and facilities for recreation and leisure activities, including a marina. The final design proposed a much smaller residential area and harbour and included larger conservation and marshland areas in response to local concerns. The project was rejected and a portion of Two Tree Island was leased to the Nature Conservancy (NERC). An Appeal and Public Enquiry lodged by the client was subsequently indefinitely postponed. The architects produced several versions of a consultant's report, created a 'logbook' for the project, and published a brochure and promotional material for a public meeting. Existing conditions and reference material in the file includes maps of the area showing locations for a photo survey; Port of Authority of London plans showing water depths at various locations; a drawing of Marine Island, Essex; and a collage of photos of the area mounted on a board. Sketches by Cedric Price show development plans for the island and explore alternate "open" and "closed" configurations for the basin. Sketch sections show established maximum flood heights on the proposed schemes (see sketches in Works II, p. 86). A series of schematic drawings by YMR develop preliminary schemes exploring alternate layouts in relation to the primary basin configuration. A perspective drawing shows a view of the site from the main road to the island. Design development drawings include both original drawings and reprographic copies and include bird's-eye view perspective sketches; diagrams showing "domestic development" and projected "typical patterning"; and diagrammatic plans/charts showing existing and reclaimed areas, compatibility of activities, and degrees of accessibility (see typical diagram in Works II, p. 87). Other design development drawings include standard plans, sections and elevations, as well as site plans, land-use plans for the marina, plans showing alternate layouts for the marina dock, plans showing Thames tidal defences, site sections, and breakwater profiles. Working drawings for the marina by consulting engineers Sir Frederick Snow and Partners include survey plans, detailed sections illustrating the reinforcement and stabilization of the marine bed, and task sequencing diagrams and charts. Publication and presentation material includes photographs of rendered perspectives, over 18 watercolour renderings of Two Tree Island by Cedric Price, and a mock-up for a 13-page brochure or report summarizing the project. Many drawings are also included in the textual records, which also include Cedric Price's diary on the project. Some material in this file was published in 'Cedric Price-Works II' (London: Architectural Press, 1984), 72, 86-87. Material in this file was produced between 1963 and 1989, but predominantly between 1971 and 1974. Cedric Price's office lists the following firms as the main consultants for this project: Felix J. Samuely & Partners and Sir Frederick Snow & Partners, Consulting Engineers; Baker Wilkins & Smith, Quantity Surveyors; Prof. Peter Cowan, Director, Joint Unit for Planning Research; Prof. Peter Willmott, Director Institute of Community Studies; Prof. G. P. Wibberley, Professor of Countryside Planning, University of London; M. A. B. Boddington, Rural Planning Services. One drawing in DR1995:0255:011-021 is attributed to Costain Civil Engineering Ltd. File contains cartographic materials, conceptual drawings, design development drawings, presentation drawings, consultant drawings, model, and textual records.
AP144.S2.D84
Description:
File documents an unexecuted project for Two Tree Island, the last uninhabited island in the Thames Estuary, in Essex, England. Cedric Price collaborated with Yorke Rosenberg Mardall Architects (YMR) on the project for client David Keddie, to develop a 178-hectare site on the island which encompassed both existing and reclaimed land, some of which was reserved under a trust for nature conservation. Early proposals showed residential areas, commercial, as well as, industrial zones, and facilities for recreation and leisure activities, including a marina. The final design proposed a much smaller residential area and harbour and included larger conservation and marshland areas in response to local concerns. The project was rejected and a portion of Two Tree Island was leased to the Nature Conservancy (NERC). An Appeal and Public Enquiry lodged by the client was subsequently indefinitely postponed. The architects produced several versions of a consultant's report, created a 'logbook' for the project, and published a brochure and promotional material for a public meeting. Existing conditions and reference material in the file includes maps of the area showing locations for a photo survey; Port of Authority of London plans showing water depths at various locations; a drawing of Marine Island, Essex; and a collage of photos of the area mounted on a board. Sketches by Cedric Price show development plans for the island and explore alternate "open" and "closed" configurations for the basin. Sketch sections show established maximum flood heights on the proposed schemes (see sketches in Works II, p. 86). A series of schematic drawings by YMR develop preliminary schemes exploring alternate layouts in relation to the primary basin configuration. A perspective drawing shows a view of the site from the main road to the island. Design development drawings include both original drawings and reprographic copies and include bird's-eye view perspective sketches; diagrams showing "domestic development" and projected "typical patterning"; and diagrammatic plans/charts showing existing and reclaimed areas, compatibility of activities, and degrees of accessibility (see typical diagram in Works II, p. 87). Other design development drawings include standard plans, sections and elevations, as well as site plans, land-use plans for the marina, plans showing alternate layouts for the marina dock, plans showing Thames tidal defences, site sections, and breakwater profiles. Working drawings for the marina by consulting engineers Sir Frederick Snow and Partners include survey plans, detailed sections illustrating the reinforcement and stabilization of the marine bed, and task sequencing diagrams and charts. Publication and presentation material includes photographs of rendered perspectives, over 18 watercolour renderings of Two Tree Island by Cedric Price, and a mock-up for a 13-page brochure or report summarizing the project. Many drawings are also included in the textual records, which also include Cedric Price's diary on the project. Some material in this file was published in 'Cedric Price-Works II' (London: Architectural Press, 1984), 72, 86-87. Material in this file was produced between 1963 and 1989, but predominantly between 1971 and 1974. Cedric Price's office lists the following firms as the main consultants for this project: Felix J. Samuely & Partners and Sir Frederick Snow & Partners, Consulting Engineers; Baker Wilkins & Smith, Quantity Surveyors; Prof. Peter Cowan, Director, Joint Unit for Planning Research; Prof. Peter Willmott, Director Institute of Community Studies; Prof. G. P. Wibberley, Professor of Countryside Planning, University of London; M. A. B. Boddington, Rural Planning Services. One drawing in DR1995:0255:011-021 is attributed to Costain Civil Engineering Ltd. File contains cartographic materials, conceptual drawings, design development drawings, presentation drawings, consultant drawings, model, and textual records.
Personnes et institutions:
Date:
1963-1989, predominant 1971-1974
1963-1989, predominant 1971-1974
Titre:
Two Tree Island
Actions:
AP144.S2.D84
Description:
File documents an unexecuted project for Two Tree Island, the last uninhabited island in the Thames Estuary, in Essex, England. Cedric Price collaborated with Yorke Rosenberg Mardall Architects (YMR) on the project for client David Keddie, to develop a 178-hectare site on the island which encompassed both existing and reclaimed land, some of which was reserved under a trust for nature conservation. Early proposals showed residential areas, commercial, as well as, industrial zones, and facilities for recreation and leisure activities, including a marina. The final design proposed a much smaller residential area and harbour and included larger conservation and marshland areas in response to local concerns. The project was rejected and a portion of Two Tree Island was leased to the Nature Conservancy (NERC). An Appeal and Public Enquiry lodged by the client was subsequently indefinitely postponed. The architects produced several versions of a consultant's report, created a 'logbook' for the project, and published a brochure and promotional material for a public meeting. Existing conditions and reference material in the file includes maps of the area showing locations for a photo survey; Port of Authority of London plans showing water depths at various locations; a drawing of Marine Island, Essex; and a collage of photos of the area mounted on a board. Sketches by Cedric Price show development plans for the island and explore alternate "open" and "closed" configurations for the basin. Sketch sections show established maximum flood heights on the proposed schemes (see sketches in Works II, p. 86). A series of schematic drawings by YMR develop preliminary schemes exploring alternate layouts in relation to the primary basin configuration. A perspective drawing shows a view of the site from the main road to the island. Design development drawings include both original drawings and reprographic copies and include bird's-eye view perspective sketches; diagrams showing "domestic development" and projected "typical patterning"; and diagrammatic plans/charts showing existing and reclaimed areas, compatibility of activities, and degrees of accessibility (see typical diagram in Works II, p. 87). Other design development drawings include standard plans, sections and elevations, as well as site plans, land-use plans for the marina, plans showing alternate layouts for the marina dock, plans showing Thames tidal defences, site sections, and breakwater profiles. Working drawings for the marina by consulting engineers Sir Frederick Snow and Partners include survey plans, detailed sections illustrating the reinforcement and stabilization of the marine bed, and task sequencing diagrams and charts. Publication and presentation material includes photographs of rendered perspectives, over 18 watercolour renderings of Two Tree Island by Cedric Price, and a mock-up for a 13-page brochure or report summarizing the project. Many drawings are also included in the textual records, which also include Cedric Price's diary on the project. Some material in this file was published in 'Cedric Price-Works II' (London: Architectural Press, 1984), 72, 86-87. Material in this file was produced between 1963 and 1989, but predominantly between 1971 and 1974. Cedric Price's office lists the following firms as the main consultants for this project: Felix J. Samuely & Partners and Sir Frederick Snow & Partners, Consulting Engineers; Baker Wilkins & Smith, Quantity Surveyors; Prof. Peter Cowan, Director, Joint Unit for Planning Research; Prof. Peter Willmott, Director Institute of Community Studies; Prof. G. P. Wibberley, Professor of Countryside Planning, University of London; M. A. B. Boddington, Rural Planning Services. One drawing in DR1995:0255:011-021 is attributed to Costain Civil Engineering Ltd. File contains cartographic materials, conceptual drawings, design development drawings, presentation drawings, consultant drawings, model, and textual records.
Two Tree Island
Actions:
AP144.S2.D84
Description:
File documents an unexecuted project for Two Tree Island, the last uninhabited island in the Thames Estuary, in Essex, England. Cedric Price collaborated with Yorke Rosenberg Mardall Architects (YMR) on the project for client David Keddie, to develop a 178-hectare site on the island which encompassed both existing and reclaimed land, some of which was reserved under a trust for nature conservation. Early proposals showed residential areas, commercial, as well as, industrial zones, and facilities for recreation and leisure activities, including a marina. The final design proposed a much smaller residential area and harbour and included larger conservation and marshland areas in response to local concerns. The project was rejected and a portion of Two Tree Island was leased to the Nature Conservancy (NERC). An Appeal and Public Enquiry lodged by the client was subsequently indefinitely postponed. The architects produced several versions of a consultant's report, created a 'logbook' for the project, and published a brochure and promotional material for a public meeting. Existing conditions and reference material in the file includes maps of the area showing locations for a photo survey; Port of Authority of London plans showing water depths at various locations; a drawing of Marine Island, Essex; and a collage of photos of the area mounted on a board. Sketches by Cedric Price show development plans for the island and explore alternate "open" and "closed" configurations for the basin. Sketch sections show established maximum flood heights on the proposed schemes (see sketches in Works II, p. 86). A series of schematic drawings by YMR develop preliminary schemes exploring alternate layouts in relation to the primary basin configuration. A perspective drawing shows a view of the site from the main road to the island. Design development drawings include both original drawings and reprographic copies and include bird's-eye view perspective sketches; diagrams showing "domestic development" and projected "typical patterning"; and diagrammatic plans/charts showing existing and reclaimed areas, compatibility of activities, and degrees of accessibility (see typical diagram in Works II, p. 87). Other design development drawings include standard plans, sections and elevations, as well as site plans, land-use plans for the marina, plans showing alternate layouts for the marina dock, plans showing Thames tidal defences, site sections, and breakwater profiles. Working drawings for the marina by consulting engineers Sir Frederick Snow and Partners include survey plans, detailed sections illustrating the reinforcement and stabilization of the marine bed, and task sequencing diagrams and charts. Publication and presentation material includes photographs of rendered perspectives, over 18 watercolour renderings of Two Tree Island by Cedric Price, and a mock-up for a 13-page brochure or report summarizing the project. Many drawings are also included in the textual records, which also include Cedric Price's diary on the project. Some material in this file was published in 'Cedric Price-Works II' (London: Architectural Press, 1984), 72, 86-87. Material in this file was produced between 1963 and 1989, but predominantly between 1971 and 1974. Cedric Price's office lists the following firms as the main consultants for this project: Felix J. Samuely & Partners and Sir Frederick Snow & Partners, Consulting Engineers; Baker Wilkins & Smith, Quantity Surveyors; Prof. Peter Cowan, Director, Joint Unit for Planning Research; Prof. Peter Willmott, Director Institute of Community Studies; Prof. G. P. Wibberley, Professor of Countryside Planning, University of London; M. A. B. Boddington, Rural Planning Services. One drawing in DR1995:0255:011-021 is attributed to Costain Civil Engineering Ltd. File contains cartographic materials, conceptual drawings, design development drawings, presentation drawings, consultant drawings, model, and textual records.
Niveau de description archivistique:
File 84
File 84
Date:
1963-1989, predominant 1971-1974
1963-1989, predominant 1971-1974
Personnes et institutions:
Classification:
événements
événements
Titre:
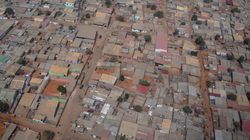
L'enseignement de... Luanda
L'enseignement de... Luanda
Actions:
Description:
Comptant plus de cinq millions d’habitants, la métropole Luanda est la troisième plus grande ville lusophone au monde, après São Paulo et Rio de Janeiro. L’architecte et chercheur Paulo Moreira propose des approches urbanistiques différentes fondées sur la recherche en cours effectuée à Chicala, un quartier informel de Luanda directement relié aux secteurs commerciaux et(...)
Comptant plus de cinq millions d’habitants, la métropole Luanda est la troisième plus grande ville lusophone au monde, après São Paulo et Rio de Janeiro. L’architecte et chercheur Paulo Moreira propose des approches urbanistiques différentes fondées sur la recherche en cours effectuée à Chicala, un quartier informel de Luanda directement relié aux secteurs commerciaux et(...)
Localisation:
Théâtre Paul-Desmarais
Théâtre Paul-Desmarais
Date:
1 novembre 2012 , 19h
1 novembre 2012 , 19h
Titre:
L'enseignement de... Luanda
Actions:
Description:
Comptant plus de cinq millions d’habitants, la métropole Luanda est la troisième plus grande ville lusophone au monde, après São Paulo et Rio de Janeiro. L’architecte et chercheur Paulo Moreira propose des approches urbanistiques différentes fondées sur la recherche en cours effectuée à Chicala, un quartier informel de Luanda directement relié aux secteurs commerciaux et(...)
L'enseignement de... Luanda
Actions:
Description:
Comptant plus de cinq millions d’habitants, la métropole Luanda est la troisième plus grande ville lusophone au monde, après São Paulo et Rio de Janeiro. L’architecte et chercheur Paulo Moreira propose des approches urbanistiques différentes fondées sur la recherche en cours effectuée à Chicala, un quartier informel de Luanda directement relié aux secteurs commerciaux et(...)
Classification:
événements
événements
Date:
1 novembre 2012
19h
1 novembre 2012
19h
Localisation:
Théâtre Paul-Desmarais
Théâtre Paul-Desmarais
Classification:
événements
événements

Description:
Rebecca Solnit, chercheur principal et boursier Mellon au CCA en 2008, est une écrivaine indépendante, une historienne et activiste avec un intérêt marqué pour la géographie, le paysage, les thèmes de la lenteur, de l’insurrection, la photographie, les trajectoires indirectes et les sujets inclassables. Elle réside à San Francisco et a reçu de nombreux prix, incluant le(...)
Rebecca Solnit, chercheur principal et boursier Mellon au CCA en 2008, est une écrivaine indépendante, une historienne et activiste avec un intérêt marqué pour la géographie, le paysage, les thèmes de la lenteur, de l’insurrection, la photographie, les trajectoires indirectes et les sujets inclassables. Elle réside à San Francisco et a reçu de nombreux prix, incluant le(...)
Date:
9 octobre 2008
9 octobre 2008
Titre:
Rebecca Solnit : The Ruins of Hope, Hope in the Ruins
Actions:
Description:
Rebecca Solnit, chercheur principal et boursier Mellon au CCA en 2008, est une écrivaine indépendante, une historienne et activiste avec un intérêt marqué pour la géographie, le paysage, les thèmes de la lenteur, de l’insurrection, la photographie, les trajectoires indirectes et les sujets inclassables. Elle réside à San Francisco et a reçu de nombreux prix, incluant le(...)
Rebecca Solnit : The Ruins of Hope, Hope in the Ruins
Actions:
Description:
Rebecca Solnit, chercheur principal et boursier Mellon au CCA en 2008, est une écrivaine indépendante, une historienne et activiste avec un intérêt marqué pour la géographie, le paysage, les thèmes de la lenteur, de l’insurrection, la photographie, les trajectoires indirectes et les sujets inclassables. Elle réside à San Francisco et a reçu de nombreux prix, incluant le(...)
Classification:
événements
événements
Date:
9 octobre 2008
9 octobre 2008
Classification:
expositions
expositions
Description:
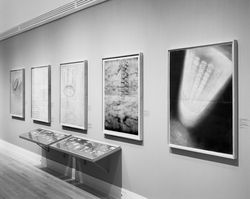
L’exposition explore certains des moments les plus intenses et les plus marquants de l’histoire de l’architecture : ceux qui ont constitué la période fertile et explosive qui a succédé à la Révolution d’Octobre. Le travail des architectes et graphistes de l’avant-garde était motivé aussi bien par le productivisme que par un souci esthétique. Pour eux, l’architecture et(...)
L’exposition explore certains des moments les plus intenses et les plus marquants de l’histoire de l’architecture : ceux qui ont constitué la période fertile et explosive qui a succédé à la Révolution d’Octobre. Le travail des architectes et graphistes de l’avant-garde était motivé aussi bien par le productivisme que par un souci esthétique. Pour eux, l’architecture et(...)
Localisation:
Salles principales
Salles principales
Date:
19 juin 1991 au 8 septembre 1991
19 juin 1991 au 8 septembre 1991
Titre:
Dessins d'architecture de l'avant-garde russe, 1917-1935
Actions:
Description:
L’exposition explore certains des moments les plus intenses et les plus marquants de l’histoire de l’architecture : ceux qui ont constitué la période fertile et explosive qui a succédé à la Révolution d’Octobre. Le travail des architectes et graphistes de l’avant-garde était motivé aussi bien par le productivisme que par un souci esthétique. Pour eux, l’architecture et(...)
Dessins d'architecture de l'avant-garde russe, 1917-1935
Actions:
Description:
L’exposition explore certains des moments les plus intenses et les plus marquants de l’histoire de l’architecture : ceux qui ont constitué la période fertile et explosive qui a succédé à la Révolution d’Octobre. Le travail des architectes et graphistes de l’avant-garde était motivé aussi bien par le productivisme que par un souci esthétique. Pour eux, l’architecture et(...)
Classification:
expositions
expositions
Date:
19 juin 1991 au
8 septembre 1991
19 juin 1991 au
8 septembre 1991
Localisation:
Salles principales
Salles principales
Classification:
expositions
expositions
Actions:
Description:
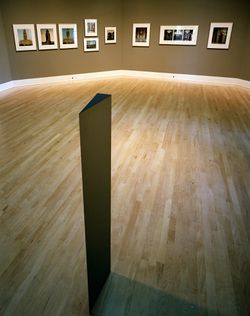
Quelques 22 photographies positionnent le pavillon central de l’Université de Montréal, que l’on doit à l’architecte Ernest Cormier, comme partie intégrale du panorama urbain montréalais, et comme un espace physique complexe et varié. L’exposition est le résultat d’une commande passée par le CCA à Gabor Szilasi alors que les recherches effectuées dans le fonds Cormier(...)
Quelques 22 photographies positionnent le pavillon central de l’Université de Montréal, que l’on doit à l’architecte Ernest Cormier, comme partie intégrale du panorama urbain montréalais, et comme un espace physique complexe et varié. L’exposition est le résultat d’une commande passée par le CCA à Gabor Szilasi alors que les recherches effectuées dans le fonds Cormier(...)
Localisation:
Salle octogonale
Salle octogonale
Date:
2 mai 1990 au 28 octobre 1990
2 mai 1990 au 28 octobre 1990
Titre:
Passages à l'Université de Montréal : photographies de Gabor Szilasi
Actions:
Description:
Quelques 22 photographies positionnent le pavillon central de l’Université de Montréal, que l’on doit à l’architecte Ernest Cormier, comme partie intégrale du panorama urbain montréalais, et comme un espace physique complexe et varié. L’exposition est le résultat d’une commande passée par le CCA à Gabor Szilasi alors que les recherches effectuées dans le fonds Cormier(...)
Passages à l'Université de Montréal : photographies de Gabor Szilasi
Actions:
Description:
Quelques 22 photographies positionnent le pavillon central de l’Université de Montréal, que l’on doit à l’architecte Ernest Cormier, comme partie intégrale du panorama urbain montréalais, et comme un espace physique complexe et varié. L’exposition est le résultat d’une commande passée par le CCA à Gabor Szilasi alors que les recherches effectuées dans le fonds Cormier(...)
Classification:
expositions
expositions
Date:
2 mai 1990 au
28 octobre 1990
2 mai 1990 au
28 octobre 1990
Localisation:
Salle octogonale
Salle octogonale
Classification:
expositions
expositions
Actions:
Description:
Dans leurs carnets, les architectes notent leurs premières réactions devant un site et leurs impressions de voyage. Ils esquissent des croquis, organisent leur travail, ébauchent de nouvelles conceptions, proposent des solutions, rédigent des brouillons d’essais, de conférences et de lettres; ils prennent des notes de recherche ou recopient des passages d’ouvrages qui les(...)
Dans leurs carnets, les architectes notent leurs premières réactions devant un site et leurs impressions de voyage. Ils esquissent des croquis, organisent leur travail, ébauchent de nouvelles conceptions, proposent des solutions, rédigent des brouillons d’essais, de conférences et de lettres; ils prennent des notes de recherche ou recopient des passages d’ouvrages qui les(...)
Localisation:
Vitrines
Vitrines
Date:
26 février 1992 au 24 mai 1992
26 février 1992 au 24 mai 1992
Titre:
Actualité du carnet d'architecte
Actions:
Description:
Dans leurs carnets, les architectes notent leurs premières réactions devant un site et leurs impressions de voyage. Ils esquissent des croquis, organisent leur travail, ébauchent de nouvelles conceptions, proposent des solutions, rédigent des brouillons d’essais, de conférences et de lettres; ils prennent des notes de recherche ou recopient des passages d’ouvrages qui les(...)
Actualité du carnet d'architecte
Actions:
Description:
Dans leurs carnets, les architectes notent leurs premières réactions devant un site et leurs impressions de voyage. Ils esquissent des croquis, organisent leur travail, ébauchent de nouvelles conceptions, proposent des solutions, rédigent des brouillons d’essais, de conférences et de lettres; ils prennent des notes de recherche ou recopient des passages d’ouvrages qui les(...)
Classification:
expositions
expositions
Date:
26 février 1992 au
24 mai 1992
26 février 1992 au
24 mai 1992
Localisation:
Vitrines
Vitrines
Niveau de description archivistique:
Projet
Projet
Numéro de référence:
AP144.S2.D1
Description:
Project series documents Cedric Price's early work (before 1960), some of it undertaken on behalf of other architects (Drew Drake & Lasdun), smaller projects, and miscellaneous project records, including unrealized project proposals, architectural competitions, self-financed research, and consultation. Material includes mostly conceptual and presentation drawings, some design development drawings and photographic material, as well as, a few detail and construction drawings. Many of the smaller projects include only a few drawings or photographs and some only contain textual records. Early projects include: renovations to the premises of Balding & Mansell; a model titled 'Projural at Cadogan Place/for N. Fraser Esq'; Oldham Pub; Corby Civic Centre and Small Jobs; Department Store display; Bradwell Lodge (Essex); Pearson House; Bachelors' quarters, Nigeria; Guest house Gachsaran, Iran; display and service table for the Architectural Association dining room (London); Decorative panel for the School of Engineering, University of Liverpool; basement extension for Sheila Delaney; shop conversion at 25 Pembridge Road (London); proposed exhibition stand for Granwood Flooring Co. Ltd; Ardyne Point; Trocadero; material on fish farming (see also DR2004:1298 in Series 3); renovation at 41 Newport Street (Oldham); and renovations at 27 Witley Court on Coram Street (Bloomsbury). Project series also contains material for the following minor projects: Theatre Project, New York; Competition Vaux Brewery; Competition Liverpool University; Cinema Picadilly; Cap Benat Villa (Cote d'Azur, France); U.S. Trade Centre (St James's Street, London); Tunisia (Report on Tourism); design for Kasmin Gallery, for the Anthony Hill Exhibit; Trog; Anti-University (London); Army; Ellis Hillman Extension; Chelsea FC Sports; Picstate; C.S.P.; J.R.D.; Seaside; R.H.D.R.; Glubble; Crucifix; Oil; Cardington; Commin; Trust; Jubilee; SS '91; USIT; FRIAR; Sensor; Trak; Pruda; Yorskhire, AA 150th Competition; Viaduct; Island; ECH; Plaspot; GEE; Donew; INIVA; Treehouse; and Stuttgart Competition. The project National School Plan (1964-1966) contains a proposal by Cedric Price for restructuring architectural education in the United Kingdom. Project series also contains material for Almshouses, at Lindow Lodge in Lancaster, England, and Parish Hall, in Middleton, Lancaster by C. B. Pearson & Son, Architects, for which Price's involvement is unclear. Miscellaneous record files include an unidentified interior perspective drawing; office instructions for pre-planning considerations for large festival sites; drawings that illustrate the office working method; a summary of Australian work; a summary of current ideas, as well as, various unidentified projects. 'TRDG' appears as a variant title for Trog (DR1995:0234). 'Comstutt' and 'Stuttgart' appear as variants titles for 'Stuttgart Competition' (DR1995:0258). 'Placemark' appears as a variant title for 'Plaspot' (DR2004:1286). 'Boys House, Stowe School', 'Stowe Buckingham', and 'New Boys House, Stowe School', appear as variant titles for 'Treehouse' (DR2004:1293). 'New Aviary, Cap Benat' and 'Aviary Project - Cap Benat, France' appear as variant titles for 'Cap Benat Villa'. 'Platou - Oil Platforms' appears as a variant title for 'Oil' (DR2004:1299 and DR2004:1300). DR1995:0168:001-003 and DR1995:0169:001-008 are attributed to Fry Drew Drake & Lasdun, although Cedric Price appears as the draughtsman. Group DR1995:0173 contains drawings attributed to C. B. Pearson & Son, Architects. Group DR2004:1354 contains a site plan attributed to SAG Cook, RIBA, Borough Architect. Photographs in DR2006:0086 and DR2004:1276 in Early Work and Miscellaneous Records (AP144.S2.D1) are attributed to Charles B. Pearson & Son Architects. Simister and Sutcliffe are associate architects for the renovations at 41 Newport Street, Oldham (DR2006:0080).
AP144.S2.D1
Description:
Project series documents Cedric Price's early work (before 1960), some of it undertaken on behalf of other architects (Drew Drake & Lasdun), smaller projects, and miscellaneous project records, including unrealized project proposals, architectural competitions, self-financed research, and consultation. Material includes mostly conceptual and presentation drawings, some design development drawings and photographic material, as well as, a few detail and construction drawings. Many of the smaller projects include only a few drawings or photographs and some only contain textual records. Early projects include: renovations to the premises of Balding & Mansell; a model titled 'Projural at Cadogan Place/for N. Fraser Esq'; Oldham Pub; Corby Civic Centre and Small Jobs; Department Store display; Bradwell Lodge (Essex); Pearson House; Bachelors' quarters, Nigeria; Guest house Gachsaran, Iran; display and service table for the Architectural Association dining room (London); Decorative panel for the School of Engineering, University of Liverpool; basement extension for Sheila Delaney; shop conversion at 25 Pembridge Road (London); proposed exhibition stand for Granwood Flooring Co. Ltd; Ardyne Point; Trocadero; material on fish farming (see also DR2004:1298 in Series 3); renovation at 41 Newport Street (Oldham); and renovations at 27 Witley Court on Coram Street (Bloomsbury). Project series also contains material for the following minor projects: Theatre Project, New York; Competition Vaux Brewery; Competition Liverpool University; Cinema Picadilly; Cap Benat Villa (Cote d'Azur, France); U.S. Trade Centre (St James's Street, London); Tunisia (Report on Tourism); design for Kasmin Gallery, for the Anthony Hill Exhibit; Trog; Anti-University (London); Army; Ellis Hillman Extension; Chelsea FC Sports; Picstate; C.S.P.; J.R.D.; Seaside; R.H.D.R.; Glubble; Crucifix; Oil; Cardington; Commin; Trust; Jubilee; SS '91; USIT; FRIAR; Sensor; Trak; Pruda; Yorskhire, AA 150th Competition; Viaduct; Island; ECH; Plaspot; GEE; Donew; INIVA; Treehouse; and Stuttgart Competition. The project National School Plan (1964-1966) contains a proposal by Cedric Price for restructuring architectural education in the United Kingdom. Project series also contains material for Almshouses, at Lindow Lodge in Lancaster, England, and Parish Hall, in Middleton, Lancaster by C. B. Pearson & Son, Architects, for which Price's involvement is unclear. Miscellaneous record files include an unidentified interior perspective drawing; office instructions for pre-planning considerations for large festival sites; drawings that illustrate the office working method; a summary of Australian work; a summary of current ideas, as well as, various unidentified projects. 'TRDG' appears as a variant title for Trog (DR1995:0234). 'Comstutt' and 'Stuttgart' appear as variants titles for 'Stuttgart Competition' (DR1995:0258). 'Placemark' appears as a variant title for 'Plaspot' (DR2004:1286). 'Boys House, Stowe School', 'Stowe Buckingham', and 'New Boys House, Stowe School', appear as variant titles for 'Treehouse' (DR2004:1293). 'New Aviary, Cap Benat' and 'Aviary Project - Cap Benat, France' appear as variant titles for 'Cap Benat Villa'. 'Platou - Oil Platforms' appears as a variant title for 'Oil' (DR2004:1299 and DR2004:1300). DR1995:0168:001-003 and DR1995:0169:001-008 are attributed to Fry Drew Drake & Lasdun, although Cedric Price appears as the draughtsman. Group DR1995:0173 contains drawings attributed to C. B. Pearson & Son, Architects. Group DR2004:1354 contains a site plan attributed to SAG Cook, RIBA, Borough Architect. Photographs in DR2006:0086 and DR2004:1276 in Early Work and Miscellaneous Records (AP144.S2.D1) are attributed to Charles B. Pearson & Son Architects. Simister and Sutcliffe are associate architects for the renovations at 41 Newport Street, Oldham (DR2006:0080).
Personnes et institutions:
Date:
1955-2002
1955-2002
Titre:
Early Work and Miscellaneous Records
Actions:
AP144.S2.D1
Description:
Project series documents Cedric Price's early work (before 1960), some of it undertaken on behalf of other architects (Drew Drake & Lasdun), smaller projects, and miscellaneous project records, including unrealized project proposals, architectural competitions, self-financed research, and consultation. Material includes mostly conceptual and presentation drawings, some design development drawings and photographic material, as well as, a few detail and construction drawings. Many of the smaller projects include only a few drawings or photographs and some only contain textual records. Early projects include: renovations to the premises of Balding & Mansell; a model titled 'Projural at Cadogan Place/for N. Fraser Esq'; Oldham Pub; Corby Civic Centre and Small Jobs; Department Store display; Bradwell Lodge (Essex); Pearson House; Bachelors' quarters, Nigeria; Guest house Gachsaran, Iran; display and service table for the Architectural Association dining room (London); Decorative panel for the School of Engineering, University of Liverpool; basement extension for Sheila Delaney; shop conversion at 25 Pembridge Road (London); proposed exhibition stand for Granwood Flooring Co. Ltd; Ardyne Point; Trocadero; material on fish farming (see also DR2004:1298 in Series 3); renovation at 41 Newport Street (Oldham); and renovations at 27 Witley Court on Coram Street (Bloomsbury). Project series also contains material for the following minor projects: Theatre Project, New York; Competition Vaux Brewery; Competition Liverpool University; Cinema Picadilly; Cap Benat Villa (Cote d'Azur, France); U.S. Trade Centre (St James's Street, London); Tunisia (Report on Tourism); design for Kasmin Gallery, for the Anthony Hill Exhibit; Trog; Anti-University (London); Army; Ellis Hillman Extension; Chelsea FC Sports; Picstate; C.S.P.; J.R.D.; Seaside; R.H.D.R.; Glubble; Crucifix; Oil; Cardington; Commin; Trust; Jubilee; SS '91; USIT; FRIAR; Sensor; Trak; Pruda; Yorskhire, AA 150th Competition; Viaduct; Island; ECH; Plaspot; GEE; Donew; INIVA; Treehouse; and Stuttgart Competition. The project National School Plan (1964-1966) contains a proposal by Cedric Price for restructuring architectural education in the United Kingdom. Project series also contains material for Almshouses, at Lindow Lodge in Lancaster, England, and Parish Hall, in Middleton, Lancaster by C. B. Pearson & Son, Architects, for which Price's involvement is unclear. Miscellaneous record files include an unidentified interior perspective drawing; office instructions for pre-planning considerations for large festival sites; drawings that illustrate the office working method; a summary of Australian work; a summary of current ideas, as well as, various unidentified projects. 'TRDG' appears as a variant title for Trog (DR1995:0234). 'Comstutt' and 'Stuttgart' appear as variants titles for 'Stuttgart Competition' (DR1995:0258). 'Placemark' appears as a variant title for 'Plaspot' (DR2004:1286). 'Boys House, Stowe School', 'Stowe Buckingham', and 'New Boys House, Stowe School', appear as variant titles for 'Treehouse' (DR2004:1293). 'New Aviary, Cap Benat' and 'Aviary Project - Cap Benat, France' appear as variant titles for 'Cap Benat Villa'. 'Platou - Oil Platforms' appears as a variant title for 'Oil' (DR2004:1299 and DR2004:1300). DR1995:0168:001-003 and DR1995:0169:001-008 are attributed to Fry Drew Drake & Lasdun, although Cedric Price appears as the draughtsman. Group DR1995:0173 contains drawings attributed to C. B. Pearson & Son, Architects. Group DR2004:1354 contains a site plan attributed to SAG Cook, RIBA, Borough Architect. Photographs in DR2006:0086 and DR2004:1276 in Early Work and Miscellaneous Records (AP144.S2.D1) are attributed to Charles B. Pearson & Son Architects. Simister and Sutcliffe are associate architects for the renovations at 41 Newport Street, Oldham (DR2006:0080).
Early Work and Miscellaneous Records
Actions:
AP144.S2.D1
Description:
Project series documents Cedric Price's early work (before 1960), some of it undertaken on behalf of other architects (Drew Drake & Lasdun), smaller projects, and miscellaneous project records, including unrealized project proposals, architectural competitions, self-financed research, and consultation. Material includes mostly conceptual and presentation drawings, some design development drawings and photographic material, as well as, a few detail and construction drawings. Many of the smaller projects include only a few drawings or photographs and some only contain textual records. Early projects include: renovations to the premises of Balding & Mansell; a model titled 'Projural at Cadogan Place/for N. Fraser Esq'; Oldham Pub; Corby Civic Centre and Small Jobs; Department Store display; Bradwell Lodge (Essex); Pearson House; Bachelors' quarters, Nigeria; Guest house Gachsaran, Iran; display and service table for the Architectural Association dining room (London); Decorative panel for the School of Engineering, University of Liverpool; basement extension for Sheila Delaney; shop conversion at 25 Pembridge Road (London); proposed exhibition stand for Granwood Flooring Co. Ltd; Ardyne Point; Trocadero; material on fish farming (see also DR2004:1298 in Series 3); renovation at 41 Newport Street (Oldham); and renovations at 27 Witley Court on Coram Street (Bloomsbury). Project series also contains material for the following minor projects: Theatre Project, New York; Competition Vaux Brewery; Competition Liverpool University; Cinema Picadilly; Cap Benat Villa (Cote d'Azur, France); U.S. Trade Centre (St James's Street, London); Tunisia (Report on Tourism); design for Kasmin Gallery, for the Anthony Hill Exhibit; Trog; Anti-University (London); Army; Ellis Hillman Extension; Chelsea FC Sports; Picstate; C.S.P.; J.R.D.; Seaside; R.H.D.R.; Glubble; Crucifix; Oil; Cardington; Commin; Trust; Jubilee; SS '91; USIT; FRIAR; Sensor; Trak; Pruda; Yorskhire, AA 150th Competition; Viaduct; Island; ECH; Plaspot; GEE; Donew; INIVA; Treehouse; and Stuttgart Competition. The project National School Plan (1964-1966) contains a proposal by Cedric Price for restructuring architectural education in the United Kingdom. Project series also contains material for Almshouses, at Lindow Lodge in Lancaster, England, and Parish Hall, in Middleton, Lancaster by C. B. Pearson & Son, Architects, for which Price's involvement is unclear. Miscellaneous record files include an unidentified interior perspective drawing; office instructions for pre-planning considerations for large festival sites; drawings that illustrate the office working method; a summary of Australian work; a summary of current ideas, as well as, various unidentified projects. 'TRDG' appears as a variant title for Trog (DR1995:0234). 'Comstutt' and 'Stuttgart' appear as variants titles for 'Stuttgart Competition' (DR1995:0258). 'Placemark' appears as a variant title for 'Plaspot' (DR2004:1286). 'Boys House, Stowe School', 'Stowe Buckingham', and 'New Boys House, Stowe School', appear as variant titles for 'Treehouse' (DR2004:1293). 'New Aviary, Cap Benat' and 'Aviary Project - Cap Benat, France' appear as variant titles for 'Cap Benat Villa'. 'Platou - Oil Platforms' appears as a variant title for 'Oil' (DR2004:1299 and DR2004:1300). DR1995:0168:001-003 and DR1995:0169:001-008 are attributed to Fry Drew Drake & Lasdun, although Cedric Price appears as the draughtsman. Group DR1995:0173 contains drawings attributed to C. B. Pearson & Son, Architects. Group DR2004:1354 contains a site plan attributed to SAG Cook, RIBA, Borough Architect. Photographs in DR2006:0086 and DR2004:1276 in Early Work and Miscellaneous Records (AP144.S2.D1) are attributed to Charles B. Pearson & Son Architects. Simister and Sutcliffe are associate architects for the renovations at 41 Newport Street, Oldham (DR2006:0080).
Niveau de description archivistique:
Subseries
Subseries
Date:
1955-2002
1955-2002
Personnes et institutions:
Classification:
événements
événements
Actions:
Description:
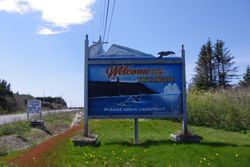
Le couloir d’icebergs est une région qui s’étend de la côte occidentale du Groenland jusqu’à l’île de Baffin et, plus au sud, jusqu’aux Grands Bancs de Terre-Neuve. Au cours des vingt dernières années, ses icebergs sont devenus un produit de consommation recherché dans la production de vodkas, bières et eaux de luxe. En tirant profit de recherches historiques et de(...)
Le couloir d’icebergs est une région qui s’étend de la côte occidentale du Groenland jusqu’à l’île de Baffin et, plus au sud, jusqu’aux Grands Bancs de Terre-Neuve. Au cours des vingt dernières années, ses icebergs sont devenus un produit de consommation recherché dans la production de vodkas, bières et eaux de luxe. En tirant profit de recherches historiques et de(...)
Localisation:
Théatre Paul-Demarais
Théatre Paul-Demarais
Date:
24 novembre 2016, 18h
24 novembre 2016, 18h
Titre:
« Iceberg Alley », changements climatiques et ressources grises au Canada
Actions:
Description:
Le couloir d’icebergs est une région qui s’étend de la côte occidentale du Groenland jusqu’à l’île de Baffin et, plus au sud, jusqu’aux Grands Bancs de Terre-Neuve. Au cours des vingt dernières années, ses icebergs sont devenus un produit de consommation recherché dans la production de vodkas, bières et eaux de luxe. En tirant profit de recherches historiques et de(...)
« Iceberg Alley », changements climatiques et ressources grises au Canada
Actions:
Description:
Le couloir d’icebergs est une région qui s’étend de la côte occidentale du Groenland jusqu’à l’île de Baffin et, plus au sud, jusqu’aux Grands Bancs de Terre-Neuve. Au cours des vingt dernières années, ses icebergs sont devenus un produit de consommation recherché dans la production de vodkas, bières et eaux de luxe. En tirant profit de recherches historiques et de(...)
Classification:
événements
événements
Date:
24 novembre 2016
18h
24 novembre 2016
18h
Localisation:
Théatre Paul-Demarais
Théatre Paul-Demarais
Classification:
expositions
expositions
Actions:
Description:
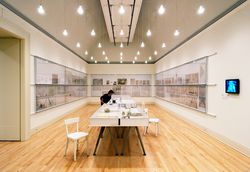
À partir d’hypothèses et de points de vue différents, Cedric Price, Aldo Rossi, James Stirling et Gordon Matta-Clark se sont engagés dans un processus de reformulation radicale du statut, de l’histoire et du rôle de l’architecture. sortis du cadre: price rossi stirling + matta-clark fait entrer en dialogue les réflexions de quatre figures marquantes des années 1970 à(...)
À partir d’hypothèses et de points de vue différents, Cedric Price, Aldo Rossi, James Stirling et Gordon Matta-Clark se sont engagés dans un processus de reformulation radicale du statut, de l’histoire et du rôle de l’architecture. sortis du cadre: price rossi stirling + matta-clark fait entrer en dialogue les réflexions de quatre figures marquantes des années 1970 à(...)
Localisation:
Salles principales
Salles principales
Date:
23 octobre 2003 au 6 septembre 2004
23 octobre 2003 au 6 septembre 2004
Titre:
sortis du cadre : price rossi stirling + matta-clark
Actions:
Description:
À partir d’hypothèses et de points de vue différents, Cedric Price, Aldo Rossi, James Stirling et Gordon Matta-Clark se sont engagés dans un processus de reformulation radicale du statut, de l’histoire et du rôle de l’architecture. sortis du cadre: price rossi stirling + matta-clark fait entrer en dialogue les réflexions de quatre figures marquantes des années 1970 à(...)
sortis du cadre : price rossi stirling + matta-clark
Actions:
Description:
À partir d’hypothèses et de points de vue différents, Cedric Price, Aldo Rossi, James Stirling et Gordon Matta-Clark se sont engagés dans un processus de reformulation radicale du statut, de l’histoire et du rôle de l’architecture. sortis du cadre: price rossi stirling + matta-clark fait entrer en dialogue les réflexions de quatre figures marquantes des années 1970 à(...)
Classification:
expositions
expositions
Date:
23 octobre 2003 au
6 septembre 2004
23 octobre 2003 au
6 septembre 2004
Localisation:
Salles principales
Salles principales
Classification:
expositions
expositions
Actions:
Description:
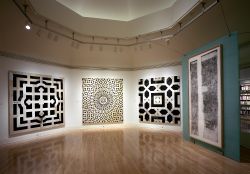
L’exposition présente la quête de l’architecte américain Ben Nicholson pour l’ordre, le sens et la logique dans un monde où se mêlent art, science et mystère. La bibliothèque Laurentienne de Florence, un chef-d’œuvre conçu par Michel-Ange en 1524-1525, possède quinze paires de panneaux de terre cuite ornés de motifs géométriques complexes, panneaux qui furent longtemps(...)
L’exposition présente la quête de l’architecte américain Ben Nicholson pour l’ordre, le sens et la logique dans un monde où se mêlent art, science et mystère. La bibliothèque Laurentienne de Florence, un chef-d’œuvre conçu par Michel-Ange en 1524-1525, possède quinze paires de panneaux de terre cuite ornés de motifs géométriques complexes, panneaux qui furent longtemps(...)
Localisation:
Salle octogonale
Salle octogonale
Date:
11 décembre 1996 au 9 mars 1997
11 décembre 1996 au 9 mars 1997
Titre:
Découvrir la géométrie : Ben Nicholson et la bibliothèque Laurentienne
Actions:
Description:
L’exposition présente la quête de l’architecte américain Ben Nicholson pour l’ordre, le sens et la logique dans un monde où se mêlent art, science et mystère. La bibliothèque Laurentienne de Florence, un chef-d’œuvre conçu par Michel-Ange en 1524-1525, possède quinze paires de panneaux de terre cuite ornés de motifs géométriques complexes, panneaux qui furent longtemps(...)
Découvrir la géométrie : Ben Nicholson et la bibliothèque Laurentienne
Actions:
Description:
L’exposition présente la quête de l’architecte américain Ben Nicholson pour l’ordre, le sens et la logique dans un monde où se mêlent art, science et mystère. La bibliothèque Laurentienne de Florence, un chef-d’œuvre conçu par Michel-Ange en 1524-1525, possède quinze paires de panneaux de terre cuite ornés de motifs géométriques complexes, panneaux qui furent longtemps(...)
Classification:
expositions
expositions
Date:
11 décembre 1996 au
9 mars 1997
11 décembre 1996 au
9 mars 1997
Localisation:
Salle octogonale
Salle octogonale


