


26739 Résultats
Classification:
dessins
dessins
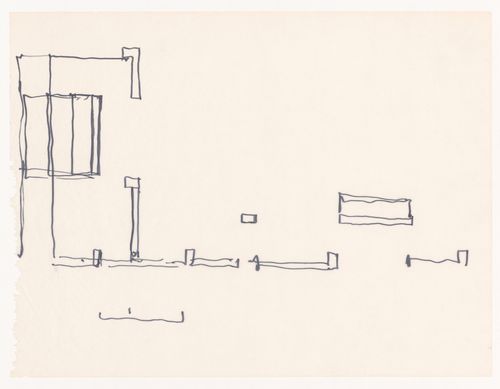
Numéro de référence:
DR1994:0134:032
DR1994:0134:032
Personnes et institutions:
Date:
circa 1971
circa 1971
Classification:
dessins
dessins
Date:
circa 1971
circa 1971
Personnes et institutions:
Classification:
dessins
dessins
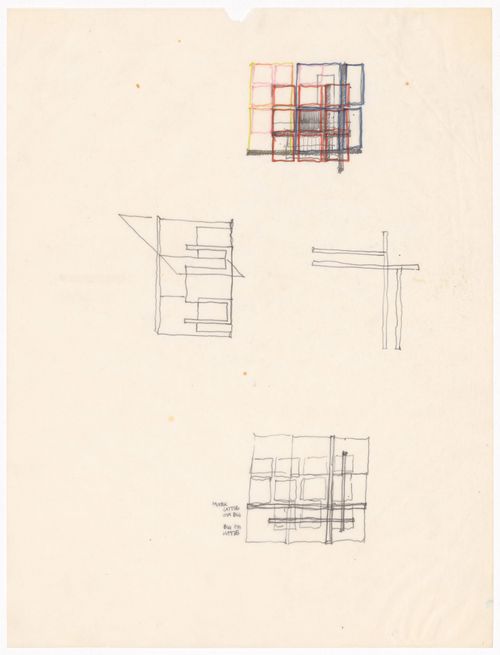
Numéro de référence:
DR1994:0134:033
DR1994:0134:033
Personnes et institutions:
Date:
circa 1971
circa 1971
Classification:
dessins
dessins
Date:
circa 1971
circa 1971
Personnes et institutions:
Classification:
dessins
dessins
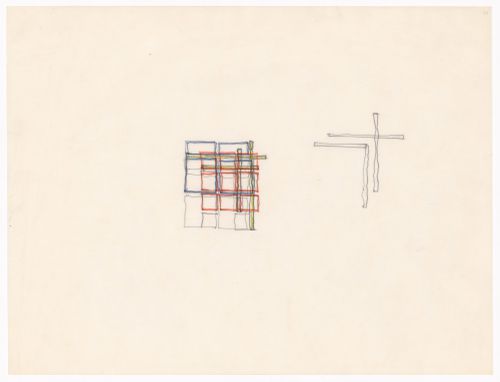
Numéro de référence:
DR1994:0134:034
DR1994:0134:034
Personnes et institutions:
Date:
circa 1971
circa 1971
Classification:
dessins
dessins
Date:
circa 1971
circa 1971
Personnes et institutions:
Classification:
dessins
dessins
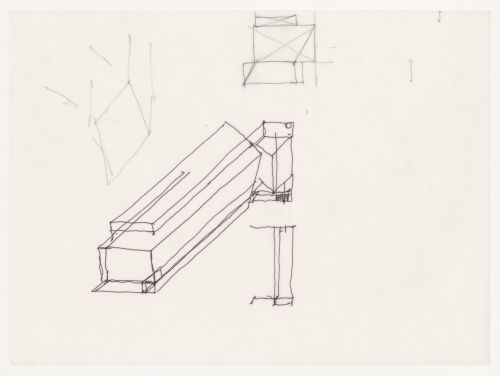
Numéro de référence:
DR1994:0134:035
DR1994:0134:035
Personnes et institutions:
Date:
1971-1989
1971-1989
Classification:
dessins
dessins
Date:
1971-1989
1971-1989
Personnes et institutions:
Classification:
dessins
dessins
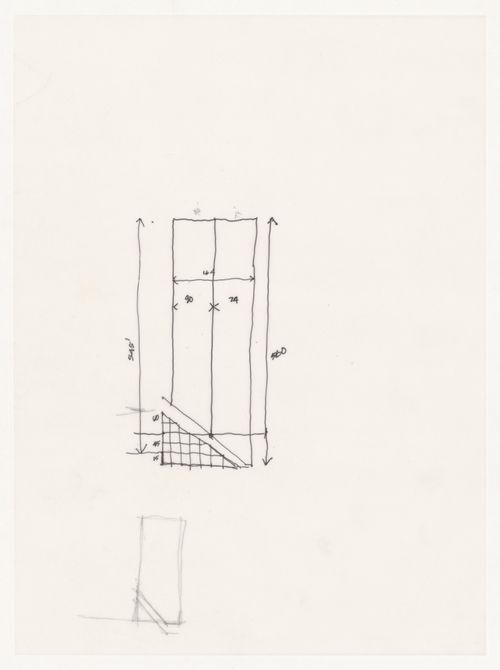
Numéro de référence:
DR1994:0134:036
DR1994:0134:036
Personnes et institutions:
Date:
1971-1989
1971-1989
Classification:
dessins
dessins
Date:
1971-1989
1971-1989
Personnes et institutions:
Classification:
dessins
dessins
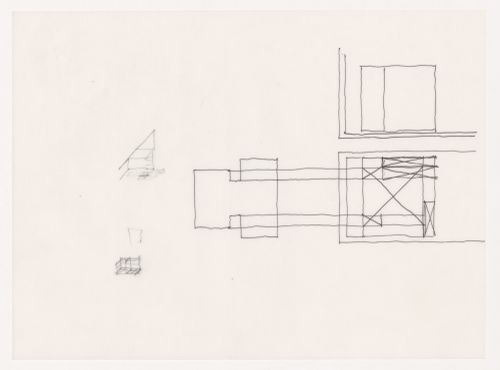
Numéro de référence:
DR1994:0134:037
DR1994:0134:037
Personnes et institutions:
Date:
1971-1989
1971-1989
Classification:
dessins
dessins
Date:
1971-1989
1971-1989
Personnes et institutions:
Classification:
dessins
dessins
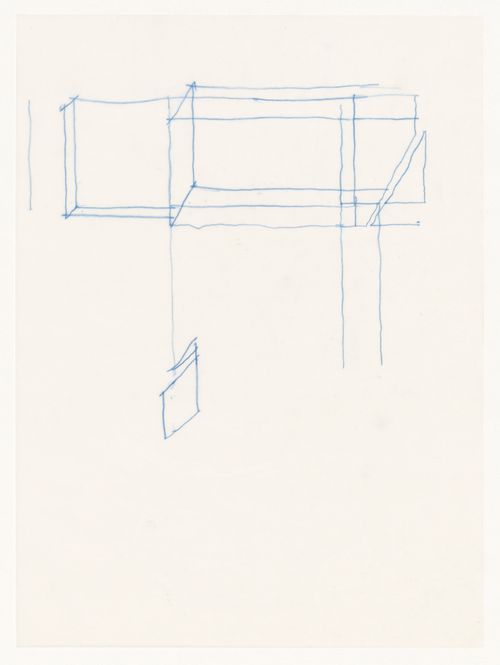
Numéro de référence:
DR1994:0134:038
DR1994:0134:038
Personnes et institutions:
Date:
1971-1989
1971-1989
Classification:
dessins
dessins
Date:
1971-1989
1971-1989
Personnes et institutions:
Classification:
dessins
dessins
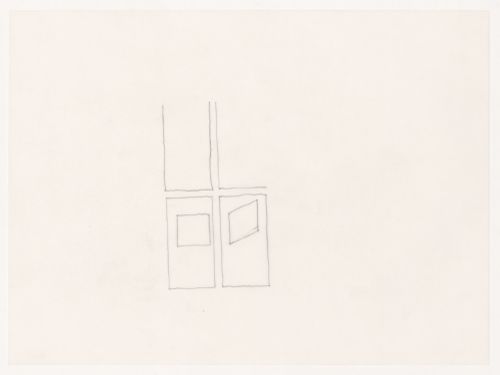
Numéro de référence:
DR1994:0134:039
DR1994:0134:039
Personnes et institutions:
Date:
1971-1989
1971-1989
Classification:
dessins
dessins
Date:
1971-1989
1971-1989
Personnes et institutions:
Classification:
dessins
dessins
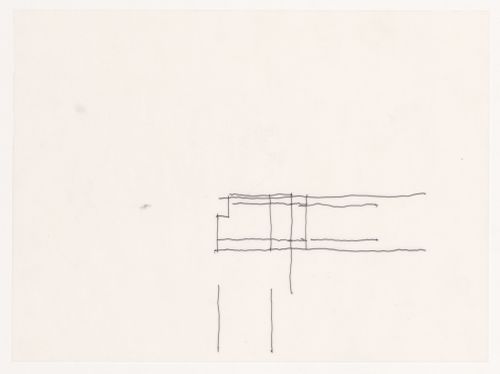
Numéro de référence:
DR1994:0134:040
DR1994:0134:040
Personnes et institutions:
Date:
1971-1989
1971-1989
Classification:
dessins
dessins
Date:
1971-1989
1971-1989
Personnes et institutions:
Classification:
dessins
dessins
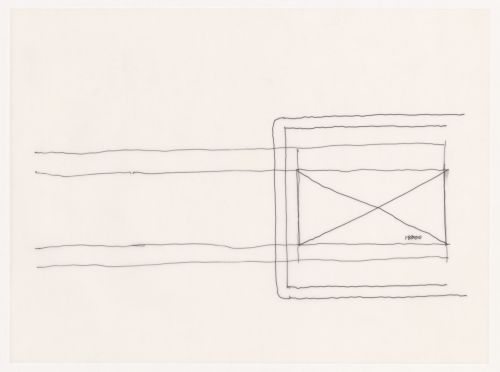
Numéro de référence:
DR1994:0134:041
DR1994:0134:041
Personnes et institutions:
Date:
1971-1989
1971-1989
Classification:
dessins
dessins
Date:
1971-1989
1971-1989
Personnes et institutions:


