


12005 Résultats
Classification:
dessins
dessins
Actions:
Numéro de référence:
DR1984:0495
Description:
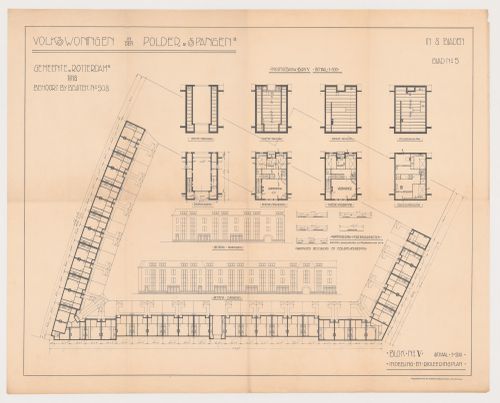
- This blackline print shows a ground plan, and eight single unit plans (with a separate scale) for block 5, Spangen Housing Estate, Rotterdam. Four of the eight single unit plans show joisting schemes with dimensions. Also includes partial east and south elevations for block 5.
DR1984:0495
Description:
- This blackline print shows a ground plan, and eight single unit plans (with a separate scale) for block 5, Spangen Housing Estate, Rotterdam. Four of the eight single unit plans show joisting schemes with dimensions. Also includes partial east and south elevations for block 5.
Personnes et institutions:
Sujet:
architecture
architecture
Date:
printed 1918
printed 1918
Titre:
Plans, framing plans, and partial elevations for Block 5, Spangen Housing Estate, Rotterdam, Netherlands
Actions:
DR1984:0495
Description:
- This blackline print shows a ground plan, and eight single unit plans (with a separate scale) for block 5, Spangen Housing Estate, Rotterdam. Four of the eight single unit plans show joisting schemes with dimensions. Also includes partial east and south elevations for block 5.
Plans, framing plans, and partial elevations for Block 5, Spangen Housing Estate, Rotterdam, Netherlands
Actions:
DR1984:0495
Description:
- This blackline print shows a ground plan, and eight single unit plans (with a separate scale) for block 5, Spangen Housing Estate, Rotterdam. Four of the eight single unit plans show joisting schemes with dimensions. Also includes partial east and south elevations for block 5.
Classification:
dessins
dessins
Date:
printed 1918
printed 1918
Personnes et institutions:
Sujet:
architecture
architecture
Classification:
dessins
dessins

Actions:
Numéro de référence:
DR1997:0033
DR1997:0033
Personnes et institutions:
Date:
1987-1988
1987-1988
Classification:
dessins
dessins
Date:
1987-1988
1987-1988
Personnes et institutions:
Classification:
dessins
dessins

Actions:
Numéro de référence:
DR1997:0034
DR1997:0034
Personnes et institutions:
Date:
1987-1988
1987-1988
Classification:
dessins
dessins
Date:
1987-1988
1987-1988
Personnes et institutions:
Classification:
dessins
dessins

Actions:
Numéro de référence:
DR1997:0035
DR1997:0035
Personnes et institutions:
Date:
1987-1988
1987-1988
Classification:
dessins
dessins
Date:
1987-1988
1987-1988
Personnes et institutions:
Classification:
dessins
dessins

Actions:
Numéro de référence:
DR1997:0037
DR1997:0037
Personnes et institutions:
Date:
1987-1988
1987-1988
Classification:
dessins
dessins
Date:
1987-1988
1987-1988
Personnes et institutions:
Classification:
dessins
dessins

Actions:
Numéro de référence:
DR1997:0038
DR1997:0038
Personnes et institutions:
Date:
1987-1988
1987-1988
Classification:
dessins
dessins
Date:
1987-1988
1987-1988
Personnes et institutions:
Classification:
dessins
dessins

Actions:
Numéro de référence:
DR1997:0039
DR1997:0039
Personnes et institutions:
Date:
1987-1988
1987-1988
Classification:
dessins
dessins
Date:
1987-1988
1987-1988
Personnes et institutions:
Classification:
dessins
dessins
Actions:
Numéro de référence:
DR1997:0040
DR1997:0040
Personnes et institutions:
Date:
1987-1988
1987-1988
Classification:
dessins
dessins
Date:
1987-1988
1987-1988
Personnes et institutions:
Classification:
dessins
dessins
Actions:
Numéro de référence:
DR1997:0041
DR1997:0041
Personnes et institutions:
Date:
1987-1988
1987-1988
Classification:
dessins
dessins
Date:
1987-1988
1987-1988
Personnes et institutions:
Classification:
dessins
dessins
Actions:
Numéro de référence:
DR1997:0042
DR1997:0042
Personnes et institutions:
Date:
1987-1988
1987-1988
Classification:
dessins
dessins
Date:
1987-1988
1987-1988
Personnes et institutions:


