


11496 Résultats
Classification:
dessins
dessins
Actions:
Numéro de référence:
DR1984:1036
DR1984:1036
Personnes et institutions:
Sujet:
architecture
architecture
Date:
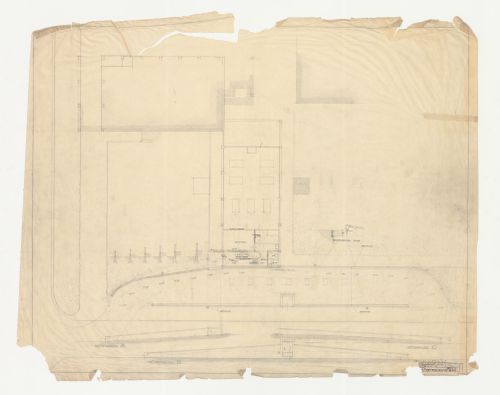
6 June 1929
6 June 1929
Classification:
dessins
dessins
Date:
6 June 1929
6 June 1929
Personnes et institutions:
Sujet:
architecture
architecture
Classification:
dessins
dessins
![Sketches for Duas habitações e duas lojas [Housing and shopping complex, Schilderswijk], The Hague, The Netherlands](/img-collection/cxL0qQ-iPADHgAXYc20UEihpYUY=/500x697/489303.jpg)
Numéro de référence:
ARCH400602
ARCH400602
Personnes et institutions:
Date:
1985
1985
Classification:
dessins
dessins
Date:
1985
1985
Personnes et institutions:
Classification:
dessins
dessins
![Student [?] competition drawing showing a perspective for the relationship between a student union and a student [?] housing development, Netherlands](/img-collection/COW7WW93_0uEPArnVTtGrLy_atM=/500x277/239750.jpg)
Actions:
Numéro de référence:
DR1984:0725
Description:
- This drawing is one of an incomplete group of four competition drawings for a housing development attributed to Johannes Antonius van der Laan. Drawings DR1984:0723 - DR1984:0725 and DR1987:0031 are lettered A, B, C, and E respectively. All of the drawings bear Laan's motto, "STUDWYK", which may be derived from "Stud[ent] wijk", student district. Drawings DR1984:0723 and DR1984:0724 show the student centre (clubgebouw). A general perspective view (DR1984:0725) shows the relationship between the student centre and the housing development depicted in drawing DR1987:0031.
DR1984:0725
Description:
- This drawing is one of an incomplete group of four competition drawings for a housing development attributed to Johannes Antonius van der Laan. Drawings DR1984:0723 - DR1984:0725 and DR1987:0031 are lettered A, B, C, and E respectively. All of the drawings bear Laan's motto, "STUDWYK", which may be derived from "Stud[ent] wijk", student district. Drawings DR1984:0723 and DR1984:0724 show the student centre (clubgebouw). A general perspective view (DR1984:0725) shows the relationship between the student centre and the housing development depicted in drawing DR1987:0031.
Personnes et institutions:
Sujet:
architecture
architecture
Date:
1921
1921
Titre:
Student [?] competition drawing showing a perspective for the relationship between a student union and a student [?] housing development, Netherlands
Actions:
DR1984:0725
Description:
- This drawing is one of an incomplete group of four competition drawings for a housing development attributed to Johannes Antonius van der Laan. Drawings DR1984:0723 - DR1984:0725 and DR1987:0031 are lettered A, B, C, and E respectively. All of the drawings bear Laan's motto, "STUDWYK", which may be derived from "Stud[ent] wijk", student district. Drawings DR1984:0723 and DR1984:0724 show the student centre (clubgebouw). A general perspective view (DR1984:0725) shows the relationship between the student centre and the housing development depicted in drawing DR1987:0031.
Student [?] competition drawing showing a perspective for the relationship between a student union and a student [?] housing development, Netherlands
Actions:
DR1984:0725
Description:
- This drawing is one of an incomplete group of four competition drawings for a housing development attributed to Johannes Antonius van der Laan. Drawings DR1984:0723 - DR1984:0725 and DR1987:0031 are lettered A, B, C, and E respectively. All of the drawings bear Laan's motto, "STUDWYK", which may be derived from "Stud[ent] wijk", student district. Drawings DR1984:0723 and DR1984:0724 show the student centre (clubgebouw). A general perspective view (DR1984:0725) shows the relationship between the student centre and the housing development depicted in drawing DR1987:0031.
Classification:
dessins
dessins
Date:
1921
1921
Personnes et institutions:
Sujet:
architecture
architecture
Classification:
photographies
photographies
Actions:
Numéro de référence:
PH1998:0011:002
Description:
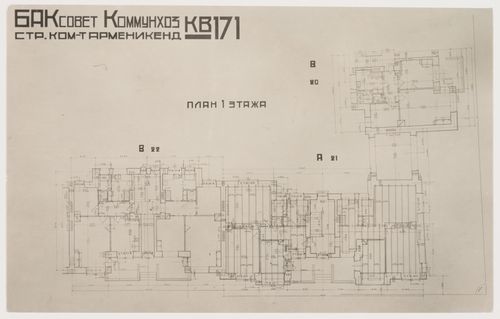
- Photographs PH1998:0011:002-013 show the Armenikend (Shaumian) settlement in Baku, Soviet Union (now Azerbaijan), which was designed by A. Ivanitskii and A. Samoilov in 1925-1928. Photographs for the settlement include: drawings for housing (PH1998:0011:002-003) and photographs of housing (PH1998:0011:004-008, PH1998:0011:010 and PH1998:0011:012), a dormitory (PH1998:0011:007-009), a Specialists' House (PH1998:0011:011), and an aerial view of the settlement (PH1998:0011:013).
PH1998:0011:002
Description:
- Photographs PH1998:0011:002-013 show the Armenikend (Shaumian) settlement in Baku, Soviet Union (now Azerbaijan), which was designed by A. Ivanitskii and A. Samoilov in 1925-1928. Photographs for the settlement include: drawings for housing (PH1998:0011:002-003) and photographs of housing (PH1998:0011:004-008, PH1998:0011:010 and PH1998:0011:012), a dormitory (PH1998:0011:007-009), a Specialists' House (PH1998:0011:011), and an aerial view of the settlement (PH1998:0011:013).
Personnes et institutions:
Sujet:
architecture
architecture
Date:
after 1925
after 1925
Titre:
Photograph of the typical first floor plan for housing, Armenikend (Shaumian) settlement, Baku, Soviet Union (now in Azerbaijan)
Actions:
PH1998:0011:002
Description:
- Photographs PH1998:0011:002-013 show the Armenikend (Shaumian) settlement in Baku, Soviet Union (now Azerbaijan), which was designed by A. Ivanitskii and A. Samoilov in 1925-1928. Photographs for the settlement include: drawings for housing (PH1998:0011:002-003) and photographs of housing (PH1998:0011:004-008, PH1998:0011:010 and PH1998:0011:012), a dormitory (PH1998:0011:007-009), a Specialists' House (PH1998:0011:011), and an aerial view of the settlement (PH1998:0011:013).
Photograph of the typical first floor plan for housing, Armenikend (Shaumian) settlement, Baku, Soviet Union (now in Azerbaijan)
Actions:
PH1998:0011:002
Description:
- Photographs PH1998:0011:002-013 show the Armenikend (Shaumian) settlement in Baku, Soviet Union (now Azerbaijan), which was designed by A. Ivanitskii and A. Samoilov in 1925-1928. Photographs for the settlement include: drawings for housing (PH1998:0011:002-003) and photographs of housing (PH1998:0011:004-008, PH1998:0011:010 and PH1998:0011:012), a dormitory (PH1998:0011:007-009), a Specialists' House (PH1998:0011:011), and an aerial view of the settlement (PH1998:0011:013).
Classification:
photographies
photographies
Date:
after 1925
after 1925
Personnes et institutions:
Sujet:
architecture
architecture
Classification:
dessins
dessins
Numéro de référence:
ARCH258460
ARCH258460
Personnes et institutions:
Date:
1987
1987
Classification:
dessins
dessins
Date:
1987
1987
Personnes et institutions:
Classification:
photographies
photographies
Actions:
Numéro de référence:
PH1984:1068
PH1984:1068
Personnes et institutions:
Sujet:
architecture, architecture temporaire
architecture, architecture temporaire
Date:
1923
1923
Classification:
photographies
photographies
Date:
1923
1923
Personnes et institutions:
Sujet:
architecture, architecture temporaire
architecture, architecture temporaire
Classification:
photographies
photographies
Actions:
Numéro de référence:
PH2014:0004:001
Description:
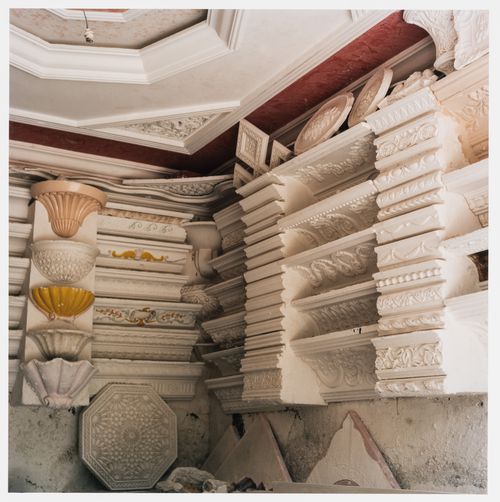
Commissioned by the Canadian Centre for Architecture, Montréal, for "Casablanca/Chandigarh," 2013-2014.
PH2014:0004:001
Description:
Commissioned by the Canadian Centre for Architecture, Montréal, for "Casablanca/Chandigarh," 2013-2014.
Personnes et institutions:
Date:
August 2013
August 2013
Titre:
Plaster moldings used in the Nid d'abeilles housing block, cité verticale, Carrières centrales neighbourhood, Casablanca
Actions:
PH2014:0004:001
Description:
Commissioned by the Canadian Centre for Architecture, Montréal, for "Casablanca/Chandigarh," 2013-2014.
Plaster moldings used in the Nid d'abeilles housing block, cité verticale, Carrières centrales neighbourhood, Casablanca
Actions:
PH2014:0004:001
Description:
Commissioned by the Canadian Centre for Architecture, Montréal, for "Casablanca/Chandigarh," 2013-2014.
Classification:
photographies
photographies
Date:
August 2013
August 2013
Personnes et institutions:
Classification:
dessins
dessins

Actions:
Numéro de référence:
DR1984:1209
DR1984:1209
Personnes et institutions:
Sujet:
architecture
architecture
Date:
6 September 1930, revised 16 September 1930
6 September 1930, revised 16 September 1930
Titre:
Ground floor plan for a type AL store, Hellerhof Housing Estate, Frankfurt am Main, Germany
Actions:
DR1984:1209
Ground floor plan for a type AL store, Hellerhof Housing Estate, Frankfurt am Main, Germany
Actions:
DR1984:1209
Classification:
dessins
dessins
Date:
6 September 1930, revised 16 September 1930
6 September 1930, revised 16 September 1930
Personnes et institutions:
Sujet:
architecture
architecture
Classification:
dessins
dessins
Actions:
Numéro de référence:
DR1984:0498
DR1984:0498
Personnes et institutions:
Sujet:
architecture
architecture
Date:
printed 1920
printed 1920
Classification:
dessins
dessins
Date:
printed 1920
printed 1920
Personnes et institutions:
Sujet:
architecture
architecture
Classification:
dessins
dessins

Actions:
Numéro de référence:
DR1984:1045
DR1984:1045
Personnes et institutions:
Sujet:
architecture
architecture
Date:
10 September 1929
10 September 1929
Titre:
Plan for a type E co-op store, Hellerhof Housing Estate, Frankfurt am Main, Germany
Actions:
DR1984:1045
Plan for a type E co-op store, Hellerhof Housing Estate, Frankfurt am Main, Germany
Actions:
DR1984:1045
Classification:
dessins
dessins
Date:
10 September 1929
10 September 1929
Personnes et institutions:
Sujet:
architecture
architecture


