


119212 Résultats
Classification:
documents textuels
documents textuels
Numéro de référence:
AP197.S1.SS3.026
AP197.S1.SS3.026
Personnes et institutions:
Date:
1970
1970
Classification:
documents textuels
documents textuels
Date:
1970
1970
Personnes et institutions:
Classification:
dessins
dessins
Numéro de référence:
AP140.S2.SS1.D101.P5
AP140.S2.SS1.D101.P5
Personnes et institutions:
Date:
circa 1989-1992
circa 1989-1992
Classification:
dessins
dessins
Date:
circa 1989-1992
circa 1989-1992
Personnes et institutions:
Classification:
maquettes
maquettes
Numéro de référence:
AP140.S2.SS1.D26.P31
Description:
model shows the History Faculty Building, and interior elements including the library mezzanine and the galleries and escape stairs of the L-shaped block
AP140.S2.SS1.D26.P31
Description:
model shows the History Faculty Building, and interior elements including the library mezzanine and the galleries and escape stairs of the L-shaped block
Personnes et institutions:
Date:
1963 - 1967
1963 - 1967
Titre:
Presentation model for the History Faculty Building, University of Cambridge, displayed in the exhibition Architecture I (1977) at Leo Castelli Gallery
Actions:
AP140.S2.SS1.D26.P31
Description:
model shows the History Faculty Building, and interior elements including the library mezzanine and the galleries and escape stairs of the L-shaped block
Presentation model for the History Faculty Building, University of Cambridge, displayed in the exhibition Architecture I (1977) at Leo Castelli Gallery
Actions:
AP140.S2.SS1.D26.P31
Description:
model shows the History Faculty Building, and interior elements including the library mezzanine and the galleries and escape stairs of the L-shaped block
Classification:
maquettes
maquettes
Date:
1963 - 1967
1963 - 1967
Personnes et institutions:
Classification:
photographies
photographies
Actions:
Numéro de référence:
PH2025:0002:012
Description:
PH2025:0002:012
Description:
Personnes et institutions:
Date:
1984 (printed 2024)
1984 (printed 2024)
Titre:
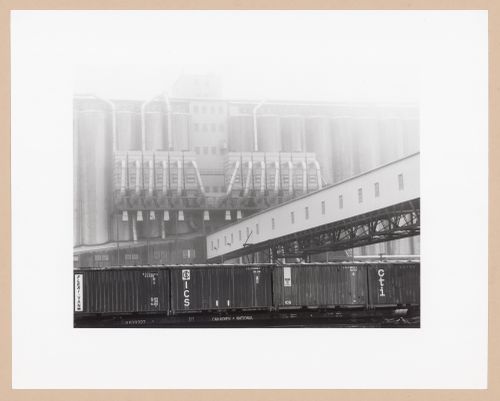
Grain elevators and loading facilities, Dover Mills Ltd., Halifax, Nova Scotia, from the series The Forms of Canadian Industrial Architecture
Actions:
PH2025:0002:012
Description:
Grain elevators and loading facilities, Dover Mills Ltd., Halifax, Nova Scotia, from the series The Forms of Canadian Industrial Architecture
Actions:
PH2025:0002:012
Description:
Classification:
photographies
photographies
Date:
1984 (printed 2024)
1984 (printed 2024)
Personnes et institutions:
Classification:
photographies
photographies
Actions:
Numéro de référence:
PH2025:0002:013
Description:
PH2025:0002:013
Description:
Personnes et institutions:
Date:
1984 (printed 2024)
1984 (printed 2024)
Titre:

Conveyor sheds and loading facilities, Dover Mills Ltd., Halifax, Nova Scotia, from the series The Forms of Canadian Industrial Architecture
Actions:
PH2025:0002:013
Description:
Conveyor sheds and loading facilities, Dover Mills Ltd., Halifax, Nova Scotia, from the series The Forms of Canadian Industrial Architecture
Actions:
PH2025:0002:013
Description:
Classification:
photographies
photographies
Date:
1984 (printed 2024)
1984 (printed 2024)
Personnes et institutions:
Classification:
photographies
photographies
Actions:
Numéro de référence:
PH2025:0002:014
Description:
PH2025:0002:014
Description:
Personnes et institutions:
Date:
1984 (printed 2024)
1984 (printed 2024)
Titre:

Conveyor towers and loading facilities, Dover Mills Ltd., Halifax, Nova Scotia, from the series The Forms of Canadian Industrial Architecture
Actions:
PH2025:0002:014
Description:
Conveyor towers and loading facilities, Dover Mills Ltd., Halifax, Nova Scotia, from the series The Forms of Canadian Industrial Architecture
Actions:
PH2025:0002:014
Description:
Classification:
photographies
photographies
Date:
1984 (printed 2024)
1984 (printed 2024)
Personnes et institutions:
Classification:
photographies
photographies
Actions:
Numéro de référence:
PH2025:0002:050
Description:
PH2025:0002:050
Description:
Personnes et institutions:
Date:
1984
1984
Titre:
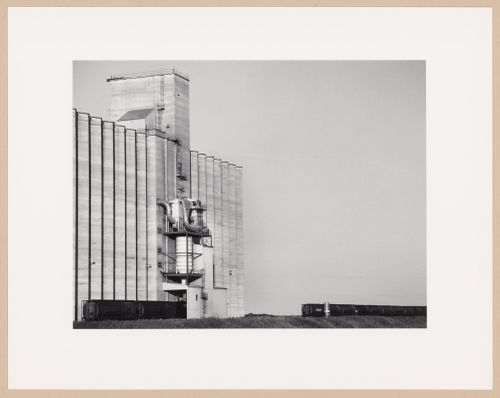
Modern grain elevators and train, Weyburn Inland Terminals Ltd., Weyburn, Saskatchewan, from the series The Forms of Canadian Industrial Architecture
Actions:
PH2025:0002:050
Description:
Modern grain elevators and train, Weyburn Inland Terminals Ltd., Weyburn, Saskatchewan, from the series The Forms of Canadian Industrial Architecture
Actions:
PH2025:0002:050
Description:
Classification:
photographies
photographies
Date:
1984
1984
Personnes et institutions:
Niveau de description archivistique:
Série(s)
Série(s)
Titre:
Architectural Projects
Architectural Projects
Numéro de référence:
AP109.S3
Description:
Series 3 consists of documents concerned with various architectural projects by Desbarats and the firms he was involved with, including Arcop and the Department of Public Works in Ottawa.
AP109.S3
Description:
Series 3 consists of documents concerned with various architectural projects by Desbarats and the firms he was involved with, including Arcop and the Department of Public Works in Ottawa.
Personnes et institutions:
Date:
1948 - 1989
1948 - 1989
Titre:
Architectural Projects
Actions:
AP109.S3
Description:
Series 3 consists of documents concerned with various architectural projects by Desbarats and the firms he was involved with, including Arcop and the Department of Public Works in Ottawa.
Architectural Projects
Actions:
AP109.S3
Description:
Series 3 consists of documents concerned with various architectural projects by Desbarats and the firms he was involved with, including Arcop and the Department of Public Works in Ottawa.
Niveau de description archivistique:
Series 3
Series 3
Date:
1948 - 1989
1948 - 1989
Personnes et institutions:
Classification:
documents textuels
documents textuels
Numéro de référence:
ARCH279527
ARCH279527
Personnes et institutions:
Date:
1 June 1973
1 June 1973
Classification:
documents textuels
documents textuels
Date:
1 June 1973
1 June 1973
Personnes et institutions:
Classification:
documents textuels
documents textuels
Numéro de référence:
ARCH277917
Description:
File's title: Informacion, M Steden Tocht / Mail.
ARCH277917
Description:
File's title: Informacion, M Steden Tocht / Mail.
Personnes et institutions:
Date:
ca. 2005
ca. 2005
Titre:
Correspondence, competition documents, agreement and views of long track speed skaters, Colina artificial, International Architecture Biennale Rotterdam, Leeuwarden, Netherlands
Actions:
ARCH277917
Description:
File's title: Informacion, M Steden Tocht / Mail.
Correspondence, competition documents, agreement and views of long track speed skaters, Colina artificial, International Architecture Biennale Rotterdam, Leeuwarden, Netherlands
Actions:
ARCH277917
Description:
File's title: Informacion, M Steden Tocht / Mail.
Classification:
documents textuels
documents textuels
Date:
ca. 2005
ca. 2005
Personnes et institutions:


