


9278 Résultats
Classification:
archives
Niveau de description archivistique:
Fonds
archives
Niveau de description archivistique:
Fonds
Titre:
Fonds Max Wolfe Roth
Fonds Max Wolfe Roth
Numéro de référence:
AP125
Résumé:
The Max Wolfe Roth fonds, 1933-2000, documents the professional career of architect Max Wolfe Roth. The fonds comprises of materials relating to 15 student projects (1933-1937) and 333 professional projects (1937-2000). Materials in this fonds consist of 7,589 drawings (including reprographic copies), 303 photographs, 22 panels, 2.83 l.m. of textual records, 0.33 l.m.of slides, 82 notebooks, 7 stamps, 1 slide rule and 1 model.
AP125
Résumé:
The Max Wolfe Roth fonds, 1933-2000, documents the professional career of architect Max Wolfe Roth. The fonds comprises of materials relating to 15 student projects (1933-1937) and 333 professional projects (1937-2000). Materials in this fonds consist of 7,589 drawings (including reprographic copies), 303 photographs, 22 panels, 2.83 l.m. of textual records, 0.33 l.m.of slides, 82 notebooks, 7 stamps, 1 slide rule and 1 model.
Personnes et institutions:
Date:
1933-2000
1933-2000
Titre:
Fonds Max Wolfe Roth
Actions:
AP125
Résumé:
The Max Wolfe Roth fonds, 1933-2000, documents the professional career of architect Max Wolfe Roth. The fonds comprises of materials relating to 15 student projects (1933-1937) and 333 professional projects (1937-2000). Materials in this fonds consist of 7,589 drawings (including reprographic copies), 303 photographs, 22 panels, 2.83 l.m. of textual records, 0.33 l.m.of slides, 82 notebooks, 7 stamps, 1 slide rule and 1 model.
Fonds Max Wolfe Roth
Actions:
AP125
Résumé:
The Max Wolfe Roth fonds, 1933-2000, documents the professional career of architect Max Wolfe Roth. The fonds comprises of materials relating to 15 student projects (1933-1937) and 333 professional projects (1937-2000). Materials in this fonds consist of 7,589 drawings (including reprographic copies), 303 photographs, 22 panels, 2.83 l.m. of textual records, 0.33 l.m.of slides, 82 notebooks, 7 stamps, 1 slide rule and 1 model.
Classification:
archives
Niveau de description archivistique:
Fonds
archives
Niveau de description archivistique:
Fonds
Date:
1933-2000
1933-2000
Personnes et institutions:
Classification:
oeuvres d'art
oeuvres d'art
Actions:
Numéro de référence:
DR1985:0671
Description:
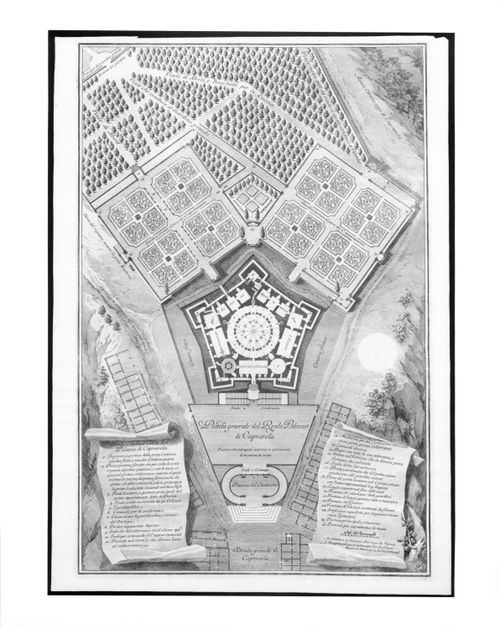
- This print shows a general plan of the Palazzo Farnese at Caprarola, including the front stairs, terrace, outbuildings, ground floor, north garden, west garden, and bosco.
DR1985:0671
Description:
- This print shows a general plan of the Palazzo Farnese at Caprarola, including the front stairs, terrace, outbuildings, ground floor, north garden, west garden, and bosco.
Personnes et institutions:
Sujet:
architecture, architecture de paysage
architecture, architecture de paysage
Date:
1746
1746
Titre:
Site plan of the Palazzo Farnese at Caprarola
Actions:
DR1985:0671
Description:
- This print shows a general plan of the Palazzo Farnese at Caprarola, including the front stairs, terrace, outbuildings, ground floor, north garden, west garden, and bosco.
Site plan of the Palazzo Farnese at Caprarola
Actions:
DR1985:0671
Description:
- This print shows a general plan of the Palazzo Farnese at Caprarola, including the front stairs, terrace, outbuildings, ground floor, north garden, west garden, and bosco.
Classification:
oeuvres d'art
oeuvres d'art
Date:
1746
1746
Personnes et institutions:
Sujet:
architecture, architecture de paysage
architecture, architecture de paysage
Classification:
documents textuels
documents textuels
Numéro de référence:
DR2012:0012:106:007
Description:
File containing documents in English, including correspondence, invoices, notes, and art consignment lists related to the transport of five pieces of work to the William Turner Gallery, including: - In flight series ... French paratroopers, Zaire, 1994; - Trees ... via dell'Arancera, Borghese gardens, November 2000, no. 6; - Trees ... Parc de Sceaux, France, May 2001/1; - Trees ... Parc de Sceaux, France, May 2001/2; - Tree ... North Rustico, P.E.I. Original folder inscribed in graphite: TURNER GALLERY, LOS ANGELES
DR2012:0012:106:007
Description:
File containing documents in English, including correspondence, invoices, notes, and art consignment lists related to the transport of five pieces of work to the William Turner Gallery, including: - In flight series ... French paratroopers, Zaire, 1994; - Trees ... via dell'Arancera, Borghese gardens, November 2000, no. 6; - Trees ... Parc de Sceaux, France, May 2001/1; - Trees ... Parc de Sceaux, France, May 2001/2; - Tree ... North Rustico, P.E.I. Original folder inscribed in graphite: TURNER GALLERY, LOS ANGELES
Personnes et institutions:
Date:
2009
2009
Titre:
Correspondence, invoices, notes and consignement lists related to artworks transportation
Actions:
DR2012:0012:106:007
Description:
File containing documents in English, including correspondence, invoices, notes, and art consignment lists related to the transport of five pieces of work to the William Turner Gallery, including: - In flight series ... French paratroopers, Zaire, 1994; - Trees ... via dell'Arancera, Borghese gardens, November 2000, no. 6; - Trees ... Parc de Sceaux, France, May 2001/1; - Trees ... Parc de Sceaux, France, May 2001/2; - Tree ... North Rustico, P.E.I. Original folder inscribed in graphite: TURNER GALLERY, LOS ANGELES
Correspondence, invoices, notes and consignement lists related to artworks transportation
Actions:
DR2012:0012:106:007
Description:
File containing documents in English, including correspondence, invoices, notes, and art consignment lists related to the transport of five pieces of work to the William Turner Gallery, including: - In flight series ... French paratroopers, Zaire, 1994; - Trees ... via dell'Arancera, Borghese gardens, November 2000, no. 6; - Trees ... Parc de Sceaux, France, May 2001/1; - Trees ... Parc de Sceaux, France, May 2001/2; - Tree ... North Rustico, P.E.I. Original folder inscribed in graphite: TURNER GALLERY, LOS ANGELES
Classification:
documents textuels
documents textuels
Date:
2009
2009
Personnes et institutions:
Classification:
dessins
dessins
Numéro de référence:
AP140.S2.SS1.D61.P3
Description:
Conceptual drawings including plans for public garden and garden arcade and design development drawings including floor plans, elevations and sections, axonometric of concert hall
AP140.S2.SS1.D61.P3
Description:
Conceptual drawings including plans for public garden and garden arcade and design development drawings including floor plans, elevations and sections, axonometric of concert hall
Personnes et institutions:
Date:
circa 1980-1987
circa 1980-1987
Titre:
Conceptual drawings and design development drawings, Music School Additions, Ministry of Sport and Culture Office Building and City of Stuttgart Art Gallery, Stuttgart, Germany
Actions:
AP140.S2.SS1.D61.P3
Description:
Conceptual drawings including plans for public garden and garden arcade and design development drawings including floor plans, elevations and sections, axonometric of concert hall
Conceptual drawings and design development drawings, Music School Additions, Ministry of Sport and Culture Office Building and City of Stuttgart Art Gallery, Stuttgart, Germany
Actions:
AP140.S2.SS1.D61.P3
Description:
Conceptual drawings including plans for public garden and garden arcade and design development drawings including floor plans, elevations and sections, axonometric of concert hall
Classification:
dessins
dessins
Date:
circa 1980-1987
circa 1980-1987
Personnes et institutions:
Niveau de description archivistique:
Projet
Projet
Numéro de référence:
AP178.S1.1990.PR02
Description:
This project series documents the Parque de Santo Domingo de Bonaval in Santiago de Compostela, Spain. While the records were held in the office’s archives this project was assigned the number 3/90. The office assigned the date 1990 to this project. The project was for the Santo Domingo de Bonaval Park, located in the gardens of the Convent of Santo Domingo de Bonaval and an abandoned cementery. The park was part of the construction of the Centro Galego de Arte Contemporânea and was understood as an extension of it. The design was a collaboration between landscape architect Isabel Aguirre and Álvaro Siza. There was also a restoration component to the project which included restoring the pavement, paths, fountains and walls. The park, measuring 37 047 square metres, included an Eduardo Chillida sculpture. Siza and Aguirre decided not to include trash bins in the park and designed fifty-six benches. The project received the Premio Nacional de Arquitectura Manuel de la Dehesa award in 1997. Documenting this project are studies, preliminary drawings, plans and working drawings. Textual materials include project documentation, notes and correspondence. Photographic materials document the models, project site and built project.
AP178.S1.1990.PR02
Description:
This project series documents the Parque de Santo Domingo de Bonaval in Santiago de Compostela, Spain. While the records were held in the office’s archives this project was assigned the number 3/90. The office assigned the date 1990 to this project. The project was for the Santo Domingo de Bonaval Park, located in the gardens of the Convent of Santo Domingo de Bonaval and an abandoned cementery. The park was part of the construction of the Centro Galego de Arte Contemporânea and was understood as an extension of it. The design was a collaboration between landscape architect Isabel Aguirre and Álvaro Siza. There was also a restoration component to the project which included restoring the pavement, paths, fountains and walls. The park, measuring 37 047 square metres, included an Eduardo Chillida sculpture. Siza and Aguirre decided not to include trash bins in the park and designed fifty-six benches. The project received the Premio Nacional de Arquitectura Manuel de la Dehesa award in 1997. Documenting this project are studies, preliminary drawings, plans and working drawings. Textual materials include project documentation, notes and correspondence. Photographic materials document the models, project site and built project.
Personnes et institutions:
Date:
1987-1995
1987-1995
Titre:
Parque de Santo Domingo de Bonaval [Santo Domingo de Bonaval Park], Santiago de Compostela, Spain (1990)
Actions:
AP178.S1.1990.PR02
Description:
This project series documents the Parque de Santo Domingo de Bonaval in Santiago de Compostela, Spain. While the records were held in the office’s archives this project was assigned the number 3/90. The office assigned the date 1990 to this project. The project was for the Santo Domingo de Bonaval Park, located in the gardens of the Convent of Santo Domingo de Bonaval and an abandoned cementery. The park was part of the construction of the Centro Galego de Arte Contemporânea and was understood as an extension of it. The design was a collaboration between landscape architect Isabel Aguirre and Álvaro Siza. There was also a restoration component to the project which included restoring the pavement, paths, fountains and walls. The park, measuring 37 047 square metres, included an Eduardo Chillida sculpture. Siza and Aguirre decided not to include trash bins in the park and designed fifty-six benches. The project received the Premio Nacional de Arquitectura Manuel de la Dehesa award in 1997. Documenting this project are studies, preliminary drawings, plans and working drawings. Textual materials include project documentation, notes and correspondence. Photographic materials document the models, project site and built project.
Parque de Santo Domingo de Bonaval [Santo Domingo de Bonaval Park], Santiago de Compostela, Spain (1990)
Actions:
AP178.S1.1990.PR02
Description:
This project series documents the Parque de Santo Domingo de Bonaval in Santiago de Compostela, Spain. While the records were held in the office’s archives this project was assigned the number 3/90. The office assigned the date 1990 to this project. The project was for the Santo Domingo de Bonaval Park, located in the gardens of the Convent of Santo Domingo de Bonaval and an abandoned cementery. The park was part of the construction of the Centro Galego de Arte Contemporânea and was understood as an extension of it. The design was a collaboration between landscape architect Isabel Aguirre and Álvaro Siza. There was also a restoration component to the project which included restoring the pavement, paths, fountains and walls. The park, measuring 37 047 square metres, included an Eduardo Chillida sculpture. Siza and Aguirre decided not to include trash bins in the park and designed fifty-six benches. The project received the Premio Nacional de Arquitectura Manuel de la Dehesa award in 1997. Documenting this project are studies, preliminary drawings, plans and working drawings. Textual materials include project documentation, notes and correspondence. Photographic materials document the models, project site and built project.
Niveau de description archivistique:
Project
Project
Date:
1987-1995
1987-1995
Personnes et institutions:
Niveau de description archivistique:
Projet
Projet
Numéro de référence:
AP075.S1.2008.PR01
Description:
Project series documents Cornelia Hahn Oberlander's landscape project for the Leon and Thea Koerner University Centre at the University of British Columbia, in Vancouver. Oberlander worked on this project in 2013-2015 with architectural firm B Gordon Hlynsky Architect, who design the building located on North West Marine Drive. Oberlander's work consisted in designing the green space at the entrance of the building. Her landscape design included a concrete pathway linking the existing rose garden situated next to the building and the new building entrance, and rearraging the planting of existing rhododendrons and azaleas. The project series contains four lower floor plans showing landscape, correspondence, including correspondence with architects, specifications and financial documents.
AP075.S1.2008.PR01
Description:
Project series documents Cornelia Hahn Oberlander's landscape project for the Leon and Thea Koerner University Centre at the University of British Columbia, in Vancouver. Oberlander worked on this project in 2013-2015 with architectural firm B Gordon Hlynsky Architect, who design the building located on North West Marine Drive. Oberlander's work consisted in designing the green space at the entrance of the building. Her landscape design included a concrete pathway linking the existing rose garden situated next to the building and the new building entrance, and rearraging the planting of existing rhododendrons and azaleas. The project series contains four lower floor plans showing landscape, correspondence, including correspondence with architects, specifications and financial documents.
Personnes et institutions:
Date:
2008-2015
2008-2015
Titre:
Leon and Thea Koerner University Centre lower level, University of British Columbia, Vancouver, British Columbia (2008)
Actions:
AP075.S1.2008.PR01
Description:
Project series documents Cornelia Hahn Oberlander's landscape project for the Leon and Thea Koerner University Centre at the University of British Columbia, in Vancouver. Oberlander worked on this project in 2013-2015 with architectural firm B Gordon Hlynsky Architect, who design the building located on North West Marine Drive. Oberlander's work consisted in designing the green space at the entrance of the building. Her landscape design included a concrete pathway linking the existing rose garden situated next to the building and the new building entrance, and rearraging the planting of existing rhododendrons and azaleas. The project series contains four lower floor plans showing landscape, correspondence, including correspondence with architects, specifications and financial documents.
Leon and Thea Koerner University Centre lower level, University of British Columbia, Vancouver, British Columbia (2008)
Actions:
AP075.S1.2008.PR01
Description:
Project series documents Cornelia Hahn Oberlander's landscape project for the Leon and Thea Koerner University Centre at the University of British Columbia, in Vancouver. Oberlander worked on this project in 2013-2015 with architectural firm B Gordon Hlynsky Architect, who design the building located on North West Marine Drive. Oberlander's work consisted in designing the green space at the entrance of the building. Her landscape design included a concrete pathway linking the existing rose garden situated next to the building and the new building entrance, and rearraging the planting of existing rhododendrons and azaleas. The project series contains four lower floor plans showing landscape, correspondence, including correspondence with architects, specifications and financial documents.
Niveau de description archivistique:
Project
Project
Date:
2008-2015
2008-2015
Personnes et institutions:
Classification:
documents textuels, photographies
documents textuels, photographies
Numéro de référence:
AP075.S1.1995.PR01.014
Description:
Original folder entitled "Rotman / Kenny's Garden / 95".
AP075.S1.1995.PR01.014
Description:
Original folder entitled "Rotman / Kenny's Garden / 95".
Personnes et institutions:
Date:
circa 1995
circa 1995
Titre:
Design development and photographs for the Rotman Residence, Toronto, Ontario
Actions:
AP075.S1.1995.PR01.014
Description:
Original folder entitled "Rotman / Kenny's Garden / 95".
Design development and photographs for the Rotman Residence, Toronto, Ontario
Actions:
AP075.S1.1995.PR01.014
Description:
Original folder entitled "Rotman / Kenny's Garden / 95".
Classification:
documents textuels, photographies
documents textuels, photographies
Date:
circa 1995
circa 1995
Personnes et institutions:
Classification:
documents textuels
documents textuels
Numéro de référence:
ARCH257223
Description:
"Permanent Files" - Lake Superior Centre, University of North Carolina Master Plan (Greensboro), University of British Columbia New Library Project, New Federal Court of Canada Building (Ottawa), Bayshore Gardens zoning admendment, Coal Harboor Arts Complex, Port Moody City Hall Library and Theatre Building, Furry Creek Development Project, Emily Carr College of Art and Design, Greater Victoria Hospital Diagnostic Treatment Facilities, Vancouver Dance Centre, University of British Columbia Performing Arts Facility, DCAD North Terminal Expansion (Miami)
ARCH257223
Description:
"Permanent Files" - Lake Superior Centre, University of North Carolina Master Plan (Greensboro), University of British Columbia New Library Project, New Federal Court of Canada Building (Ottawa), Bayshore Gardens zoning admendment, Coal Harboor Arts Complex, Port Moody City Hall Library and Theatre Building, Furry Creek Development Project, Emily Carr College of Art and Design, Greater Victoria Hospital Diagnostic Treatment Facilities, Vancouver Dance Centre, University of British Columbia Performing Arts Facility, DCAD North Terminal Expansion (Miami)
Personnes et institutions:
Date:
1990-1991
1990-1991
Titre:
Permanent Files for various projects
Actions:
ARCH257223
Description:
"Permanent Files" - Lake Superior Centre, University of North Carolina Master Plan (Greensboro), University of British Columbia New Library Project, New Federal Court of Canada Building (Ottawa), Bayshore Gardens zoning admendment, Coal Harboor Arts Complex, Port Moody City Hall Library and Theatre Building, Furry Creek Development Project, Emily Carr College of Art and Design, Greater Victoria Hospital Diagnostic Treatment Facilities, Vancouver Dance Centre, University of British Columbia Performing Arts Facility, DCAD North Terminal Expansion (Miami)
Permanent Files for various projects
Actions:
ARCH257223
Description:
"Permanent Files" - Lake Superior Centre, University of North Carolina Master Plan (Greensboro), University of British Columbia New Library Project, New Federal Court of Canada Building (Ottawa), Bayshore Gardens zoning admendment, Coal Harboor Arts Complex, Port Moody City Hall Library and Theatre Building, Furry Creek Development Project, Emily Carr College of Art and Design, Greater Victoria Hospital Diagnostic Treatment Facilities, Vancouver Dance Centre, University of British Columbia Performing Arts Facility, DCAD North Terminal Expansion (Miami)
Classification:
documents textuels
documents textuels
Date:
1990-1991
1990-1991
Personnes et institutions:
Niveau de description archivistique:
Projet
Projet
Numéro de référence:
AP164.S1.2004.D2
Description:
The project series documents the competition entry for the library and botanical garden for the University of Alcalá de Henares, Spain. The firm identified the project as number 180. As described by the architects, the project “[…] concentrates on building two heads, different from each other, Library and Dining hall, shortening the fronts of the central building which are without interest and evidently expensive to undertake a functional and economic work. The project is therefore converted into a basic restoration of the old hangars and the construction of two new low cost buildings which also can be constructed when necessary or depending on economic availability” (ARCH270975). Documenting the project are models, conceptual, design development and presentation drawings, textual records and photographic materials.
AP164.S1.2004.D2
Description:
The project series documents the competition entry for the library and botanical garden for the University of Alcalá de Henares, Spain. The firm identified the project as number 180. As described by the architects, the project “[…] concentrates on building two heads, different from each other, Library and Dining hall, shortening the fronts of the central building which are without interest and evidently expensive to undertake a functional and economic work. The project is therefore converted into a basic restoration of the old hangars and the construction of two new low cost buildings which also can be constructed when necessary or depending on economic availability” (ARCH270975). Documenting the project are models, conceptual, design development and presentation drawings, textual records and photographic materials.
Personnes et institutions:
Date:
circa 2003-2004
circa 2003-2004
Titre:
Edificio de equipamiento, Alcalá de Henares, Spain (2004)
Actions:
AP164.S1.2004.D2
Description:
The project series documents the competition entry for the library and botanical garden for the University of Alcalá de Henares, Spain. The firm identified the project as number 180. As described by the architects, the project “[…] concentrates on building two heads, different from each other, Library and Dining hall, shortening the fronts of the central building which are without interest and evidently expensive to undertake a functional and economic work. The project is therefore converted into a basic restoration of the old hangars and the construction of two new low cost buildings which also can be constructed when necessary or depending on economic availability” (ARCH270975). Documenting the project are models, conceptual, design development and presentation drawings, textual records and photographic materials.
Edificio de equipamiento, Alcalá de Henares, Spain (2004)
Actions:
AP164.S1.2004.D2
Description:
The project series documents the competition entry for the library and botanical garden for the University of Alcalá de Henares, Spain. The firm identified the project as number 180. As described by the architects, the project “[…] concentrates on building two heads, different from each other, Library and Dining hall, shortening the fronts of the central building which are without interest and evidently expensive to undertake a functional and economic work. The project is therefore converted into a basic restoration of the old hangars and the construction of two new low cost buildings which also can be constructed when necessary or depending on economic availability” (ARCH270975). Documenting the project are models, conceptual, design development and presentation drawings, textual records and photographic materials.
Niveau de description archivistique:
Project
Project
Date:
circa 2003-2004
circa 2003-2004
Personnes et institutions:
Niveau de description archivistique:
Projet
Projet
Numéro de référence:
AP075.S1.1995.PR03
Description:
Project series documents Cornelia Hahn Oberlander's landscape project for the Chen Residence located on Drummond Drive, in Vancouver, British Columbia. Oberlander worked on this project in 1996 with architect Arthur Erickson and architectural firm Nick Milkovich Architects, who designed the residence. The project consisted in designing a woodland garden with a paved driveway, with trees planted along, leading to a parved front yard. The project serie contains design development drawings, including a planting plan, landscape plans, grading plans and planting plans, and presentation drawings. The project is also documented through landscape specifications, correspondence, concept notes by Oberlander, plant lists, meeting notes, financial documents and photographs of the construction of the residence and the landscaping work.
AP075.S1.1995.PR03
Description:
Project series documents Cornelia Hahn Oberlander's landscape project for the Chen Residence located on Drummond Drive, in Vancouver, British Columbia. Oberlander worked on this project in 1996 with architect Arthur Erickson and architectural firm Nick Milkovich Architects, who designed the residence. The project consisted in designing a woodland garden with a paved driveway, with trees planted along, leading to a parved front yard. The project serie contains design development drawings, including a planting plan, landscape plans, grading plans and planting plans, and presentation drawings. The project is also documented through landscape specifications, correspondence, concept notes by Oberlander, plant lists, meeting notes, financial documents and photographs of the construction of the residence and the landscaping work.
Personnes et institutions:
Date:
1995-1998
1995-1998
Titre:
Chen Residence, Vancouver, British Columbia (1995-1998)
Actions:
AP075.S1.1995.PR03
Description:
Project series documents Cornelia Hahn Oberlander's landscape project for the Chen Residence located on Drummond Drive, in Vancouver, British Columbia. Oberlander worked on this project in 1996 with architect Arthur Erickson and architectural firm Nick Milkovich Architects, who designed the residence. The project consisted in designing a woodland garden with a paved driveway, with trees planted along, leading to a parved front yard. The project serie contains design development drawings, including a planting plan, landscape plans, grading plans and planting plans, and presentation drawings. The project is also documented through landscape specifications, correspondence, concept notes by Oberlander, plant lists, meeting notes, financial documents and photographs of the construction of the residence and the landscaping work.
Chen Residence, Vancouver, British Columbia (1995-1998)
Actions:
AP075.S1.1995.PR03
Description:
Project series documents Cornelia Hahn Oberlander's landscape project for the Chen Residence located on Drummond Drive, in Vancouver, British Columbia. Oberlander worked on this project in 1996 with architect Arthur Erickson and architectural firm Nick Milkovich Architects, who designed the residence. The project consisted in designing a woodland garden with a paved driveway, with trees planted along, leading to a parved front yard. The project serie contains design development drawings, including a planting plan, landscape plans, grading plans and planting plans, and presentation drawings. The project is also documented through landscape specifications, correspondence, concept notes by Oberlander, plant lists, meeting notes, financial documents and photographs of the construction of the residence and the landscaping work.
Niveau de description archivistique:
Project
Project
Date:
1995-1998
1995-1998
Personnes et institutions:


