


14911 Résultats
Classification:
périodiques
périodiques
Titre:
Vogue Italia
Vogue Italia
Numéro de référence:
PH2008:0037:012
Description:
Article by Mariuccia Casadio titled "Regesto" (pp. 180-185) discusses the exhibition "Gordon Matta-Clark: You Are The Measure" held at the Whitney Museum of American Art from 22 February 2007 to 3 June 2007, as well as Gordon Matta-Clark projects.
PH2008:0037:012
Description:
Article by Mariuccia Casadio titled "Regesto" (pp. 180-185) discusses the exhibition "Gordon Matta-Clark: You Are The Measure" held at the Whitney Museum of American Art from 22 February 2007 to 3 June 2007, as well as Gordon Matta-Clark projects.
Personnes et institutions:
Date:
May 2007
May 2007
Titre:
Vogue Italia
Actions:
PH2008:0037:012
Description:
Article by Mariuccia Casadio titled "Regesto" (pp. 180-185) discusses the exhibition "Gordon Matta-Clark: You Are The Measure" held at the Whitney Museum of American Art from 22 February 2007 to 3 June 2007, as well as Gordon Matta-Clark projects.
Vogue Italia
Actions:
PH2008:0037:012
Description:
Article by Mariuccia Casadio titled "Regesto" (pp. 180-185) discusses the exhibition "Gordon Matta-Clark: You Are The Measure" held at the Whitney Museum of American Art from 22 February 2007 to 3 June 2007, as well as Gordon Matta-Clark projects.
Classification:
périodiques
périodiques
Date:
May 2007
May 2007
Personnes et institutions:
Classification:
dessins
dessins
Numéro de référence:
AP178.S2.1998.006
Description:
This sketchbook includes sketches for the Recuperação da Villa Colonnese e Habitações in Vicenza, Italy, the Restoration and extension of Stedelijk Museum in Amsterdam, The Netherlands, and for the Projecto de Ordenación nel Âmbito del Vapor Turull in Sabadell, Spain. It also contains sketches of people.
AP178.S2.1998.006
Description:
This sketchbook includes sketches for the Recuperação da Villa Colonnese e Habitações in Vicenza, Italy, the Restoration and extension of Stedelijk Museum in Amsterdam, The Netherlands, and for the Projecto de Ordenación nel Âmbito del Vapor Turull in Sabadell, Spain. It also contains sketches of people.
Personnes et institutions:
Date:
June 1998
June 1998
Titre:
Sketchbook 449: I Sabadell - Parete del Valle - Vicenza - Amsterdam
Actions:
AP178.S2.1998.006
Description:
This sketchbook includes sketches for the Recuperação da Villa Colonnese e Habitações in Vicenza, Italy, the Restoration and extension of Stedelijk Museum in Amsterdam, The Netherlands, and for the Projecto de Ordenación nel Âmbito del Vapor Turull in Sabadell, Spain. It also contains sketches of people.
Sketchbook 449: I Sabadell - Parete del Valle - Vicenza - Amsterdam
Actions:
AP178.S2.1998.006
Description:
This sketchbook includes sketches for the Recuperação da Villa Colonnese e Habitações in Vicenza, Italy, the Restoration and extension of Stedelijk Museum in Amsterdam, The Netherlands, and for the Projecto de Ordenación nel Âmbito del Vapor Turull in Sabadell, Spain. It also contains sketches of people.
Classification:
dessins
dessins
Date:
June 1998
June 1998
Personnes et institutions:
Classification:
documents textuels
documents textuels
Numéro de référence:
DR1999:0518
Description:
documents include theatre information (transmittals, drawings, directory), meeting minutes, reports, correspondence, analysis, process drawings, worksheets, preliminary site assessment, June 1984, St. Patrick's church, Mexican museum, contract, project description (mission statement, press, background information, correspondence), budget, schedule, consultants
DR1999:0518
Description:
documents include theatre information (transmittals, drawings, directory), meeting minutes, reports, correspondence, analysis, process drawings, worksheets, preliminary site assessment, June 1984, St. Patrick's church, Mexican museum, contract, project description (mission statement, press, background information, correspondence), budget, schedule, consultants
Personnes et institutions:
Titre:
Theatre information (transmittals, drawings, directory)
Actions:
DR1999:0518
Description:
documents include theatre information (transmittals, drawings, directory), meeting minutes, reports, correspondence, analysis, process drawings, worksheets, preliminary site assessment, June 1984, St. Patrick's church, Mexican museum, contract, project description (mission statement, press, background information, correspondence), budget, schedule, consultants
Theatre information (transmittals, drawings, directory)
Actions:
DR1999:0518
Description:
documents include theatre information (transmittals, drawings, directory), meeting minutes, reports, correspondence, analysis, process drawings, worksheets, preliminary site assessment, June 1984, St. Patrick's church, Mexican museum, contract, project description (mission statement, press, background information, correspondence), budget, schedule, consultants
Classification:
documents textuels
documents textuels
Personnes et institutions:
Classification:
archives
Niveau de description archivistique:
Fonds
archives
Niveau de description archivistique:
Fonds
Titre:
Fonds Victor Depocas
Fonds Victor Depocas
Numéro de référence:
AP028
Résumé:
Victor Depocas fonds is composed of documents and graphic materials produced between 1921 and 1986, predominantly between 1956 and 1984. It records Depocas activities as a member of the Province of Québec Association of Architects (A.A.P.Q.), the Ordre d’Architects du Québec (O.A.P.), and the Commission des monuments historiques du Québec; his activities as a Professor of architectural composition at l’École de Beaux-arts de Montréal (1953-1957); and his work as a professional architect along with general office files of the short-life firms David & Depocas and Deshaies & Depocas (1946-1950). The fonds documents mainly the architectural projects from the Commission that include restorations, renovations and modifications of residential, educational, ecclesiastical, and commercial buildings across Québec. Represented in drawings, textual records and photographs.
AP028
Résumé:
Victor Depocas fonds is composed of documents and graphic materials produced between 1921 and 1986, predominantly between 1956 and 1984. It records Depocas activities as a member of the Province of Québec Association of Architects (A.A.P.Q.), the Ordre d’Architects du Québec (O.A.P.), and the Commission des monuments historiques du Québec; his activities as a Professor of architectural composition at l’École de Beaux-arts de Montréal (1953-1957); and his work as a professional architect along with general office files of the short-life firms David & Depocas and Deshaies & Depocas (1946-1950). The fonds documents mainly the architectural projects from the Commission that include restorations, renovations and modifications of residential, educational, ecclesiastical, and commercial buildings across Québec. Represented in drawings, textual records and photographs.
Personnes et institutions:
Date:
1921-1986
1921-1986
Titre:
Fonds Victor Depocas
Actions:
AP028
Résumé:
Victor Depocas fonds is composed of documents and graphic materials produced between 1921 and 1986, predominantly between 1956 and 1984. It records Depocas activities as a member of the Province of Québec Association of Architects (A.A.P.Q.), the Ordre d’Architects du Québec (O.A.P.), and the Commission des monuments historiques du Québec; his activities as a Professor of architectural composition at l’École de Beaux-arts de Montréal (1953-1957); and his work as a professional architect along with general office files of the short-life firms David & Depocas and Deshaies & Depocas (1946-1950). The fonds documents mainly the architectural projects from the Commission that include restorations, renovations and modifications of residential, educational, ecclesiastical, and commercial buildings across Québec. Represented in drawings, textual records and photographs.
Fonds Victor Depocas
Actions:
AP028
Résumé:
Victor Depocas fonds is composed of documents and graphic materials produced between 1921 and 1986, predominantly between 1956 and 1984. It records Depocas activities as a member of the Province of Québec Association of Architects (A.A.P.Q.), the Ordre d’Architects du Québec (O.A.P.), and the Commission des monuments historiques du Québec; his activities as a Professor of architectural composition at l’École de Beaux-arts de Montréal (1953-1957); and his work as a professional architect along with general office files of the short-life firms David & Depocas and Deshaies & Depocas (1946-1950). The fonds documents mainly the architectural projects from the Commission that include restorations, renovations and modifications of residential, educational, ecclesiastical, and commercial buildings across Québec. Represented in drawings, textual records and photographs.
Classification:
archives
Niveau de description archivistique:
Fonds
archives
Niveau de description archivistique:
Fonds
Date:
1921-1986
1921-1986
Personnes et institutions:
Niveau de description archivistique:
Projet
Projet
Numéro de référence:
AP075.S1.1983.PR01
Description:
Project series documents Cornelia Hahn Oberlander's design for the interior and exterior landscape of National Gallery of Canada in Ottawa. Oberlander worked on this project from 1983-1995 with architects Moshe Safdie and John C. Parkin. Oberlander's overall concept for the landscaping was based on the building organizational pattern of a city. She created "a pathway system that connected the front of the National Gallery to Nepean Point behind the gallery." [1] Oberlander landscape design includes the design of three exterior area and a courtyard. Each space is design in relations to the art displayed in the immediate indoor gallery: the Taiga Garden "flanks the gallery's interior glass-and-concrete collonade that leads to the Canadian and Aboriginal Art galleries." [2]; the Minimalist Courtyard relates to the modern art collection gallery; the zigzag-shaped pathway passes between the National War Museum and the new gallery; and interior courtyard links the restored ninetheeth-century Rideau Chapel relocated inside the National Gallery and provides and church-like atmosphere. The project series contains textual records, including specifications, correspondence, documentation, financial documents, plant lists, press clippings about the project, and Oberlander's concept development notes. The project is also recorded through photographic materials, such as slides and photographs of the construction of the building and the landscape work and the photographs of the completed project. The project series also includes conceptual drawings, design develepment drawings, working drawings and presentation drawings, including landscape plans, planting plans, grading and irrigation plans and building plans used as reference. Source: [1] Herrington, Susan. Cornelia Hahn Oberlander: Making the Modern Landscape, University of Virginia Press, 2014, 304 pages, p. 165. [2] Herrington, Susan. Cornelia Hahn Oberlander: Making the Modern Landscape, University of Virginia Press, 2014, 304 pages, p. 166.
AP075.S1.1983.PR01
Description:
Project series documents Cornelia Hahn Oberlander's design for the interior and exterior landscape of National Gallery of Canada in Ottawa. Oberlander worked on this project from 1983-1995 with architects Moshe Safdie and John C. Parkin. Oberlander's overall concept for the landscaping was based on the building organizational pattern of a city. She created "a pathway system that connected the front of the National Gallery to Nepean Point behind the gallery." [1] Oberlander landscape design includes the design of three exterior area and a courtyard. Each space is design in relations to the art displayed in the immediate indoor gallery: the Taiga Garden "flanks the gallery's interior glass-and-concrete collonade that leads to the Canadian and Aboriginal Art galleries." [2]; the Minimalist Courtyard relates to the modern art collection gallery; the zigzag-shaped pathway passes between the National War Museum and the new gallery; and interior courtyard links the restored ninetheeth-century Rideau Chapel relocated inside the National Gallery and provides and church-like atmosphere. The project series contains textual records, including specifications, correspondence, documentation, financial documents, plant lists, press clippings about the project, and Oberlander's concept development notes. The project is also recorded through photographic materials, such as slides and photographs of the construction of the building and the landscape work and the photographs of the completed project. The project series also includes conceptual drawings, design develepment drawings, working drawings and presentation drawings, including landscape plans, planting plans, grading and irrigation plans and building plans used as reference. Source: [1] Herrington, Susan. Cornelia Hahn Oberlander: Making the Modern Landscape, University of Virginia Press, 2014, 304 pages, p. 165. [2] Herrington, Susan. Cornelia Hahn Oberlander: Making the Modern Landscape, University of Virginia Press, 2014, 304 pages, p. 166.
Personnes et institutions:
Date:
1983-2005
1983-2005
Titre:
National Gallery of Canada, Ottawa, Ontario (1983-1990)
Actions:
AP075.S1.1983.PR01
Description:
Project series documents Cornelia Hahn Oberlander's design for the interior and exterior landscape of National Gallery of Canada in Ottawa. Oberlander worked on this project from 1983-1995 with architects Moshe Safdie and John C. Parkin. Oberlander's overall concept for the landscaping was based on the building organizational pattern of a city. She created "a pathway system that connected the front of the National Gallery to Nepean Point behind the gallery." [1] Oberlander landscape design includes the design of three exterior area and a courtyard. Each space is design in relations to the art displayed in the immediate indoor gallery: the Taiga Garden "flanks the gallery's interior glass-and-concrete collonade that leads to the Canadian and Aboriginal Art galleries." [2]; the Minimalist Courtyard relates to the modern art collection gallery; the zigzag-shaped pathway passes between the National War Museum and the new gallery; and interior courtyard links the restored ninetheeth-century Rideau Chapel relocated inside the National Gallery and provides and church-like atmosphere. The project series contains textual records, including specifications, correspondence, documentation, financial documents, plant lists, press clippings about the project, and Oberlander's concept development notes. The project is also recorded through photographic materials, such as slides and photographs of the construction of the building and the landscape work and the photographs of the completed project. The project series also includes conceptual drawings, design develepment drawings, working drawings and presentation drawings, including landscape plans, planting plans, grading and irrigation plans and building plans used as reference. Source: [1] Herrington, Susan. Cornelia Hahn Oberlander: Making the Modern Landscape, University of Virginia Press, 2014, 304 pages, p. 165. [2] Herrington, Susan. Cornelia Hahn Oberlander: Making the Modern Landscape, University of Virginia Press, 2014, 304 pages, p. 166.
National Gallery of Canada, Ottawa, Ontario (1983-1990)
Actions:
AP075.S1.1983.PR01
Description:
Project series documents Cornelia Hahn Oberlander's design for the interior and exterior landscape of National Gallery of Canada in Ottawa. Oberlander worked on this project from 1983-1995 with architects Moshe Safdie and John C. Parkin. Oberlander's overall concept for the landscaping was based on the building organizational pattern of a city. She created "a pathway system that connected the front of the National Gallery to Nepean Point behind the gallery." [1] Oberlander landscape design includes the design of three exterior area and a courtyard. Each space is design in relations to the art displayed in the immediate indoor gallery: the Taiga Garden "flanks the gallery's interior glass-and-concrete collonade that leads to the Canadian and Aboriginal Art galleries." [2]; the Minimalist Courtyard relates to the modern art collection gallery; the zigzag-shaped pathway passes between the National War Museum and the new gallery; and interior courtyard links the restored ninetheeth-century Rideau Chapel relocated inside the National Gallery and provides and church-like atmosphere. The project series contains textual records, including specifications, correspondence, documentation, financial documents, plant lists, press clippings about the project, and Oberlander's concept development notes. The project is also recorded through photographic materials, such as slides and photographs of the construction of the building and the landscape work and the photographs of the completed project. The project series also includes conceptual drawings, design develepment drawings, working drawings and presentation drawings, including landscape plans, planting plans, grading and irrigation plans and building plans used as reference. Source: [1] Herrington, Susan. Cornelia Hahn Oberlander: Making the Modern Landscape, University of Virginia Press, 2014, 304 pages, p. 165. [2] Herrington, Susan. Cornelia Hahn Oberlander: Making the Modern Landscape, University of Virginia Press, 2014, 304 pages, p. 166.
Niveau de description archivistique:
Project
Project
Date:
1983-2005
1983-2005
Personnes et institutions:
Classification:
documents textuels
documents textuels
Numéro de référence:
ARCH256696
Description:
41 files - 1 file "Future projects mail for AE" (includes correspondence and sketches); new business - initial leads (12 files) in Cuba, B.C., Ontario, Canada, USA, Far East, Egypt, Iran, Jordan, Middle East, Saudi Arabia, and "Notes on trip to Middle East, Arthur prospects", 28 files of other projects - Meditation Centre in Kingston, City of Stratford, North York YMCA, Old Don Jail (Toronto), City of Vanier (Ottawa), Ryerson Institute, Samson Cheng (associated with many projects - Maracaibo, a Montreal hotel, Caicos Island hotel), Erin Mills Townsite, B.C. projects (North Vancouver Eastern Community School, Block 56, Burke Mountain, Seymour Town Centre), CBC Wascana Centre in Regina, Jubail Industrial Complex in Saudi Arabia, University of Riyadh, Empress Farah Foundation/Khalili project, Helwan University in Cairo, Aleppo project in Syria, Monaco Hotel development, Maritime museums in B.C., Francesco & Aldo Piccaluga Inc., Ploughkeepsie Bridge, Red Deer College, Reimer Office building in Matsqui, Edificio Anauco Sotano Uno in Caracas Venezuela, AEA general Alberta projects, Corporacion de turismo de Venezuala, Reza Shah Kabir University in Iran, Harbour Square Park in Toronto, Maple Mountain Resort development
ARCH256696
Description:
41 files - 1 file "Future projects mail for AE" (includes correspondence and sketches); new business - initial leads (12 files) in Cuba, B.C., Ontario, Canada, USA, Far East, Egypt, Iran, Jordan, Middle East, Saudi Arabia, and "Notes on trip to Middle East, Arthur prospects", 28 files of other projects - Meditation Centre in Kingston, City of Stratford, North York YMCA, Old Don Jail (Toronto), City of Vanier (Ottawa), Ryerson Institute, Samson Cheng (associated with many projects - Maracaibo, a Montreal hotel, Caicos Island hotel), Erin Mills Townsite, B.C. projects (North Vancouver Eastern Community School, Block 56, Burke Mountain, Seymour Town Centre), CBC Wascana Centre in Regina, Jubail Industrial Complex in Saudi Arabia, University of Riyadh, Empress Farah Foundation/Khalili project, Helwan University in Cairo, Aleppo project in Syria, Monaco Hotel development, Maritime museums in B.C., Francesco & Aldo Piccaluga Inc., Ploughkeepsie Bridge, Red Deer College, Reimer Office building in Matsqui, Edificio Anauco Sotano Uno in Caracas Venezuela, AEA general Alberta projects, Corporacion de turismo de Venezuala, Reza Shah Kabir University in Iran, Harbour Square Park in Toronto, Maple Mountain Resort development
Personnes et institutions:
Titre:
"Future projects mail for AE"
Actions:
ARCH256696
Description:
41 files - 1 file "Future projects mail for AE" (includes correspondence and sketches); new business - initial leads (12 files) in Cuba, B.C., Ontario, Canada, USA, Far East, Egypt, Iran, Jordan, Middle East, Saudi Arabia, and "Notes on trip to Middle East, Arthur prospects", 28 files of other projects - Meditation Centre in Kingston, City of Stratford, North York YMCA, Old Don Jail (Toronto), City of Vanier (Ottawa), Ryerson Institute, Samson Cheng (associated with many projects - Maracaibo, a Montreal hotel, Caicos Island hotel), Erin Mills Townsite, B.C. projects (North Vancouver Eastern Community School, Block 56, Burke Mountain, Seymour Town Centre), CBC Wascana Centre in Regina, Jubail Industrial Complex in Saudi Arabia, University of Riyadh, Empress Farah Foundation/Khalili project, Helwan University in Cairo, Aleppo project in Syria, Monaco Hotel development, Maritime museums in B.C., Francesco & Aldo Piccaluga Inc., Ploughkeepsie Bridge, Red Deer College, Reimer Office building in Matsqui, Edificio Anauco Sotano Uno in Caracas Venezuela, AEA general Alberta projects, Corporacion de turismo de Venezuala, Reza Shah Kabir University in Iran, Harbour Square Park in Toronto, Maple Mountain Resort development
"Future projects mail for AE"
Actions:
ARCH256696
Description:
41 files - 1 file "Future projects mail for AE" (includes correspondence and sketches); new business - initial leads (12 files) in Cuba, B.C., Ontario, Canada, USA, Far East, Egypt, Iran, Jordan, Middle East, Saudi Arabia, and "Notes on trip to Middle East, Arthur prospects", 28 files of other projects - Meditation Centre in Kingston, City of Stratford, North York YMCA, Old Don Jail (Toronto), City of Vanier (Ottawa), Ryerson Institute, Samson Cheng (associated with many projects - Maracaibo, a Montreal hotel, Caicos Island hotel), Erin Mills Townsite, B.C. projects (North Vancouver Eastern Community School, Block 56, Burke Mountain, Seymour Town Centre), CBC Wascana Centre in Regina, Jubail Industrial Complex in Saudi Arabia, University of Riyadh, Empress Farah Foundation/Khalili project, Helwan University in Cairo, Aleppo project in Syria, Monaco Hotel development, Maritime museums in B.C., Francesco & Aldo Piccaluga Inc., Ploughkeepsie Bridge, Red Deer College, Reimer Office building in Matsqui, Edificio Anauco Sotano Uno in Caracas Venezuela, AEA general Alberta projects, Corporacion de turismo de Venezuala, Reza Shah Kabir University in Iran, Harbour Square Park in Toronto, Maple Mountain Resort development
Classification:
documents textuels
documents textuels
Personnes et institutions:
Classification:
dessins
dessins
Numéro de référence:
AP178.S2.1997.002
Description:
This sketchbook includes sketches for the Portuguese pavillion for the Expo '98 in Lisbon, Portugal, the Ceramic Terrain housing and offices in Maastricht, The Netherlands, as well as for the restoration and extension of Stedelijk Museum in Amsterdam. It also contains notes for a presentation and sketches of a baby, and furniture.
AP178.S2.1997.002
Description:
This sketchbook includes sketches for the Portuguese pavillion for the Expo '98 in Lisbon, Portugal, the Ceramic Terrain housing and offices in Maastricht, The Netherlands, as well as for the restoration and extension of Stedelijk Museum in Amsterdam. It also contains notes for a presentation and sketches of a baby, and furniture.
Personnes et institutions:
Date:
April 1997
April 1997
Titre:
Sketchbook 433: [432] C… 1 Visita Ceuta
Actions:
AP178.S2.1997.002
Description:
This sketchbook includes sketches for the Portuguese pavillion for the Expo '98 in Lisbon, Portugal, the Ceramic Terrain housing and offices in Maastricht, The Netherlands, as well as for the restoration and extension of Stedelijk Museum in Amsterdam. It also contains notes for a presentation and sketches of a baby, and furniture.
Sketchbook 433: [432] C… 1 Visita Ceuta
Actions:
AP178.S2.1997.002
Description:
This sketchbook includes sketches for the Portuguese pavillion for the Expo '98 in Lisbon, Portugal, the Ceramic Terrain housing and offices in Maastricht, The Netherlands, as well as for the restoration and extension of Stedelijk Museum in Amsterdam. It also contains notes for a presentation and sketches of a baby, and furniture.
Classification:
dessins
dessins
Date:
April 1997
April 1997
Personnes et institutions:
Classification:
documents textuels
documents textuels
Numéro de référence:
ARCH259998
Description:
Offer of Services and proposals - Master Plan and Urban Design for a New Town (State of Bahrain), Toronto Public Marina, Guaranty Trust Computer Centre (Totonto), Museum of Toronto (2 copies), Islamic University of Medina, Performing Arts Center (Fort Lauderdale), Harbour Square Park (Toronto).
ARCH259998
Description:
Offer of Services and proposals - Master Plan and Urban Design for a New Town (State of Bahrain), Toronto Public Marina, Guaranty Trust Computer Centre (Totonto), Museum of Toronto (2 copies), Islamic University of Medina, Performing Arts Center (Fort Lauderdale), Harbour Square Park (Toronto).
Personnes et institutions:
Date:
1977, 1981, 1984-1986
1977, 1981, 1984-1986
Titre:
Offer of Services and proposals for various projects
Actions:
ARCH259998
Description:
Offer of Services and proposals - Master Plan and Urban Design for a New Town (State of Bahrain), Toronto Public Marina, Guaranty Trust Computer Centre (Totonto), Museum of Toronto (2 copies), Islamic University of Medina, Performing Arts Center (Fort Lauderdale), Harbour Square Park (Toronto).
Offer of Services and proposals for various projects
Actions:
ARCH259998
Description:
Offer of Services and proposals - Master Plan and Urban Design for a New Town (State of Bahrain), Toronto Public Marina, Guaranty Trust Computer Centre (Totonto), Museum of Toronto (2 copies), Islamic University of Medina, Performing Arts Center (Fort Lauderdale), Harbour Square Park (Toronto).
Classification:
documents textuels
documents textuels
Date:
1977, 1981, 1984-1986
1977, 1981, 1984-1986
Personnes et institutions:
Classification:
dessins, documents textuels
dessins, documents textuels
Numéro de référence:
DR2012:0011:019
Description:
Ring binder containing notes and sketches related to the following events, locations, and/or projects: - Halifax, Canada; - German series; - Jerusalem; - A slice of a garden; - Power Plant Gallery, Toronto; - Parable series; - Koolhaas, Toronto; - Silo no. 2; - White cities; - Israel Museum; - Un dictionnaire ...; - Parable 22.
DR2012:0011:019
Description:
Ring binder containing notes and sketches related to the following events, locations, and/or projects: - Halifax, Canada; - German series; - Jerusalem; - A slice of a garden; - Power Plant Gallery, Toronto; - Parable series; - Koolhaas, Toronto; - Silo no. 2; - White cities; - Israel Museum; - Un dictionnaire ...; - Parable 22.
Personnes et institutions:
Date:
1994-1995
1994-1995
Titre:
Notes and sketches by Melvin Charney on his later works
Actions:
DR2012:0011:019
Description:
Ring binder containing notes and sketches related to the following events, locations, and/or projects: - Halifax, Canada; - German series; - Jerusalem; - A slice of a garden; - Power Plant Gallery, Toronto; - Parable series; - Koolhaas, Toronto; - Silo no. 2; - White cities; - Israel Museum; - Un dictionnaire ...; - Parable 22.
Notes and sketches by Melvin Charney on his later works
Actions:
DR2012:0011:019
Description:
Ring binder containing notes and sketches related to the following events, locations, and/or projects: - Halifax, Canada; - German series; - Jerusalem; - A slice of a garden; - Power Plant Gallery, Toronto; - Parable series; - Koolhaas, Toronto; - Silo no. 2; - White cities; - Israel Museum; - Un dictionnaire ...; - Parable 22.
Classification:
dessins, documents textuels
dessins, documents textuels
Date:
1994-1995
1994-1995
Personnes et institutions:
Classification:
articles
articles
Titre:
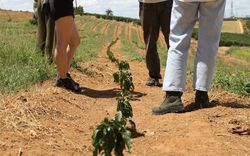
Les dimensions d’une idée
Les dimensions d’une idée
Actions:
Carla Juaçaba et Marina Oba en conversation
Dossier:
Forces de friction
Forces de friction
Publié:
16 juin 2025
16 juin 2025
Dossier:
Forces de friction
Forces de friction


