


6003 Résultats
Classification:
documents textuels
documents textuels
Numéro de référence:
AP149.S1.2004.PR02.002
AP149.S1.2004.PR02.002
Personnes et institutions:
Date:
2004
2004
Classification:
documents textuels
documents textuels
Date:
2004
2004
Personnes et institutions:
Classification:
photographies
photographies
Titre:
View of the Community House at Michaelsgarden [?], Rudolf Steiner Teachers College, Järna, Sweden
View of the Community House at Michaelsgarden [?], Rudolf Steiner Teachers College, Järna, Sweden
Actions:
Numéro de référence:
PH1987:0942
PH1987:0942
Personnes et institutions:
Sujet:
architecture
architecture
Date:
1986
1986
Titre:
View of the Community House at Michaelsgarden [?], Rudolf Steiner Teachers College, Järna, Sweden
Actions:
PH1987:0942
View of the Community House at Michaelsgarden [?], Rudolf Steiner Teachers College, Järna, Sweden
Actions:
PH1987:0942
Classification:
photographies
photographies
Date:
1986
1986
Personnes et institutions:
Sujet:
architecture
architecture
Classification:
dessins
dessins
Numéro de référence:
AP075.S1.1954.PR03.001
AP075.S1.1954.PR03.001
Personnes et institutions:
Date:
1954-1955
1954-1955
Titre:
Working drawings and design development drawings, Jewish Community Centre, Camden, New Jersey
Actions:
AP075.S1.1954.PR03.001
Working drawings and design development drawings, Jewish Community Centre, Camden, New Jersey
Actions:
AP075.S1.1954.PR03.001
Classification:
dessins
dessins
Date:
1954-1955
1954-1955
Personnes et institutions:
Classification:
dessins
dessins
Numéro de référence:
AP056.S1.1993.PR01.002
AP056.S1.1993.PR01.002
Personnes et institutions:
Date:
1996
1996
Classification:
dessins
dessins
Date:
1996
1996
Personnes et institutions:
Classification:
dessins
dessins
Numéro de référence:
AP056.S1.1993.PR01.003
AP056.S1.1993.PR01.003
Personnes et institutions:
Date:
1994-1996
1994-1996
Classification:
dessins
dessins
Date:
1994-1996
1994-1996
Personnes et institutions:
Classification:
dessins
dessins
Numéro de référence:
AP056.S1.1993.PR01.015
AP056.S1.1993.PR01.015
Personnes et institutions:
Date:
1996
1996
Titre:
Parking plans and site phasing plan schemes, Scarborough Community Complex, Scarborough, Ontario
Actions:
AP056.S1.1993.PR01.015
Parking plans and site phasing plan schemes, Scarborough Community Complex, Scarborough, Ontario
Actions:
AP056.S1.1993.PR01.015
Classification:
dessins
dessins
Date:
1996
1996
Personnes et institutions:
Classification:
dessins
Quantité:
5 reprographic copy(ies)
dessins
Quantité:
5 reprographic copy(ies)
Numéro de référence:
ARCH269564
ARCH269564
Personnes et institutions:
Classification:
dessins
Quantité:
5 reprographic copy(ies)
dessins
Quantité:
5 reprographic copy(ies)
Personnes et institutions:
Classification:
dessins
Quantité:
2 reprographic copy(ies)
dessins
Quantité:
2 reprographic copy(ies)
Numéro de référence:
ARCH269565
Description:
This group consists of a site map and a site plan.
ARCH269565
Description:
This group consists of a site map and a site plan.
Personnes et institutions:
Titre:
Naiju Community Center w/ Nursery School 1994 (site map and site plan)
Actions:
ARCH269565
Description:
This group consists of a site map and a site plan.
Naiju Community Center w/ Nursery School 1994 (site map and site plan)
Actions:
ARCH269565
Description:
This group consists of a site map and a site plan.
Classification:
dessins
Quantité:
2 reprographic copy(ies)
dessins
Quantité:
2 reprographic copy(ies)
Personnes et institutions:
Classification:
documents textuels
documents textuels
Numéro de référence:
AP075.S3.SS1.105
AP075.S3.SS1.105
Personnes et institutions:
Date:
2014-2015
2014-2015
Classification:
documents textuels
documents textuels
Date:
2014-2015
2014-2015
Personnes et institutions:
Classification:
photographies
photographies
Numéro de référence:
AP140.S1.SS1.D6.P7.3
AP140.S1.SS1.D6.P7.3
Personnes et institutions:
Sujet:
architecture
architecture
Date:
1949-1950
1949-1950
Titre:
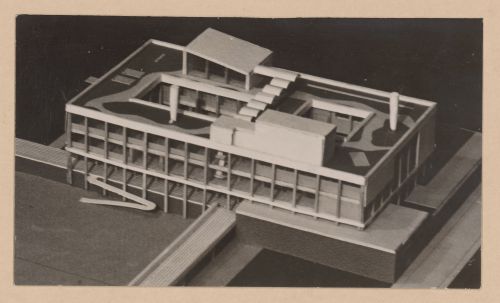
Plan of Town Centre and Community Centre, Newton Aycliffe, England: view of a model
Actions:
AP140.S1.SS1.D6.P7.3
Plan of Town Centre and Community Centre, Newton Aycliffe, England: view of a model
Actions:
AP140.S1.SS1.D6.P7.3
Classification:
photographies
photographies
Date:
1949-1950
1949-1950
Personnes et institutions:
Sujet:
architecture
architecture


