


119212 Résultats
Classification:
photographies
photographies
Actions:
Numéro de référence:
PH2025:0002:007
Description:
PH2025:0002:007
Description:
Personnes et institutions:
Date:
1984
1984
Titre:
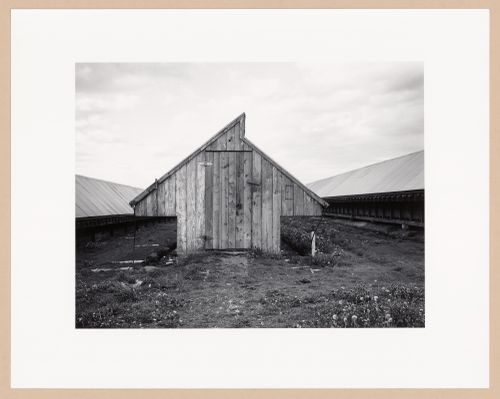
Mink shed, Louis J. Comeau Mink Ranch Ltd., Digby, Nova Scotia, from the series The Forms of Canadian Industrial Architecture
Actions:
PH2025:0002:007
Description:
Mink shed, Louis J. Comeau Mink Ranch Ltd., Digby, Nova Scotia, from the series The Forms of Canadian Industrial Architecture
Actions:
PH2025:0002:007
Description:
Classification:
photographies
photographies
Date:
1984
1984
Personnes et institutions:
Classification:
photographies
photographies
Actions:
Numéro de référence:
PH2025:0002:008
Description:
PH2025:0002:008
Description:
Personnes et institutions:
Date:
1984
1984
Titre:
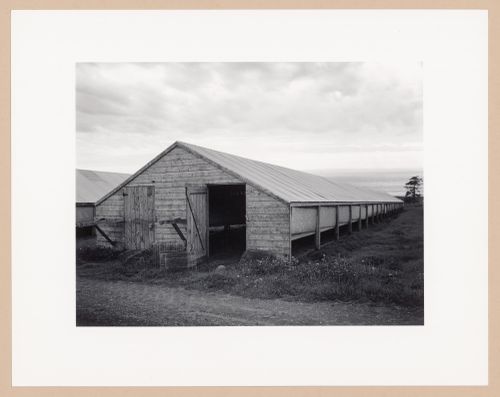
Mink shed, Louis J. Comeau Mink Ranch Ltd., Digby, Nova Scotia, from the series The Forms of Canadian Industrial Architecture
Actions:
PH2025:0002:008
Description:
Mink shed, Louis J. Comeau Mink Ranch Ltd., Digby, Nova Scotia, from the series The Forms of Canadian Industrial Architecture
Actions:
PH2025:0002:008
Description:
Classification:
photographies
photographies
Date:
1984
1984
Personnes et institutions:
Classification:
photographies
photographies
Actions:
Numéro de référence:
PH2025:0002:037
Description:
PH2025:0002:037
Description:
Personnes et institutions:
Date:
1984
1984
Titre:
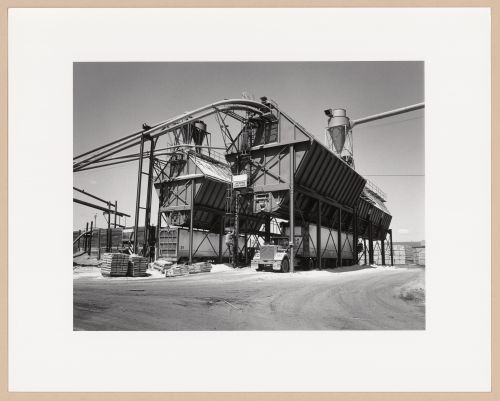
Jack pine chip bin, Great West Timber Ltd., Thunder Bay, Ontario, from the series The Forms of Canadian Industrial Architecture
Actions:
PH2025:0002:037
Description:
Jack pine chip bin, Great West Timber Ltd., Thunder Bay, Ontario, from the series The Forms of Canadian Industrial Architecture
Actions:
PH2025:0002:037
Description:
Classification:
photographies
photographies
Date:
1984
1984
Personnes et institutions:
Classification:
photographies
photographies
Actions:
Numéro de référence:
PH2025:0002:064
Description:
PH2025:0002:064
Description:
Personnes et institutions:
Date:
1984
1984
Titre:
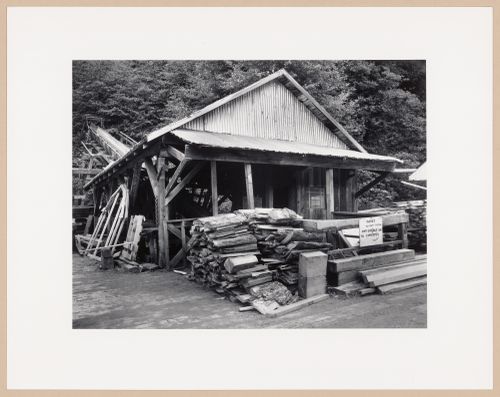
End cut waste conveyor, Cove Mills, 1920, Telegraph Cove, British Columbia, from the series The Forms of Canadian Industrial Architecture
Actions:
PH2025:0002:064
Description:
End cut waste conveyor, Cove Mills, 1920, Telegraph Cove, British Columbia, from the series The Forms of Canadian Industrial Architecture
Actions:
PH2025:0002:064
Description:
Classification:
photographies
photographies
Date:
1984
1984
Personnes et institutions:
Classification:
documents textuels
documents textuels
![Pattern book for transparent self-adhesive raster foil for design work (from the project file Architecttura di carta [Paper architecture])](/img-collection/kRVPOrSpjRQfyXR1sqWhto70Pbo=/500x354/485715.jpg)
Numéro de référence:
ARCH400380
ARCH400380
Personnes et institutions:
Date:
ca. 1974, 1977
ca. 1974, 1977
Classification:
documents textuels
documents textuels
Date:
ca. 1974, 1977
ca. 1974, 1977
Personnes et institutions:
Niveau de description archivistique:
Série(s)
Série(s)
Titre:
Architectural projects
Architectural projects
Numéro de référence:
AP154.S1
Description:
Series AP154.S1, Architectural projects, is chiefly composed of drawings related to architectural projects from the period 1966-2007. Most projects are located in the Northeastern United States, a notable exception being a study for resort development in Negril, Jamaica. The series includes published projects, such as the master plan for a new campus at Wykeham Rise School in Washington, Connecticut, housing projects at Twin Parks in the Bronx, N.Y. and at Little Italy in Manhattan, new and renovated buildings for the State University College at Potsdam, New York, and the George & Annette Murphy Center at Asphalt Green, New York. Small, lesser-known projects are also present, including two renovation projects in Brooklyn and a design for a Manhattan apartment. In general, the projects in this series are documented at a specific phase in their development, often at the stage of working drawings, although some project series are composed of design or presentation drawings. A substantial number of documents in this series are related to the Seagram Building at 375 Park Avenue, New York, N.Y., a landmark skyscraper designed by Ludwig Mies van der Rohe and Philip Johnson and completed in 1958. Beginning in 1971, Giovanni Pasanella and his partners were responsible for the interior design and space planning of national and regional administrative and sales offices of Joseph E. Seagram & Sons. The series documents three decades of activities related to the maintenance and renovation of the Seagram Building as well as some renovations for Seagram offices at 800 Third Avenue.
AP154.S1
Description:
Series AP154.S1, Architectural projects, is chiefly composed of drawings related to architectural projects from the period 1966-2007. Most projects are located in the Northeastern United States, a notable exception being a study for resort development in Negril, Jamaica. The series includes published projects, such as the master plan for a new campus at Wykeham Rise School in Washington, Connecticut, housing projects at Twin Parks in the Bronx, N.Y. and at Little Italy in Manhattan, new and renovated buildings for the State University College at Potsdam, New York, and the George & Annette Murphy Center at Asphalt Green, New York. Small, lesser-known projects are also present, including two renovation projects in Brooklyn and a design for a Manhattan apartment. In general, the projects in this series are documented at a specific phase in their development, often at the stage of working drawings, although some project series are composed of design or presentation drawings. A substantial number of documents in this series are related to the Seagram Building at 375 Park Avenue, New York, N.Y., a landmark skyscraper designed by Ludwig Mies van der Rohe and Philip Johnson and completed in 1958. Beginning in 1971, Giovanni Pasanella and his partners were responsible for the interior design and space planning of national and regional administrative and sales offices of Joseph E. Seagram & Sons. The series documents three decades of activities related to the maintenance and renovation of the Seagram Building as well as some renovations for Seagram offices at 800 Third Avenue.
Personnes et institutions:
Date:
1955-2007
1955-2007
Titre:
Architectural projects
Actions:
AP154.S1
Description:
Series AP154.S1, Architectural projects, is chiefly composed of drawings related to architectural projects from the period 1966-2007. Most projects are located in the Northeastern United States, a notable exception being a study for resort development in Negril, Jamaica. The series includes published projects, such as the master plan for a new campus at Wykeham Rise School in Washington, Connecticut, housing projects at Twin Parks in the Bronx, N.Y. and at Little Italy in Manhattan, new and renovated buildings for the State University College at Potsdam, New York, and the George & Annette Murphy Center at Asphalt Green, New York. Small, lesser-known projects are also present, including two renovation projects in Brooklyn and a design for a Manhattan apartment. In general, the projects in this series are documented at a specific phase in their development, often at the stage of working drawings, although some project series are composed of design or presentation drawings. A substantial number of documents in this series are related to the Seagram Building at 375 Park Avenue, New York, N.Y., a landmark skyscraper designed by Ludwig Mies van der Rohe and Philip Johnson and completed in 1958. Beginning in 1971, Giovanni Pasanella and his partners were responsible for the interior design and space planning of national and regional administrative and sales offices of Joseph E. Seagram & Sons. The series documents three decades of activities related to the maintenance and renovation of the Seagram Building as well as some renovations for Seagram offices at 800 Third Avenue.
Architectural projects
Actions:
AP154.S1
Description:
Series AP154.S1, Architectural projects, is chiefly composed of drawings related to architectural projects from the period 1966-2007. Most projects are located in the Northeastern United States, a notable exception being a study for resort development in Negril, Jamaica. The series includes published projects, such as the master plan for a new campus at Wykeham Rise School in Washington, Connecticut, housing projects at Twin Parks in the Bronx, N.Y. and at Little Italy in Manhattan, new and renovated buildings for the State University College at Potsdam, New York, and the George & Annette Murphy Center at Asphalt Green, New York. Small, lesser-known projects are also present, including two renovation projects in Brooklyn and a design for a Manhattan apartment. In general, the projects in this series are documented at a specific phase in their development, often at the stage of working drawings, although some project series are composed of design or presentation drawings. A substantial number of documents in this series are related to the Seagram Building at 375 Park Avenue, New York, N.Y., a landmark skyscraper designed by Ludwig Mies van der Rohe and Philip Johnson and completed in 1958. Beginning in 1971, Giovanni Pasanella and his partners were responsible for the interior design and space planning of national and regional administrative and sales offices of Joseph E. Seagram & Sons. The series documents three decades of activities related to the maintenance and renovation of the Seagram Building as well as some renovations for Seagram offices at 800 Third Avenue.
Niveau de description archivistique:
Series 1
Series 1
Date:
1955-2007
1955-2007
Personnes et institutions:
Classification:
dessins
dessins
Numéro de référence:
AP140.S2.SS1.D73.P295
AP140.S2.SS1.D73.P295
Personnes et institutions:
Date:
circa 1982-2001
circa 1982-2001
Classification:
dessins
dessins
Date:
circa 1982-2001
circa 1982-2001
Personnes et institutions:
Classification:
documents textuels, photographies
documents textuels, photographies
Numéro de référence:
AP197.S1.SS8.129
AP197.S1.SS8.129
Personnes et institutions:
Date:
1994
1994
Classification:
documents textuels, photographies
documents textuels, photographies
Date:
1994
1994
Personnes et institutions:
Niveau de description archivistique:
Série(s)
Série(s)
Titre:
Architectural projects
Architectural projects
Numéro de référence:
AP022.S1
Description:
This series documents 400 architectural projects by Erickson / Massey Architects (1963-1972), Arthur Erickson Architects (1972-1991), and by Arthur Erickson as a design consultant for other firms (1991-2002), including Aitken Wreglesworth Associates, Architectura, and Nick Milkovich Architects. The series also contains early residential projects by Arthur Erickson completed before 1963. The projects are international in scope with locations in Canada, United States, Europe (England, France, Spain, Germany), the Middle East (Saudi Arabia, United Arab Emirates, Iraq, Kuwait, Lebanon, Iran, Jordan), and the Far East (Japan, China, Hong Kong, Brunei, Malaysia, Taiwan), and Australia.
AP022.S1
Description:
This series documents 400 architectural projects by Erickson / Massey Architects (1963-1972), Arthur Erickson Architects (1972-1991), and by Arthur Erickson as a design consultant for other firms (1991-2002), including Aitken Wreglesworth Associates, Architectura, and Nick Milkovich Architects. The series also contains early residential projects by Arthur Erickson completed before 1963. The projects are international in scope with locations in Canada, United States, Europe (England, France, Spain, Germany), the Middle East (Saudi Arabia, United Arab Emirates, Iraq, Kuwait, Lebanon, Iran, Jordan), and the Far East (Japan, China, Hong Kong, Brunei, Malaysia, Taiwan), and Australia.
Personnes et institutions:
Date:
1963-2002
1963-2002
Titre:
Architectural projects
Actions:
AP022.S1
Description:
This series documents 400 architectural projects by Erickson / Massey Architects (1963-1972), Arthur Erickson Architects (1972-1991), and by Arthur Erickson as a design consultant for other firms (1991-2002), including Aitken Wreglesworth Associates, Architectura, and Nick Milkovich Architects. The series also contains early residential projects by Arthur Erickson completed before 1963. The projects are international in scope with locations in Canada, United States, Europe (England, France, Spain, Germany), the Middle East (Saudi Arabia, United Arab Emirates, Iraq, Kuwait, Lebanon, Iran, Jordan), and the Far East (Japan, China, Hong Kong, Brunei, Malaysia, Taiwan), and Australia.
Architectural projects
Actions:
AP022.S1
Description:
This series documents 400 architectural projects by Erickson / Massey Architects (1963-1972), Arthur Erickson Architects (1972-1991), and by Arthur Erickson as a design consultant for other firms (1991-2002), including Aitken Wreglesworth Associates, Architectura, and Nick Milkovich Architects. The series also contains early residential projects by Arthur Erickson completed before 1963. The projects are international in scope with locations in Canada, United States, Europe (England, France, Spain, Germany), the Middle East (Saudi Arabia, United Arab Emirates, Iraq, Kuwait, Lebanon, Iran, Jordan), and the Far East (Japan, China, Hong Kong, Brunei, Malaysia, Taiwan), and Australia.
Niveau de description archivistique:
Series
Series
Date:
1963-2002
1963-2002
Personnes et institutions:
Classification:
documents textuels
documents textuels
Numéro de référence:
DR2012:0012:103:010
Description:
File containing documents in German, including multiple photocopies of Melvin Charney's excerpted article translated into German "Aus einem Wörterbuch der Architektur... über clients und models" [From A Dictionary of architecture: of clients and models].
DR2012:0012:103:010
Description:
File containing documents in German, including multiple photocopies of Melvin Charney's excerpted article translated into German "Aus einem Wörterbuch der Architektur... über clients und models" [From A Dictionary of architecture: of clients and models].
Personnes et institutions:
Date:
circa 1980
circa 1980
Titre:
Photocopies of article translated into German "Aus einem Wörterbuch der Architektur... über clients und models" [From A Dictionary of architecture: of clients and models]
Actions:
DR2012:0012:103:010
Description:
File containing documents in German, including multiple photocopies of Melvin Charney's excerpted article translated into German "Aus einem Wörterbuch der Architektur... über clients und models" [From A Dictionary of architecture: of clients and models].
Photocopies of article translated into German "Aus einem Wörterbuch der Architektur... über clients und models" [From A Dictionary of architecture: of clients and models]
Actions:
DR2012:0012:103:010
Description:
File containing documents in German, including multiple photocopies of Melvin Charney's excerpted article translated into German "Aus einem Wörterbuch der Architektur... über clients und models" [From A Dictionary of architecture: of clients and models].
Classification:
documents textuels
documents textuels
Date:
circa 1980
circa 1980
Personnes et institutions:


