


12005 Résultats
Classification:
dessins
dessins

Actions:
Numéro de référence:
DR1984:0031
DR1984:0031
Personnes et institutions:
Sujet:
architecture
architecture
Date:
1925-1929
1925-1929
Classification:
dessins
dessins
Date:
1925-1929
1925-1929
Personnes et institutions:
Sujet:
architecture
architecture
Classification:
dessins
dessins

Titre:
Elevation and partial plan for windows and doors for Kiefhoek Housing Estate, Rotterdam, Netherlands
Elevation and partial plan for windows and doors for Kiefhoek Housing Estate, Rotterdam, Netherlands
Actions:
Numéro de référence:
DR1984:0033
DR1984:0033
Personnes et institutions:
Sujet:
architecture
architecture
Date:
1925-1929
1925-1929
Classification:
dessins
dessins
Date:
1925-1929
1925-1929
Personnes et institutions:
Sujet:
architecture
architecture
Classification:
dessins
dessins
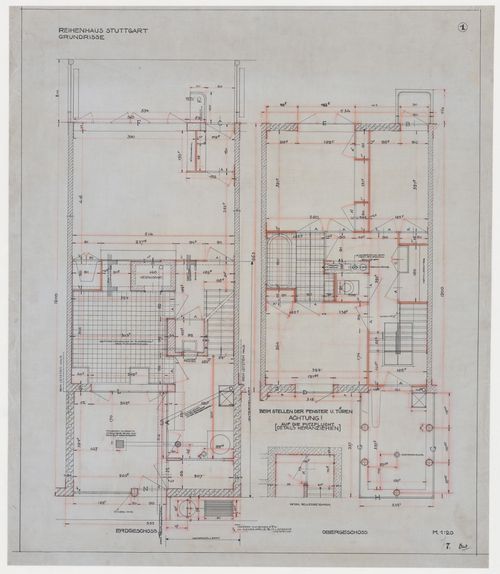
Titre:
Ground and first floor plans for a unit for terraced housing, Weissenhofsiedlung, Stuttgart, Germany
Ground and first floor plans for a unit for terraced housing, Weissenhofsiedlung, Stuttgart, Germany
Actions:
Numéro de référence:
DR1984:0071
DR1984:0071
Personnes et institutions:
Sujet:
architecture
architecture
Date:
1927
1927
Classification:
dessins
dessins
Date:
1927
1927
Personnes et institutions:
Sujet:
architecture
architecture
Classification:
dessins
dessins
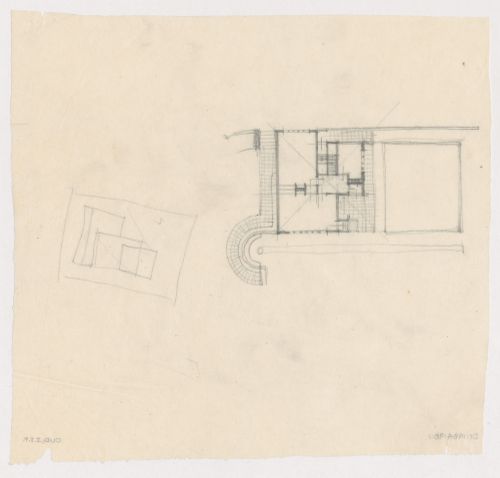
Actions:
Numéro de référence:
DR1984:0098
DR1984:0098
Personnes et institutions:
Sujet:
architecture
architecture
Date:
1928
1928
Classification:
dessins
dessins
Date:
1928
1928
Personnes et institutions:
Sujet:
architecture
architecture
Classification:
dessins
dessins

Actions:
Numéro de référence:
DR1984:0123
DR1984:0123
Personnes et institutions:
Sujet:
architecture
architecture
Date:
1931-1932
1931-1932
Classification:
dessins
dessins
Date:
1931-1932
1931-1932
Personnes et institutions:
Sujet:
architecture
architecture
Classification:
dessins
dessins

Titre:
First floor and gallery plan for the church for Kiefhoek Housing Estate, Rotterdam, Netherlands
First floor and gallery plan for the church for Kiefhoek Housing Estate, Rotterdam, Netherlands
Actions:
Numéro de référence:
DR1984:0555
DR1984:0555
Personnes et institutions:
Sujet:
architecture
architecture
Date:
printed 1928
printed 1928
Titre:
First floor and gallery plan for the church for Kiefhoek Housing Estate, Rotterdam, Netherlands
Actions:
DR1984:0555
First floor and gallery plan for the church for Kiefhoek Housing Estate, Rotterdam, Netherlands
Actions:
DR1984:0555
Classification:
dessins
dessins
Date:
printed 1928
printed 1928
Personnes et institutions:
Sujet:
architecture
architecture
Classification:
photographies
photographies

Titre:
View of the principal façade of Kiefhoek Housing Estate showing a smokestack, Rotterdam, Netherlands
View of the principal façade of Kiefhoek Housing Estate showing a smokestack, Rotterdam, Netherlands
Actions:
Numéro de référence:
PH1984:1089
PH1984:1089
Personnes et institutions:
Sujet:
architecture
architecture
Date:
1925
1925
Classification:
photographies
photographies
Date:
1925
1925
Personnes et institutions:
Sujet:
architecture
architecture
Classification:
photographies
photographies

Actions:
Numéro de référence:
PH1984:1094
PH1984:1094
Personnes et institutions:
Sujet:
architecture
architecture
Date:
1925-1929
1925-1929
Classification:
photographies
photographies
Date:
1925-1929
1925-1929
Personnes et institutions:
Sujet:
architecture
architecture
Classification:
photographies
photographies
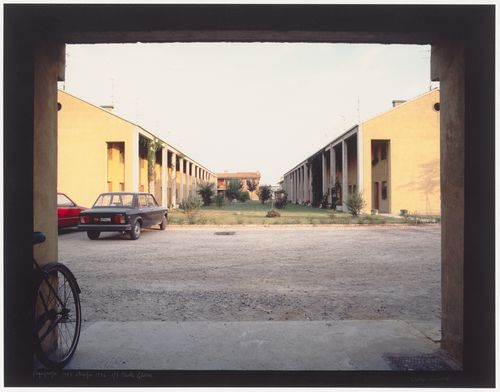
Titre:
Single-family housing, Pegognaga, 1979: The porticos and the courtyard between the two blocks
Single-family housing, Pegognaga, 1979: The porticos and the courtyard between the two blocks
Actions:
Numéro de référence:
PH1996:0040
PH1996:0040
Personnes et institutions:
Sujet:
architecture
architecture
Date:
1987
1987
Titre:
Single-family housing, Pegognaga, 1979: The porticos and the courtyard between the two blocks
Actions:
PH1996:0040
Single-family housing, Pegognaga, 1979: The porticos and the courtyard between the two blocks
Actions:
PH1996:0040
Classification:
photographies
photographies
Date:
1987
1987
Personnes et institutions:
Sujet:
architecture
architecture
Classification:
photographies
photographies

Actions:
Numéro de référence:
PH1986:0045
PH1986:0045
Personnes et institutions:
Sujet:
architecture
architecture
Date:
1926
1926
Titre:
View of the west façade of the Gropius House, Bauhaus Masters' Housing, Dessau, Germany
Actions:
PH1986:0045
View of the west façade of the Gropius House, Bauhaus Masters' Housing, Dessau, Germany
Actions:
PH1986:0045
Classification:
photographies
photographies
Date:
1926
1926
Personnes et institutions:
Sujet:
architecture
architecture


