


119455 Résultats
Classification:
documents textuels
documents textuels
Numéro de référence:
DR2012:0012:085:017
Description:
File containing documents in French, including correspondence, newspaper clippings, and programs related to the following group exhibitions: - La ville, art et architecture en Europe 1870-1993, at Centre national d'art et de culture Georges Pompidou; - Visions urbaines. The above exhibitions included the following artworks: - Visions of the temple (after Matthias Hafenreffer's reconstruction of the temple of Jerusalem, Tübingen, Germany, 1631); - Parable no. 11 ... so be it; - Parable no. 12 ... RCA Corporation expansion, New York; - Better if they think they are going to a farm, no. 2; - The other city ... visions of the temple, no.1; - Fragments of the forgotten city, no. 6; - Fragments of the forgotten city. Original folder inscribed in graphite: CENTRE POMPIDOU/PARIS-BARCELONA/1994
DR2012:0012:085:017
Description:
File containing documents in French, including correspondence, newspaper clippings, and programs related to the following group exhibitions: - La ville, art et architecture en Europe 1870-1993, at Centre national d'art et de culture Georges Pompidou; - Visions urbaines. The above exhibitions included the following artworks: - Visions of the temple (after Matthias Hafenreffer's reconstruction of the temple of Jerusalem, Tübingen, Germany, 1631); - Parable no. 11 ... so be it; - Parable no. 12 ... RCA Corporation expansion, New York; - Better if they think they are going to a farm, no. 2; - The other city ... visions of the temple, no.1; - Fragments of the forgotten city, no. 6; - Fragments of the forgotten city. Original folder inscribed in graphite: CENTRE POMPIDOU/PARIS-BARCELONA/1994
Personnes et institutions:
Date:
1992-1994
1992-1994
Titre:
Correspondence, newspaper clippings, and programs related to group exhibitions "La ville, art et architecture en Europe 1870-1993" and "Visions urbaines"
Actions:
DR2012:0012:085:017
Description:
File containing documents in French, including correspondence, newspaper clippings, and programs related to the following group exhibitions: - La ville, art et architecture en Europe 1870-1993, at Centre national d'art et de culture Georges Pompidou; - Visions urbaines. The above exhibitions included the following artworks: - Visions of the temple (after Matthias Hafenreffer's reconstruction of the temple of Jerusalem, Tübingen, Germany, 1631); - Parable no. 11 ... so be it; - Parable no. 12 ... RCA Corporation expansion, New York; - Better if they think they are going to a farm, no. 2; - The other city ... visions of the temple, no.1; - Fragments of the forgotten city, no. 6; - Fragments of the forgotten city. Original folder inscribed in graphite: CENTRE POMPIDOU/PARIS-BARCELONA/1994
Correspondence, newspaper clippings, and programs related to group exhibitions "La ville, art et architecture en Europe 1870-1993" and "Visions urbaines"
Actions:
DR2012:0012:085:017
Description:
File containing documents in French, including correspondence, newspaper clippings, and programs related to the following group exhibitions: - La ville, art et architecture en Europe 1870-1993, at Centre national d'art et de culture Georges Pompidou; - Visions urbaines. The above exhibitions included the following artworks: - Visions of the temple (after Matthias Hafenreffer's reconstruction of the temple of Jerusalem, Tübingen, Germany, 1631); - Parable no. 11 ... so be it; - Parable no. 12 ... RCA Corporation expansion, New York; - Better if they think they are going to a farm, no. 2; - The other city ... visions of the temple, no.1; - Fragments of the forgotten city, no. 6; - Fragments of the forgotten city. Original folder inscribed in graphite: CENTRE POMPIDOU/PARIS-BARCELONA/1994
Classification:
documents textuels
documents textuels
Date:
1992-1994
1992-1994
Personnes et institutions:
Niveau de description archivistique:
Série(s)
Série(s)
Titre:
Architectural projects
Architectural projects
Numéro de référence:
CI006.S1
Description:
Series documents the architectural projects in Europe, predominantly in Germany and in the Netherlands of Mart Stam between 1926 and 1932. The series includes projects like the Hellerhof Housing Estate and the Budge Foundation Old People's Home, both in Frankfurt, Germany, and 8 other projects mainly in Germany and also in the Netherlands and in Czechoslovakia. The material in the series was produced between 1925 and 1932. The series contains drawings, including reprographic copies, predominantly design development drawings and photographic material of Stam's work.
CI006.S1
Description:
Series documents the architectural projects in Europe, predominantly in Germany and in the Netherlands of Mart Stam between 1926 and 1932. The series includes projects like the Hellerhof Housing Estate and the Budge Foundation Old People's Home, both in Frankfurt, Germany, and 8 other projects mainly in Germany and also in the Netherlands and in Czechoslovakia. The material in the series was produced between 1925 and 1932. The series contains drawings, including reprographic copies, predominantly design development drawings and photographic material of Stam's work.
Personnes et institutions:
Date:
1925-1932
1925-1932
Titre:
Architectural projects
CI006.S1
Description:
Series documents the architectural projects in Europe, predominantly in Germany and in the Netherlands of Mart Stam between 1926 and 1932. The series includes projects like the Hellerhof Housing Estate and the Budge Foundation Old People's Home, both in Frankfurt, Germany, and 8 other projects mainly in Germany and also in the Netherlands and in Czechoslovakia. The material in the series was produced between 1925 and 1932. The series contains drawings, including reprographic copies, predominantly design development drawings and photographic material of Stam's work.
Architectural projects
CI006.S1
Description:
Series documents the architectural projects in Europe, predominantly in Germany and in the Netherlands of Mart Stam between 1926 and 1932. The series includes projects like the Hellerhof Housing Estate and the Budge Foundation Old People's Home, both in Frankfurt, Germany, and 8 other projects mainly in Germany and also in the Netherlands and in Czechoslovakia. The material in the series was produced between 1925 and 1932. The series contains drawings, including reprographic copies, predominantly design development drawings and photographic material of Stam's work.
Niveau de description archivistique:
series
series
Date:
1925-1932
1925-1932
Personnes et institutions:
Classification:
photographies
photographies
Actions:
Numéro de référence:
PH2025:0002:077
Description:
PH2025:0002:077
Description:
Personnes et institutions:
Date:
1984
1984
Titre:
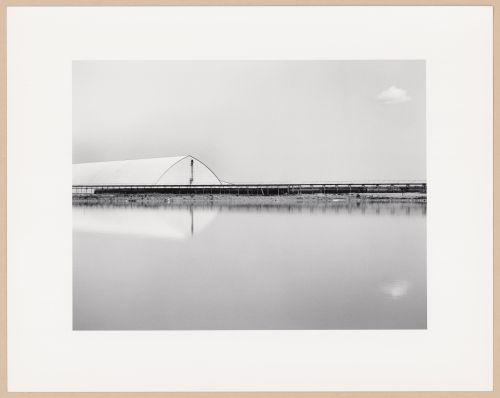
Storage and conveyor complex, Potash Corporation of Saskatchewan Mining Ltd., Rocanville, Saskatchewan, from the series The Forms of Canadian Industrial Architecture
Actions:
PH2025:0002:077
Description:
Storage and conveyor complex, Potash Corporation of Saskatchewan Mining Ltd., Rocanville, Saskatchewan, from the series The Forms of Canadian Industrial Architecture
Actions:
PH2025:0002:077
Description:
Classification:
photographies
photographies
Date:
1984
1984
Personnes et institutions:
Niveau de description archivistique:
Série(s)
Série(s)
Titre:
Architectural projects
Architectural projects
Numéro de référence:
AP187.S1
Description:
This series documents fifty of Günter Günschel's architectural projects. Material in this file was produced between 1943 and 2006. Günschel's projects are mainly conceptual. However, he did craft a few models and realised small scale structures, mainly for his dome projects. Only a few projects were designed for specific geographic locations. Most of these were located in Germany, but there was also one for France and one for the United States. Documenting the series are conceptual sketches and drawings, stats, black-and-white photographs, photomontages, and a few textual records.
AP187.S1
Description:
This series documents fifty of Günter Günschel's architectural projects. Material in this file was produced between 1943 and 2006. Günschel's projects are mainly conceptual. However, he did craft a few models and realised small scale structures, mainly for his dome projects. Only a few projects were designed for specific geographic locations. Most of these were located in Germany, but there was also one for France and one for the United States. Documenting the series are conceptual sketches and drawings, stats, black-and-white photographs, photomontages, and a few textual records.
Personnes et institutions:
Date:
1943-2006
1943-2006
Titre:
Architectural projects
Actions:
AP187.S1
Description:
This series documents fifty of Günter Günschel's architectural projects. Material in this file was produced between 1943 and 2006. Günschel's projects are mainly conceptual. However, he did craft a few models and realised small scale structures, mainly for his dome projects. Only a few projects were designed for specific geographic locations. Most of these were located in Germany, but there was also one for France and one for the United States. Documenting the series are conceptual sketches and drawings, stats, black-and-white photographs, photomontages, and a few textual records.
Architectural projects
Actions:
AP187.S1
Description:
This series documents fifty of Günter Günschel's architectural projects. Material in this file was produced between 1943 and 2006. Günschel's projects are mainly conceptual. However, he did craft a few models and realised small scale structures, mainly for his dome projects. Only a few projects were designed for specific geographic locations. Most of these were located in Germany, but there was also one for France and one for the United States. Documenting the series are conceptual sketches and drawings, stats, black-and-white photographs, photomontages, and a few textual records.
Niveau de description archivistique:
Series
Series
Date:
1943-2006
1943-2006
Personnes et institutions:
Classification:
documents textuels
documents textuels
Numéro de référence:
AP197.S1.SS6.029
AP197.S1.SS6.029
Personnes et institutions:
Date:
1992-1998
1992-1998
Classification:
documents textuels
documents textuels
Date:
1992-1998
1992-1998
Personnes et institutions:
Classification:
documents textuels
documents textuels
Numéro de référence:
AP197.S1.SS2.024
AP197.S1.SS2.024
Personnes et institutions:
Date:
2006
2006
Classification:
documents textuels
documents textuels
Date:
2006
2006
Personnes et institutions:
Classification:
photographies
photographies
Actions:
Numéro de référence:
PH2025:0002:002
Description:
PH2025:0002:002
Description:
Personnes et institutions:
Date:
1984 (printed 2024)
1984 (printed 2024)
Titre:
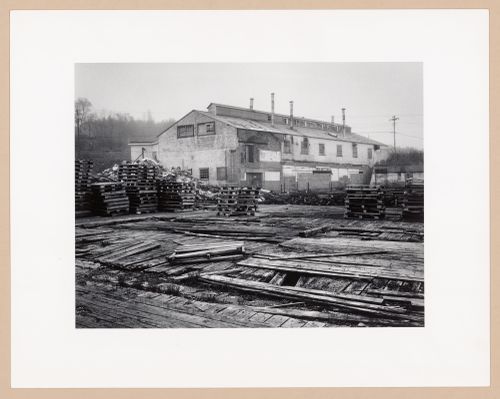
Sardine can stamping plant, Connors Brothers Ltd., Blacks Harbour, Nova Scotia, from the series The Forms of Canadian Industrial Architecture
Actions:
PH2025:0002:002
Description:
Sardine can stamping plant, Connors Brothers Ltd., Blacks Harbour, Nova Scotia, from the series The Forms of Canadian Industrial Architecture
Actions:
PH2025:0002:002
Description:
Classification:
photographies
photographies
Date:
1984 (printed 2024)
1984 (printed 2024)
Personnes et institutions:
Classification:
photographies
photographies
Actions:
Numéro de référence:
PH2025:0002:007
Description:
PH2025:0002:007
Description:
Personnes et institutions:
Date:
1984
1984
Titre:
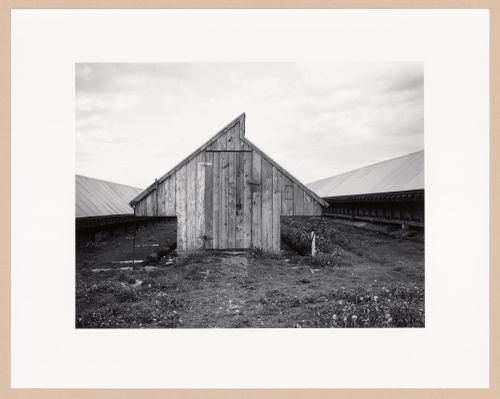
Mink shed, Louis J. Comeau Mink Ranch Ltd., Digby, Nova Scotia, from the series The Forms of Canadian Industrial Architecture
Actions:
PH2025:0002:007
Description:
Mink shed, Louis J. Comeau Mink Ranch Ltd., Digby, Nova Scotia, from the series The Forms of Canadian Industrial Architecture
Actions:
PH2025:0002:007
Description:
Classification:
photographies
photographies
Date:
1984
1984
Personnes et institutions:
Classification:
photographies
photographies
Actions:
Numéro de référence:
PH2025:0002:008
Description:
PH2025:0002:008
Description:
Personnes et institutions:
Date:
1984
1984
Titre:
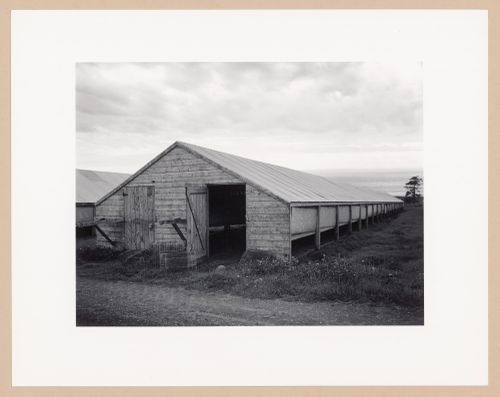
Mink shed, Louis J. Comeau Mink Ranch Ltd., Digby, Nova Scotia, from the series The Forms of Canadian Industrial Architecture
Actions:
PH2025:0002:008
Description:
Mink shed, Louis J. Comeau Mink Ranch Ltd., Digby, Nova Scotia, from the series The Forms of Canadian Industrial Architecture
Actions:
PH2025:0002:008
Description:
Classification:
photographies
photographies
Date:
1984
1984
Personnes et institutions:
Classification:
photographies
photographies
Actions:
Numéro de référence:
PH2025:0002:037
Description:
PH2025:0002:037
Description:
Personnes et institutions:
Date:
1984
1984
Titre:
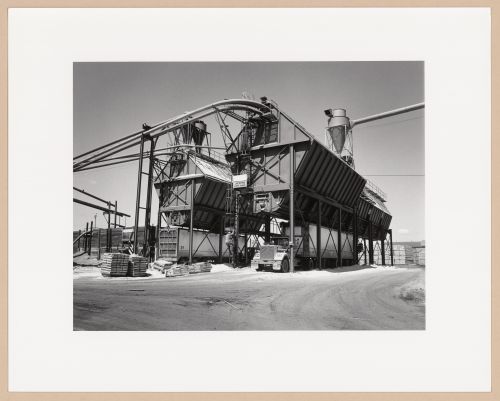
Jack pine chip bin, Great West Timber Ltd., Thunder Bay, Ontario, from the series The Forms of Canadian Industrial Architecture
Actions:
PH2025:0002:037
Description:
Jack pine chip bin, Great West Timber Ltd., Thunder Bay, Ontario, from the series The Forms of Canadian Industrial Architecture
Actions:
PH2025:0002:037
Description:
Classification:
photographies
photographies
Date:
1984
1984
Personnes et institutions:


