


3649 Résultats
Classification:
dessins
dessins
Numéro de référence:
AP178.S2.1999.003
Description:
This sketchbook includes sketches and notes for the Museum of Contemporary Art of the Serralves Foundation in Porto, Portugal, as well as for the Santa Maria de Rosario church in Rome, Italy. It also contains sketches of Rome.
AP178.S2.1999.003
Description:
This sketchbook includes sketches and notes for the Museum of Contemporary Art of the Serralves Foundation in Porto, Portugal, as well as for the Santa Maria de Rosario church in Rome, Italy. It also contains sketches of Rome.
Personnes et institutions:
Date:
April 1999
April 1999
Titre:
Sketchbook 461: Serralves - Roma Panteon
Actions:
AP178.S2.1999.003
Description:
This sketchbook includes sketches and notes for the Museum of Contemporary Art of the Serralves Foundation in Porto, Portugal, as well as for the Santa Maria de Rosario church in Rome, Italy. It also contains sketches of Rome.
Sketchbook 461: Serralves - Roma Panteon
Actions:
AP178.S2.1999.003
Description:
This sketchbook includes sketches and notes for the Museum of Contemporary Art of the Serralves Foundation in Porto, Portugal, as well as for the Santa Maria de Rosario church in Rome, Italy. It also contains sketches of Rome.
Classification:
dessins
dessins
Date:
April 1999
April 1999
Personnes et institutions:
Classification:
dessins
dessins
Numéro de référence:
AP178.S2.1997.006
Description:
This sketchbook includes sketches for the Manzana dei Revellin Cultural Centre in Ceuta, Spain. It also contains notes for the Terraços de Bragança Complex in Lisbon, Portugal, as well as notes for a presentation and sketches of people.
AP178.S2.1997.006
Description:
This sketchbook includes sketches for the Manzana dei Revellin Cultural Centre in Ceuta, Spain. It also contains notes for the Terraços de Bragança Complex in Lisbon, Portugal, as well as notes for a presentation and sketches of people.
Personnes et institutions:
Date:
September 1997
September 1997
Titre:
Sketchbook 439: Ceuta - Mão - Desenhos
Actions:
AP178.S2.1997.006
Description:
This sketchbook includes sketches for the Manzana dei Revellin Cultural Centre in Ceuta, Spain. It also contains notes for the Terraços de Bragança Complex in Lisbon, Portugal, as well as notes for a presentation and sketches of people.
Sketchbook 439: Ceuta - Mão - Desenhos
Actions:
AP178.S2.1997.006
Description:
This sketchbook includes sketches for the Manzana dei Revellin Cultural Centre in Ceuta, Spain. It also contains notes for the Terraços de Bragança Complex in Lisbon, Portugal, as well as notes for a presentation and sketches of people.
Classification:
dessins
dessins
Date:
September 1997
September 1997
Personnes et institutions:
Classification:
dessins
dessins
Numéro de référence:
AP178.S2.1989.011
Description:
This sketchbook includes sketches for the Faculty of Architecture of the University of Porto and sketches and details for the Library of the University of Aveiro in Portugal. This file also includes a draft letter and a sketch of Lisbon.
AP178.S2.1989.011
Description:
This sketchbook includes sketches for the Faculty of Architecture of the University of Porto and sketches and details for the Library of the University of Aveiro in Portugal. This file also includes a draft letter and a sketch of Lisbon.
Personnes et institutions:
Date:
August 1989
August 1989
Titre:
Sketchbook 294: Pormenores Aveiro - F. Arq.ra
Actions:
AP178.S2.1989.011
Description:
This sketchbook includes sketches for the Faculty of Architecture of the University of Porto and sketches and details for the Library of the University of Aveiro in Portugal. This file also includes a draft letter and a sketch of Lisbon.
Sketchbook 294: Pormenores Aveiro - F. Arq.ra
Actions:
AP178.S2.1989.011
Description:
This sketchbook includes sketches for the Faculty of Architecture of the University of Porto and sketches and details for the Library of the University of Aveiro in Portugal. This file also includes a draft letter and a sketch of Lisbon.
Classification:
dessins
dessins
Date:
August 1989
August 1989
Personnes et institutions:
Classification:
dessins
dessins
Numéro de référence:
AP178.S2.1992.006
Description:
This sketchbook contains sketches of the Santa Maria church and parish centre in Marco de Canavezes, Portugal, the Galician Centre of Contemporary Art in Santiago de Compostela, Spain, and landscape drawings of the city of Montreuil in France.
AP178.S2.1992.006
Description:
This sketchbook contains sketches of the Santa Maria church and parish centre in Marco de Canavezes, Portugal, the Galician Centre of Contemporary Art in Santiago de Compostela, Spain, and landscape drawings of the city of Montreuil in France.
Personnes et institutions:
Date:
June-July 1992
June-July 1992
Titre:
Sketchbook 331: Santiago - Montreil - Faculdade
Actions:
AP178.S2.1992.006
Description:
This sketchbook contains sketches of the Santa Maria church and parish centre in Marco de Canavezes, Portugal, the Galician Centre of Contemporary Art in Santiago de Compostela, Spain, and landscape drawings of the city of Montreuil in France.
Sketchbook 331: Santiago - Montreil - Faculdade
Actions:
AP178.S2.1992.006
Description:
This sketchbook contains sketches of the Santa Maria church and parish centre in Marco de Canavezes, Portugal, the Galician Centre of Contemporary Art in Santiago de Compostela, Spain, and landscape drawings of the city of Montreuil in France.
Classification:
dessins
dessins
Date:
June-July 1992
June-July 1992
Personnes et institutions:
Classification:
dessins
dessins
Numéro de référence:
AP178.S2.1991.004
Description:
This sketchbook includes sketches and notes for the Housing and Offices Complex on Avenida da Boavista in Porto, Portugal. It also contains a self portrait, sketches of people, notes and sketches from a trip to Rio de Janeiro.
AP178.S2.1991.004
Description:
This sketchbook includes sketches and notes for the Housing and Offices Complex on Avenida da Boavista in Porto, Portugal. It also contains a self portrait, sketches of people, notes and sketches from a trip to Rio de Janeiro.
Personnes et institutions:
Date:
May 1991
May 1991
Titre:
Sketchbook 317: Fac. Arq ra - Boavista - Rio de Janeiro
Actions:
AP178.S2.1991.004
Description:
This sketchbook includes sketches and notes for the Housing and Offices Complex on Avenida da Boavista in Porto, Portugal. It also contains a self portrait, sketches of people, notes and sketches from a trip to Rio de Janeiro.
Sketchbook 317: Fac. Arq ra - Boavista - Rio de Janeiro
Actions:
AP178.S2.1991.004
Description:
This sketchbook includes sketches and notes for the Housing and Offices Complex on Avenida da Boavista in Porto, Portugal. It also contains a self portrait, sketches of people, notes and sketches from a trip to Rio de Janeiro.
Classification:
dessins
dessins
Date:
May 1991
May 1991
Personnes et institutions:
Classification:
dessins
dessins
Numéro de référence:
AP178.S2.1987.005
Description:
This sketchbook includes sketches for the Faculty of Architecture of the University of Porto, Portugal, for Bonjour Tristesse in Berlin, Germany and for a project in Setubal. It also includes notes for the Macau City expansion plan in China.
AP178.S2.1987.005
Description:
This sketchbook includes sketches for the Faculty of Architecture of the University of Porto, Portugal, for Bonjour Tristesse in Berlin, Germany and for a project in Setubal. It also includes notes for the Macau City expansion plan in China.
Personnes et institutions:
Date:
April 1987
April 1987
Titre:
Sketchbook 247: Setubal - Texto Macau
Actions:
AP178.S2.1987.005
Description:
This sketchbook includes sketches for the Faculty of Architecture of the University of Porto, Portugal, for Bonjour Tristesse in Berlin, Germany and for a project in Setubal. It also includes notes for the Macau City expansion plan in China.
Sketchbook 247: Setubal - Texto Macau
Actions:
AP178.S2.1987.005
Description:
This sketchbook includes sketches for the Faculty of Architecture of the University of Porto, Portugal, for Bonjour Tristesse in Berlin, Germany and for a project in Setubal. It also includes notes for the Macau City expansion plan in China.
Classification:
dessins
dessins
Date:
April 1987
April 1987
Personnes et institutions:
Classification:
dessins
dessins
Numéro de référence:
ARCH288455
Description:
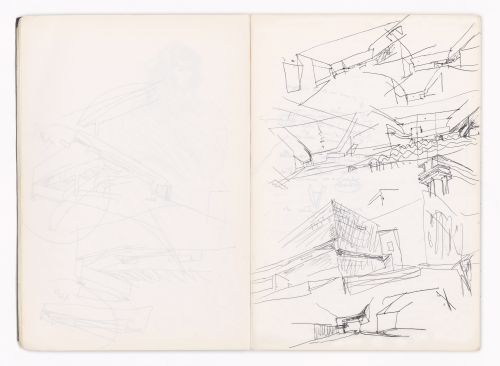
This sketchbook includes sketches for the Galician Centre of Contemporary Art in Santiago de Compostela and the Piezometric tower in Aveiro, Portugal. It also contains notes for the reconstruction for the Chiado in Lisbon, as well as sketches of people.
ARCH288455
Description:
This sketchbook includes sketches for the Galician Centre of Contemporary Art in Santiago de Compostela and the Piezometric tower in Aveiro, Portugal. It also contains notes for the reconstruction for the Chiado in Lisbon, as well as sketches of people.
Personnes et institutions:
Date:
October 1988
October 1988
Titre:
Sketchbook 278: Santiago
Actions:
ARCH288455
Description:
This sketchbook includes sketches for the Galician Centre of Contemporary Art in Santiago de Compostela and the Piezometric tower in Aveiro, Portugal. It also contains notes for the reconstruction for the Chiado in Lisbon, as well as sketches of people.
Sketchbook 278: Santiago
Actions:
ARCH288455
Description:
This sketchbook includes sketches for the Galician Centre of Contemporary Art in Santiago de Compostela and the Piezometric tower in Aveiro, Portugal. It also contains notes for the reconstruction for the Chiado in Lisbon, as well as sketches of people.
Classification:
dessins
dessins
Date:
October 1988
October 1988
Personnes et institutions:
Classification:
dessins
dessins
Titre:
Sketchbook 278: Santiago
Sketchbook 278: Santiago
Numéro de référence:
AP178.S2.1988.013
Description:
This sketchbook includes sketches for the Galician Centre of Contemporary Art in Santiago de Compostela and the Piezometric tower in Aveiro, Portugal. It also contains notes for the reconstruction for the Chiado in Lisbon, as well as sketches of people.
AP178.S2.1988.013
Description:
This sketchbook includes sketches for the Galician Centre of Contemporary Art in Santiago de Compostela and the Piezometric tower in Aveiro, Portugal. It also contains notes for the reconstruction for the Chiado in Lisbon, as well as sketches of people.
Personnes et institutions:
Date:
October 1988
October 1988
Titre:
Sketchbook 278: Santiago
Actions:
AP178.S2.1988.013
Description:
This sketchbook includes sketches for the Galician Centre of Contemporary Art in Santiago de Compostela and the Piezometric tower in Aveiro, Portugal. It also contains notes for the reconstruction for the Chiado in Lisbon, as well as sketches of people.
Sketchbook 278: Santiago
Actions:
AP178.S2.1988.013
Description:
This sketchbook includes sketches for the Galician Centre of Contemporary Art in Santiago de Compostela and the Piezometric tower in Aveiro, Portugal. It also contains notes for the reconstruction for the Chiado in Lisbon, as well as sketches of people.
Classification:
dessins
dessins
Date:
October 1988
October 1988
Personnes et institutions:
Classification:
dessins
dessins
Titre:
Sketchbook 243: Fac. Arq.ra
Sketchbook 243: Fac. Arq.ra
Numéro de référence:
AP178.S2.1987.001
Description:
This sketchbook includes sketches for the Faculty of Architecture for the University of Porto, and the Santa Maria church and parish center in Marco de Canavezes, Portugal. It also contains notes about the Urban plan Monterusciello in Naples, Italy.
AP178.S2.1987.001
Description:
This sketchbook includes sketches for the Faculty of Architecture for the University of Porto, and the Santa Maria church and parish center in Marco de Canavezes, Portugal. It also contains notes about the Urban plan Monterusciello in Naples, Italy.
Personnes et institutions:
Date:
January 1987
January 1987
Titre:
Sketchbook 243: Fac. Arq.ra
Actions:
AP178.S2.1987.001
Description:
This sketchbook includes sketches for the Faculty of Architecture for the University of Porto, and the Santa Maria church and parish center in Marco de Canavezes, Portugal. It also contains notes about the Urban plan Monterusciello in Naples, Italy.
Sketchbook 243: Fac. Arq.ra
Actions:
AP178.S2.1987.001
Description:
This sketchbook includes sketches for the Faculty of Architecture for the University of Porto, and the Santa Maria church and parish center in Marco de Canavezes, Portugal. It also contains notes about the Urban plan Monterusciello in Naples, Italy.
Classification:
dessins
dessins
Date:
January 1987
January 1987
Personnes et institutions:
Niveau de description archivistique:
Projet
Projet
Titre:
Leal, Porto
Leal, Porto
Numéro de référence:
CD034.S1.1974.PR02
Description:
This project series contains eight reproductions of drawings displayed in the exhibit to document the Leal neighbourhood, in Porto, Portugal. The exhibit text explained that the project: ... pioneered the concept of community association, with the first resident activities dating back to the early 1970s. In 1974, immediately after the revolution, the residents opposed the building of a car park that would have involved their relocation and resettlement. The project of the architect Sérgio Fernandez, which originated in a pre-revolutionary resident organization, was conceived through the dynamics of the resident process, and had a project-oriented clarity that came from an economic sense of design, adapting to the needs and political character of the intervention. (The SAAL Process, Housing in Portugal 1974–76) Sérgio Fernandez worked for SAAL/North with António Corte Real, Carlos Delfim, Emídio Fonseca, José Manuel Soares, Vítor Sinde and the residents' association Bairro do Leal, that was founded on April 30th, 1975. The first phase of the project included 16 dwellings and the second, 33 dwellings. The operation began in October 1974, with a construction date in April 1976. This project series contains reproductions of design development drawings, cadastral and implementation plans, and an axonometric view. The original drawings were produced in 1975 and were reproduced in 2015 for the exhibit.
CD034.S1.1974.PR02
Description:
This project series contains eight reproductions of drawings displayed in the exhibit to document the Leal neighbourhood, in Porto, Portugal. The exhibit text explained that the project: ... pioneered the concept of community association, with the first resident activities dating back to the early 1970s. In 1974, immediately after the revolution, the residents opposed the building of a car park that would have involved their relocation and resettlement. The project of the architect Sérgio Fernandez, which originated in a pre-revolutionary resident organization, was conceived through the dynamics of the resident process, and had a project-oriented clarity that came from an economic sense of design, adapting to the needs and political character of the intervention. (The SAAL Process, Housing in Portugal 1974–76) Sérgio Fernandez worked for SAAL/North with António Corte Real, Carlos Delfim, Emídio Fonseca, José Manuel Soares, Vítor Sinde and the residents' association Bairro do Leal, that was founded on April 30th, 1975. The first phase of the project included 16 dwellings and the second, 33 dwellings. The operation began in October 1974, with a construction date in April 1976. This project series contains reproductions of design development drawings, cadastral and implementation plans, and an axonometric view. The original drawings were produced in 1975 and were reproduced in 2015 for the exhibit.
Personnes et institutions:
Date:
1975
1975
Titre:
Leal, Porto
Actions:
CD034.S1.1974.PR02
Description:
This project series contains eight reproductions of drawings displayed in the exhibit to document the Leal neighbourhood, in Porto, Portugal. The exhibit text explained that the project: ... pioneered the concept of community association, with the first resident activities dating back to the early 1970s. In 1974, immediately after the revolution, the residents opposed the building of a car park that would have involved their relocation and resettlement. The project of the architect Sérgio Fernandez, which originated in a pre-revolutionary resident organization, was conceived through the dynamics of the resident process, and had a project-oriented clarity that came from an economic sense of design, adapting to the needs and political character of the intervention. (The SAAL Process, Housing in Portugal 1974–76) Sérgio Fernandez worked for SAAL/North with António Corte Real, Carlos Delfim, Emídio Fonseca, José Manuel Soares, Vítor Sinde and the residents' association Bairro do Leal, that was founded on April 30th, 1975. The first phase of the project included 16 dwellings and the second, 33 dwellings. The operation began in October 1974, with a construction date in April 1976. This project series contains reproductions of design development drawings, cadastral and implementation plans, and an axonometric view. The original drawings were produced in 1975 and were reproduced in 2015 for the exhibit.
Leal, Porto
Actions:
CD034.S1.1974.PR02
Description:
This project series contains eight reproductions of drawings displayed in the exhibit to document the Leal neighbourhood, in Porto, Portugal. The exhibit text explained that the project: ... pioneered the concept of community association, with the first resident activities dating back to the early 1970s. In 1974, immediately after the revolution, the residents opposed the building of a car park that would have involved their relocation and resettlement. The project of the architect Sérgio Fernandez, which originated in a pre-revolutionary resident organization, was conceived through the dynamics of the resident process, and had a project-oriented clarity that came from an economic sense of design, adapting to the needs and political character of the intervention. (The SAAL Process, Housing in Portugal 1974–76) Sérgio Fernandez worked for SAAL/North with António Corte Real, Carlos Delfim, Emídio Fonseca, José Manuel Soares, Vítor Sinde and the residents' association Bairro do Leal, that was founded on April 30th, 1975. The first phase of the project included 16 dwellings and the second, 33 dwellings. The operation began in October 1974, with a construction date in April 1976. This project series contains reproductions of design development drawings, cadastral and implementation plans, and an axonometric view. The original drawings were produced in 1975 and were reproduced in 2015 for the exhibit.
Niveau de description archivistique:
Project
Project
Date:
1975
1975
Personnes et institutions:


