


35840 Résultats
Classification:
photographies
Quantité:
6 negative(s)
photographies
Quantité:
6 negative(s)
Numéro de référence:
AP140.S2.SS1.D7.P6
Description:
views of presentation drawings, including the site plan, floor plans, elevations, and sections for the arts and administration slab building, and views of a few publication drawings
AP140.S2.SS1.D7.P6
Description:
views of presentation drawings, including the site plan, floor plans, elevations, and sections for the arts and administration slab building, and views of a few publication drawings
Personnes et institutions:
Titre:
Views of presentation drawings, including the site plan
Actions:
AP140.S2.SS1.D7.P6
Description:
views of presentation drawings, including the site plan, floor plans, elevations, and sections for the arts and administration slab building, and views of a few publication drawings
Views of presentation drawings, including the site plan
Actions:
AP140.S2.SS1.D7.P6
Description:
views of presentation drawings, including the site plan, floor plans, elevations, and sections for the arts and administration slab building, and views of a few publication drawings
Classification:
photographies
Quantité:
6 negative(s)
photographies
Quantité:
6 negative(s)
Personnes et institutions:
Classification:
photographies
photographies
Numéro de référence:
AP140.S2.SS1.D37.P7
Description:
views of presentation model and site model, views of presentation and publication drawings, and of a few competition drawings which are not otherwise present in the file
AP140.S2.SS1.D37.P7
Description:
views of presentation model and site model, views of presentation and publication drawings, and of a few competition drawings which are not otherwise present in the file
Personnes et institutions:
Titre:
Views of presentation model and site model, views of presentation and publication drawings
Actions:
AP140.S2.SS1.D37.P7
Description:
views of presentation model and site model, views of presentation and publication drawings, and of a few competition drawings which are not otherwise present in the file
Views of presentation model and site model, views of presentation and publication drawings
Actions:
AP140.S2.SS1.D37.P7
Description:
views of presentation model and site model, views of presentation and publication drawings, and of a few competition drawings which are not otherwise present in the file
Classification:
photographies
photographies
Personnes et institutions:
Classification:
documents textuels
documents textuels
Numéro de référence:
ARCH153653
Description:
essay (Whose Intentions in Architecture) and review (of Habraken's Supports: An Alternative to Mass Housing) by Robert Gutman rejected for publication by editorial board of Oppositions magazine
ARCH153653
Description:
essay (Whose Intentions in Architecture) and review (of Habraken's Supports: An Alternative to Mass Housing) by Robert Gutman rejected for publication by editorial board of Oppositions magazine
Personnes et institutions:
Date:
1974-1981
1974-1981
Titre:
Essay (Whose Intentions in Architecture) and review (of Habraken's Supports: An Alternative to Mass Housing) by Robert Gutman
Actions:
ARCH153653
Description:
essay (Whose Intentions in Architecture) and review (of Habraken's Supports: An Alternative to Mass Housing) by Robert Gutman rejected for publication by editorial board of Oppositions magazine
Essay (Whose Intentions in Architecture) and review (of Habraken's Supports: An Alternative to Mass Housing) by Robert Gutman
Actions:
ARCH153653
Description:
essay (Whose Intentions in Architecture) and review (of Habraken's Supports: An Alternative to Mass Housing) by Robert Gutman rejected for publication by editorial board of Oppositions magazine
Classification:
documents textuels
documents textuels
Date:
1974-1981
1974-1981
Personnes et institutions:
Classification:
documents textuels
documents textuels
Numéro de référence:
ARCH153664
Description:
2 essays by Philip Johnson rejected for publication by editorial board of Oppositions magazine: Hardy Holzman Pfeiffer, Architecture of Harvard: Revival and Modern- The New Houghton Library
ARCH153664
Description:
2 essays by Philip Johnson rejected for publication by editorial board of Oppositions magazine: Hardy Holzman Pfeiffer, Architecture of Harvard: Revival and Modern- The New Houghton Library
Personnes et institutions:
Date:
1977
1977
Titre:
Essays by Philip Johnson rejected for publication by editorial board of Oppositions magazine
Actions:
ARCH153664
Description:
2 essays by Philip Johnson rejected for publication by editorial board of Oppositions magazine: Hardy Holzman Pfeiffer, Architecture of Harvard: Revival and Modern- The New Houghton Library
Essays by Philip Johnson rejected for publication by editorial board of Oppositions magazine
Actions:
ARCH153664
Description:
2 essays by Philip Johnson rejected for publication by editorial board of Oppositions magazine: Hardy Holzman Pfeiffer, Architecture of Harvard: Revival and Modern- The New Houghton Library
Classification:
documents textuels
documents textuels
Date:
1977
1977
Personnes et institutions:
Classification:
documents textuels
documents textuels
Numéro de référence:
ARCH153670
Description:
review and correspondence relating to a review by Tom Killian rejected for publication by editorial board of Oppositions magazine: Scully's Pueblo, Mountain, Village, Dance, and Rational Architecture
ARCH153670
Description:
review and correspondence relating to a review by Tom Killian rejected for publication by editorial board of Oppositions magazine: Scully's Pueblo, Mountain, Village, Dance, and Rational Architecture
Personnes et institutions:
Date:
1976
1976
Titre:
Review and correspondence relating to a review by Tom Killian
Actions:
ARCH153670
Description:
review and correspondence relating to a review by Tom Killian rejected for publication by editorial board of Oppositions magazine: Scully's Pueblo, Mountain, Village, Dance, and Rational Architecture
Review and correspondence relating to a review by Tom Killian
Actions:
ARCH153670
Description:
review and correspondence relating to a review by Tom Killian rejected for publication by editorial board of Oppositions magazine: Scully's Pueblo, Mountain, Village, Dance, and Rational Architecture
Classification:
documents textuels
documents textuels
Date:
1976
1976
Personnes et institutions:
Classification:
documents textuels
documents textuels
Numéro de référence:
ARCH153732
Description:
2 essays by William K. West rejected for publication by editorial board of Oppositions magazine: Coping with the Recession in New York, The Ellipse in Architecture Before Kepler.
ARCH153732
Description:
2 essays by William K. West rejected for publication by editorial board of Oppositions magazine: Coping with the Recession in New York, The Ellipse in Architecture Before Kepler.
Personnes et institutions:
Date:
1976
1976
Titre:
Essays by William K. West rejected for publication by editorial board of Oppositions magazine
Actions:
ARCH153732
Description:
2 essays by William K. West rejected for publication by editorial board of Oppositions magazine: Coping with the Recession in New York, The Ellipse in Architecture Before Kepler.
Essays by William K. West rejected for publication by editorial board of Oppositions magazine
Actions:
ARCH153732
Description:
2 essays by William K. West rejected for publication by editorial board of Oppositions magazine: Coping with the Recession in New York, The Ellipse in Architecture Before Kepler.
Classification:
documents textuels
documents textuels
Date:
1976
1976
Personnes et institutions:
Classification:
documents textuels
documents textuels
Numéro de référence:
ARCH158194
Description:
Cette chemise contient un exemplaire de la publication Arizona Highway, vol. 32, no. 2, février 1956, une coupure de presse suite au décès de Frank Lloyd Wright et 3 photographies Polaroïd en couleurs, 11 x 10 cm.
ARCH158194
Description:
Cette chemise contient un exemplaire de la publication Arizona Highway, vol. 32, no. 2, février 1956, une coupure de presse suite au décès de Frank Lloyd Wright et 3 photographies Polaroïd en couleurs, 11 x 10 cm.
Personnes et institutions:
Titre:
Publication Arizona Highway sur Frank Lloyd Wright
Actions:
ARCH158194
Description:
Cette chemise contient un exemplaire de la publication Arizona Highway, vol. 32, no. 2, février 1956, une coupure de presse suite au décès de Frank Lloyd Wright et 3 photographies Polaroïd en couleurs, 11 x 10 cm.
Publication Arizona Highway sur Frank Lloyd Wright
Actions:
ARCH158194
Description:
Cette chemise contient un exemplaire de la publication Arizona Highway, vol. 32, no. 2, février 1956, une coupure de presse suite au décès de Frank Lloyd Wright et 3 photographies Polaroïd en couleurs, 11 x 10 cm.
Classification:
documents textuels
documents textuels
Personnes et institutions:
Niveau de description archivistique:
Sous-série
Sous-série
Numéro de référence:
AP207.S2.SS10
Description:
The sub-series documents the exhibition and the related publication "Olmsted: L'origine del parco urbano e del parco naturale contemporaneo" curated by Pettena. The exhibition was presented at the Uffizi Gallery in Florence, in 1996. The exhibition, dedicated to American landscape architect Frederick Law Olmsted, is the result of several years of Pettena's research on landscape architecture and how urban parks symbolized social changes in the second half of the 19th century. This sub-series contains research material such as notes by Pettena, information on Olmsted's landscape projects, publications on Olmsted, and leaflets and ephemera from other exhibitions or events on Olmsted. The research material also contains correspondence of Gianni Pettena with experts on Olmsted or with the Frederick Law Olmsted Association. Also included, are documents related to the planning and the production of the exhibition and the related publication, such as correspondence, exhibition programs, strategic program, summaries of the exhibition's themes, object lists, and budget and draft texts for the publication.
AP207.S2.SS10
Description:
The sub-series documents the exhibition and the related publication "Olmsted: L'origine del parco urbano e del parco naturale contemporaneo" curated by Pettena. The exhibition was presented at the Uffizi Gallery in Florence, in 1996. The exhibition, dedicated to American landscape architect Frederick Law Olmsted, is the result of several years of Pettena's research on landscape architecture and how urban parks symbolized social changes in the second half of the 19th century. This sub-series contains research material such as notes by Pettena, information on Olmsted's landscape projects, publications on Olmsted, and leaflets and ephemera from other exhibitions or events on Olmsted. The research material also contains correspondence of Gianni Pettena with experts on Olmsted or with the Frederick Law Olmsted Association. Also included, are documents related to the planning and the production of the exhibition and the related publication, such as correspondence, exhibition programs, strategic program, summaries of the exhibition's themes, object lists, and budget and draft texts for the publication.
Personnes et institutions:
Date:
1991-1996
1991-1996
Titre:
Olmsted: L'origine del parco urbano e del parco naturale contemporaneo (1996)
Actions:
AP207.S2.SS10
Description:
The sub-series documents the exhibition and the related publication "Olmsted: L'origine del parco urbano e del parco naturale contemporaneo" curated by Pettena. The exhibition was presented at the Uffizi Gallery in Florence, in 1996. The exhibition, dedicated to American landscape architect Frederick Law Olmsted, is the result of several years of Pettena's research on landscape architecture and how urban parks symbolized social changes in the second half of the 19th century. This sub-series contains research material such as notes by Pettena, information on Olmsted's landscape projects, publications on Olmsted, and leaflets and ephemera from other exhibitions or events on Olmsted. The research material also contains correspondence of Gianni Pettena with experts on Olmsted or with the Frederick Law Olmsted Association. Also included, are documents related to the planning and the production of the exhibition and the related publication, such as correspondence, exhibition programs, strategic program, summaries of the exhibition's themes, object lists, and budget and draft texts for the publication.
Olmsted: L'origine del parco urbano e del parco naturale contemporaneo (1996)
Actions:
AP207.S2.SS10
Description:
The sub-series documents the exhibition and the related publication "Olmsted: L'origine del parco urbano e del parco naturale contemporaneo" curated by Pettena. The exhibition was presented at the Uffizi Gallery in Florence, in 1996. The exhibition, dedicated to American landscape architect Frederick Law Olmsted, is the result of several years of Pettena's research on landscape architecture and how urban parks symbolized social changes in the second half of the 19th century. This sub-series contains research material such as notes by Pettena, information on Olmsted's landscape projects, publications on Olmsted, and leaflets and ephemera from other exhibitions or events on Olmsted. The research material also contains correspondence of Gianni Pettena with experts on Olmsted or with the Frederick Law Olmsted Association. Also included, are documents related to the planning and the production of the exhibition and the related publication, such as correspondence, exhibition programs, strategic program, summaries of the exhibition's themes, object lists, and budget and draft texts for the publication.
Niveau de description archivistique:
Subseries
Subseries
Date:
1991-1996
1991-1996
Personnes et institutions:
Classification:
oeuvres d'art
oeuvres d'art
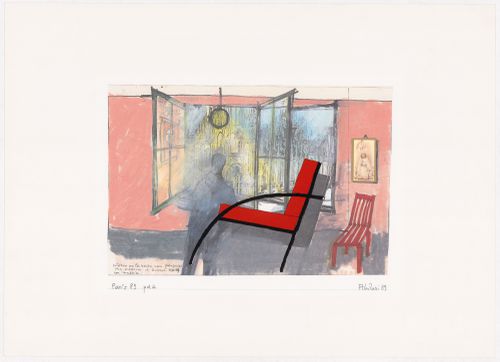
Titre:
Interno Milanese
Interno Milanese
Actions:
Numéro de référence:
DR2002:0003
Description:
- The print includes images of two of Aldo Rossi's designs for chairs: the Sedia Milano (1988); and the Parigi Lounge Chair (1989). The published title probably refers to the Parigi Lounge Chair. - Further research is required to determine if the CCA print is the one reproduced in Adjmi and Bertoletto (fig.167, p.198), and Barbieri publications (p.14). The dimensions listed in both publications are close to the sheet dimensions of the CCA print.
DR2002:0003
Description:
- The print includes images of two of Aldo Rossi's designs for chairs: the Sedia Milano (1988); and the Parigi Lounge Chair (1989). The published title probably refers to the Parigi Lounge Chair. - Further research is required to determine if the CCA print is the one reproduced in Adjmi and Bertoletto (fig.167, p.198), and Barbieri publications (p.14). The dimensions listed in both publications are close to the sheet dimensions of the CCA print.
Personnes et institutions:
Sujet:
architecture, design d'intérieur
architecture, design d'intérieur
Date:
1989
1989
Titre:
Interno Milanese
Actions:
DR2002:0003
Description:
- The print includes images of two of Aldo Rossi's designs for chairs: the Sedia Milano (1988); and the Parigi Lounge Chair (1989). The published title probably refers to the Parigi Lounge Chair. - Further research is required to determine if the CCA print is the one reproduced in Adjmi and Bertoletto (fig.167, p.198), and Barbieri publications (p.14). The dimensions listed in both publications are close to the sheet dimensions of the CCA print.
Interno Milanese
Actions:
DR2002:0003
Description:
- The print includes images of two of Aldo Rossi's designs for chairs: the Sedia Milano (1988); and the Parigi Lounge Chair (1989). The published title probably refers to the Parigi Lounge Chair. - Further research is required to determine if the CCA print is the one reproduced in Adjmi and Bertoletto (fig.167, p.198), and Barbieri publications (p.14). The dimensions listed in both publications are close to the sheet dimensions of the CCA print.
Classification:
oeuvres d'art
oeuvres d'art
Date:
1989
1989
Personnes et institutions:
Sujet:
architecture, design d'intérieur
architecture, design d'intérieur
Classification:
dessins, documents textuels, photographies
dessins, documents textuels, photographies
Numéro de référence:
DR1995:0253:005-134
Description:
publications, drawings of proposal, including presentation drawings and conceptual sketches, some annotated for publication, clippings, competition entry, photographs of site, buildings, and model, competition programme, and programme translation by B. Tschumi, trade brochures, correspondence, including letter by Hans Hollein, pamphlet showing map of Olympic site, colour samples, notes, estimate, draft notes for competition entry, letterhead for 'Polyark' (Architectural Schools Network), and reference drawings of Olympic village design
DR1995:0253:005-134
Description:
publications, drawings of proposal, including presentation drawings and conceptual sketches, some annotated for publication, clippings, competition entry, photographs of site, buildings, and model, competition programme, and programme translation by B. Tschumi, trade brochures, correspondence, including letter by Hans Hollein, pamphlet showing map of Olympic site, colour samples, notes, estimate, draft notes for competition entry, letterhead for 'Polyark' (Architectural Schools Network), and reference drawings of Olympic village design
Personnes et institutions:
Titre:
Publications, drawings of proposal, including presentation drawings and conceptual sketches
Actions:
DR1995:0253:005-134
Description:
publications, drawings of proposal, including presentation drawings and conceptual sketches, some annotated for publication, clippings, competition entry, photographs of site, buildings, and model, competition programme, and programme translation by B. Tschumi, trade brochures, correspondence, including letter by Hans Hollein, pamphlet showing map of Olympic site, colour samples, notes, estimate, draft notes for competition entry, letterhead for 'Polyark' (Architectural Schools Network), and reference drawings of Olympic village design
Publications, drawings of proposal, including presentation drawings and conceptual sketches
Actions:
DR1995:0253:005-134
Description:
publications, drawings of proposal, including presentation drawings and conceptual sketches, some annotated for publication, clippings, competition entry, photographs of site, buildings, and model, competition programme, and programme translation by B. Tschumi, trade brochures, correspondence, including letter by Hans Hollein, pamphlet showing map of Olympic site, colour samples, notes, estimate, draft notes for competition entry, letterhead for 'Polyark' (Architectural Schools Network), and reference drawings of Olympic village design
Classification:
dessins, documents textuels, photographies
dessins, documents textuels, photographies
Personnes et institutions:


