


12924 Résultats
Classification:
photographies
Quantité:
3 File
photographies
Quantité:
3 File
Numéro de référence:
ARCH254813
Description:
overhead view of model (cover image for the published report "Block 71 Schematics"), perspective sketch of park on Block 61
ARCH254813
Description:
overhead view of model (cover image for the published report "Block 71 Schematics"), perspective sketch of park on Block 61
Personnes et institutions:
Date:
circa 1947-2002
circa 1947-2002
Titre:
Overhead view of model, perspective sketch of park on Block 61
Actions:
ARCH254813
Description:
overhead view of model (cover image for the published report "Block 71 Schematics"), perspective sketch of park on Block 61
Overhead view of model, perspective sketch of park on Block 61
Actions:
ARCH254813
Description:
overhead view of model (cover image for the published report "Block 71 Schematics"), perspective sketch of park on Block 61
Classification:
photographies
Quantité:
3 File
photographies
Quantité:
3 File
Date:
circa 1947-2002
circa 1947-2002
Personnes et institutions:
Classification:
dessins
dessins
Numéro de référence:
ARCH261480
Description:
Schematic drawings - model suite master bath, typical kitchen, entrance, and lobby details, including sales centre by Janis Kravis, architect.
ARCH261480
Description:
Schematic drawings - model suite master bath, typical kitchen, entrance, and lobby details, including sales centre by Janis Kravis, architect.
Personnes et institutions:
Date:
1983
1983
Titre:
Schematic drawings - model suite master bath, typical kitchen
Actions:
ARCH261480
Description:
Schematic drawings - model suite master bath, typical kitchen, entrance, and lobby details, including sales centre by Janis Kravis, architect.
Schematic drawings - model suite master bath, typical kitchen
Actions:
ARCH261480
Description:
Schematic drawings - model suite master bath, typical kitchen, entrance, and lobby details, including sales centre by Janis Kravis, architect.
Classification:
dessins
dessins
Date:
1983
1983
Personnes et institutions:
Classification:
maquettes
maquettes
Numéro de référence:
DR2004:1362
Description:
tin box containing model parts, some for Generator (AP144.S2.D100) and possibly some for Fun Palace (AP144.S2.D46), including twist ties, set of miniature posters, plastic scale figures, model escalators and staircases, building blocks, plastic tube, dried flower, push pins, paper printed with brick motif, and list of contents
DR2004:1362
Description:
tin box containing model parts, some for Generator (AP144.S2.D100) and possibly some for Fun Palace (AP144.S2.D46), including twist ties, set of miniature posters, plastic scale figures, model escalators and staircases, building blocks, plastic tube, dried flower, push pins, paper printed with brick motif, and list of contents
Personnes et institutions:
Titre:
Tin box containing model parts for Generator and Fun Palace
Actions:
DR2004:1362
Description:
tin box containing model parts, some for Generator (AP144.S2.D100) and possibly some for Fun Palace (AP144.S2.D46), including twist ties, set of miniature posters, plastic scale figures, model escalators and staircases, building blocks, plastic tube, dried flower, push pins, paper printed with brick motif, and list of contents
Tin box containing model parts for Generator and Fun Palace
Actions:
DR2004:1362
Description:
tin box containing model parts, some for Generator (AP144.S2.D100) and possibly some for Fun Palace (AP144.S2.D46), including twist ties, set of miniature posters, plastic scale figures, model escalators and staircases, building blocks, plastic tube, dried flower, push pins, paper printed with brick motif, and list of contents
Classification:
maquettes
maquettes
Personnes et institutions:
Classification:
dessins
Quantité:
25 working drawing(s)
dessins
Quantité:
25 working drawing(s)
Numéro de référence:
DR1995:0252:582-606
Description:
photographic view of model, specifications, plans, elevations, detail sections, structural plans showing footings, sketches, key (text), notes, and schedule of drawings
DR1995:0252:582-606
Description:
photographic view of model, specifications, plans, elevations, detail sections, structural plans showing footings, sketches, key (text), notes, and schedule of drawings
Personnes et institutions:
Titre:
Photographic view of model, specifications, plans, elevations, detail sections
Actions:
DR1995:0252:582-606
Description:
photographic view of model, specifications, plans, elevations, detail sections, structural plans showing footings, sketches, key (text), notes, and schedule of drawings
Photographic view of model, specifications, plans, elevations, detail sections
Actions:
DR1995:0252:582-606
Description:
photographic view of model, specifications, plans, elevations, detail sections, structural plans showing footings, sketches, key (text), notes, and schedule of drawings
Classification:
dessins
Quantité:
25 working drawing(s)
dessins
Quantité:
25 working drawing(s)
Personnes et institutions:
Classification:
photographies
Quantité:
2 File
photographies
Quantité:
2 File
Numéro de référence:
ARCH261919
Description:
Contact sheet with different views of the Champlain Heights School model, including one enlarged photoprint and a note saying ''Please return to Erickson/Massey''.
ARCH261919
Description:
Contact sheet with different views of the Champlain Heights School model, including one enlarged photoprint and a note saying ''Please return to Erickson/Massey''.
Personnes et institutions:
Date:
circa 1947-2002
circa 1947-2002
Titre:
Contact sheet with different views of the Champlain Heights School model
Actions:
ARCH261919
Description:
Contact sheet with different views of the Champlain Heights School model, including one enlarged photoprint and a note saying ''Please return to Erickson/Massey''.
Contact sheet with different views of the Champlain Heights School model
Actions:
ARCH261919
Description:
Contact sheet with different views of the Champlain Heights School model, including one enlarged photoprint and a note saying ''Please return to Erickson/Massey''.
Classification:
photographies
Quantité:
2 File
photographies
Quantité:
2 File
Date:
circa 1947-2002
circa 1947-2002
Personnes et institutions:
Classification:
photographies
Quantité:
12 photocollage(s)
photographies
Quantité:
12 photocollage(s)
Numéro de référence:
ARCH266124
Description:
The Centre Simard project is sponsored by Léon Simard.
ARCH266124
Description:
The Centre Simard project is sponsored by Léon Simard.
Personnes et institutions:
Titre:
Photographs of the model of the Centre Simard in Lac à l'Eau Claire
Actions:
ARCH266124
Description:
The Centre Simard project is sponsored by Léon Simard.
Photographs of the model of the Centre Simard in Lac à l'Eau Claire
Actions:
ARCH266124
Description:
The Centre Simard project is sponsored by Léon Simard.
Classification:
photographies
Quantité:
12 photocollage(s)
photographies
Quantité:
12 photocollage(s)
Personnes et institutions:
Classification:
dessins
Quantité:
6 reprographic copy(ies)
dessins
Quantité:
6 reprographic copy(ies)
Numéro de référence:
ARCH278587
Description:
Coloured images of the Iris Dome working model, Chuck Hoberman, and the installation of the Hoberman Sphere at Liberty Science Center, Jersey City, New Jersey.
ARCH278587
Description:
Coloured images of the Iris Dome working model, Chuck Hoberman, and the installation of the Hoberman Sphere at Liberty Science Center, Jersey City, New Jersey.
Personnes et institutions:
Titre:
Coloured images of the Iris Dome working model, Chuck Hoberman
Actions:
ARCH278587
Description:
Coloured images of the Iris Dome working model, Chuck Hoberman, and the installation of the Hoberman Sphere at Liberty Science Center, Jersey City, New Jersey.
Coloured images of the Iris Dome working model, Chuck Hoberman
Actions:
ARCH278587
Description:
Coloured images of the Iris Dome working model, Chuck Hoberman, and the installation of the Hoberman Sphere at Liberty Science Center, Jersey City, New Jersey.
Classification:
dessins
Quantité:
6 reprographic copy(ies)
dessins
Quantité:
6 reprographic copy(ies)
Personnes et institutions:
Classification:
documents textuels
documents textuels
Numéro de référence:
ARCH257200
Description:
3 copies of proposals, memos, notes, correspondence, photographs of model, unit descriptions, floor plans (reprographic copies), material on other ski chalets, Whistler Village newspaper.
ARCH257200
Description:
3 copies of proposals, memos, notes, correspondence, photographs of model, unit descriptions, floor plans (reprographic copies), material on other ski chalets, Whistler Village newspaper.
Personnes et institutions:
Date:
1978-1979
1978-1979
Titre:
Proposals, memos, notes, correspondence, photographs of model, unit descriptions
Actions:
ARCH257200
Description:
3 copies of proposals, memos, notes, correspondence, photographs of model, unit descriptions, floor plans (reprographic copies), material on other ski chalets, Whistler Village newspaper.
Proposals, memos, notes, correspondence, photographs of model, unit descriptions
Actions:
ARCH257200
Description:
3 copies of proposals, memos, notes, correspondence, photographs of model, unit descriptions, floor plans (reprographic copies), material on other ski chalets, Whistler Village newspaper.
Classification:
documents textuels
documents textuels
Date:
1978-1979
1978-1979
Personnes et institutions:
Classification:
né numérique, photographies
né numérique, photographies
Numéro de référence:
AP194.S1.1995.PR01.007
Description:
Partial contents of a Jaz drive labelled "Project Ill.". Photographs show different views of a physical model of the pavilion. Most common file formats: Tagged Image File Format
AP194.S1.1995.PR01.007
Description:
Partial contents of a Jaz drive labelled "Project Ill.". Photographs show different views of a physical model of the pavilion. Most common file formats: Tagged Image File Format
Personnes et institutions:
Date:
1999-2000
1999-2000
Titre:
Digital photographs of the Pavilion model for Synthetic Landscape phase 3
Actions:
AP194.S1.1995.PR01.007
Description:
Partial contents of a Jaz drive labelled "Project Ill.". Photographs show different views of a physical model of the pavilion. Most common file formats: Tagged Image File Format
Digital photographs of the Pavilion model for Synthetic Landscape phase 3
Actions:
AP194.S1.1995.PR01.007
Description:
Partial contents of a Jaz drive labelled "Project Ill.". Photographs show different views of a physical model of the pavilion. Most common file formats: Tagged Image File Format
Classification:
né numérique, photographies
né numérique, photographies
Date:
1999-2000
1999-2000
Personnes et institutions:
Classification:
maquettes
maquettes
Numéro de référence:
ARCH273211
Description:
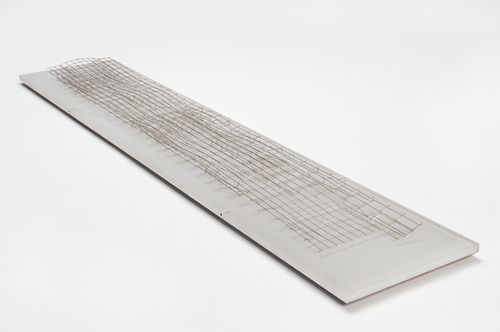
This plastic model by the Foreign Office Architects represents both the exterior shape and the internal support structure of the Yokohama International Ferry Port Terminal, Japan. It represents the structural "skeleton" of the design.
ARCH273211
Description:
This plastic model by the Foreign Office Architects represents both the exterior shape and the internal support structure of the Yokohama International Ferry Port Terminal, Japan. It represents the structural "skeleton" of the design.
Personnes et institutions:
Date:
ca. 1995
ca. 1995
Titre:
A study model for the Yokohama International Ferry Port Terminal, Japan
Actions:
ARCH273211
Description:
This plastic model by the Foreign Office Architects represents both the exterior shape and the internal support structure of the Yokohama International Ferry Port Terminal, Japan. It represents the structural "skeleton" of the design.
A study model for the Yokohama International Ferry Port Terminal, Japan
Actions:
ARCH273211
Description:
This plastic model by the Foreign Office Architects represents both the exterior shape and the internal support structure of the Yokohama International Ferry Port Terminal, Japan. It represents the structural "skeleton" of the design.
Classification:
maquettes
maquettes
Date:
ca. 1995
ca. 1995
Personnes et institutions:


