


13758 Résultats
Niveau de description archivistique:
Projet
Projet
Numéro de référence:
AP075.S1.1990.PR10
Description:
Project series documents Cornelia Hahn Oberlander's landscape project for Hugo Eppich Residence on Groveland Road, near the corner with Evremount Drive, in West Vancouver, British Columbia. Oberlander worked on this project in 1984-1987 with architect Arthur Erickson. The concept for this project was to create a garden on sloped property and include a water feature. Oberlander designed a wooded area with pathways to wander in and a reflecting pond with water lilies at the bottom of the property, just under the house terrace. The project was completed in 1987. The project series contains design development drawings, such as landscape plans, planting plans, site plans and grading plans, and site plans used for reference. The project is also documented throught concept notes by Oberlander, correspondence with clients, architects and contractors, meetings notes, plant lists, and photographs of the landscaping work and the digging of the pond. The project series also contains a digital recording of the TV show "Homes by Design" with an interview about Hugo Eppich Residence and Arthur Erickson's work.
AP075.S1.1990.PR10
Description:
Project series documents Cornelia Hahn Oberlander's landscape project for Hugo Eppich Residence on Groveland Road, near the corner with Evremount Drive, in West Vancouver, British Columbia. Oberlander worked on this project in 1984-1987 with architect Arthur Erickson. The concept for this project was to create a garden on sloped property and include a water feature. Oberlander designed a wooded area with pathways to wander in and a reflecting pond with water lilies at the bottom of the property, just under the house terrace. The project was completed in 1987. The project series contains design development drawings, such as landscape plans, planting plans, site plans and grading plans, and site plans used for reference. The project is also documented throught concept notes by Oberlander, correspondence with clients, architects and contractors, meetings notes, plant lists, and photographs of the landscaping work and the digging of the pond. The project series also contains a digital recording of the TV show "Homes by Design" with an interview about Hugo Eppich Residence and Arthur Erickson's work.
Personnes et institutions:
Date:
1984-2006
1984-2006
Titre:
Hugo Eppich Residence, West Vancouver, British Columbia (1990)
Actions:
AP075.S1.1990.PR10
Description:
Project series documents Cornelia Hahn Oberlander's landscape project for Hugo Eppich Residence on Groveland Road, near the corner with Evremount Drive, in West Vancouver, British Columbia. Oberlander worked on this project in 1984-1987 with architect Arthur Erickson. The concept for this project was to create a garden on sloped property and include a water feature. Oberlander designed a wooded area with pathways to wander in and a reflecting pond with water lilies at the bottom of the property, just under the house terrace. The project was completed in 1987. The project series contains design development drawings, such as landscape plans, planting plans, site plans and grading plans, and site plans used for reference. The project is also documented throught concept notes by Oberlander, correspondence with clients, architects and contractors, meetings notes, plant lists, and photographs of the landscaping work and the digging of the pond. The project series also contains a digital recording of the TV show "Homes by Design" with an interview about Hugo Eppich Residence and Arthur Erickson's work.
Hugo Eppich Residence, West Vancouver, British Columbia (1990)
Actions:
AP075.S1.1990.PR10
Description:
Project series documents Cornelia Hahn Oberlander's landscape project for Hugo Eppich Residence on Groveland Road, near the corner with Evremount Drive, in West Vancouver, British Columbia. Oberlander worked on this project in 1984-1987 with architect Arthur Erickson. The concept for this project was to create a garden on sloped property and include a water feature. Oberlander designed a wooded area with pathways to wander in and a reflecting pond with water lilies at the bottom of the property, just under the house terrace. The project was completed in 1987. The project series contains design development drawings, such as landscape plans, planting plans, site plans and grading plans, and site plans used for reference. The project is also documented throught concept notes by Oberlander, correspondence with clients, architects and contractors, meetings notes, plant lists, and photographs of the landscaping work and the digging of the pond. The project series also contains a digital recording of the TV show "Homes by Design" with an interview about Hugo Eppich Residence and Arthur Erickson's work.
Niveau de description archivistique:
Project
Project
Date:
1984-2006
1984-2006
Personnes et institutions:
Niveau de description archivistique:
Projet
Projet
Numéro de référence:
AP075.S1.1950.PR03
Description:
This project series documents Cornelia Hahn Oberlander's landscape project for the improvement of an unidentified park bounded by Cleveland Street, Fountain Street, 18th Street and Norris Street in Philadelphia, Pennsylvania. Oberlander worked on this project in 1950 while working for the Citizen's Council on City Planning (CCCP). The project was commissioned by the 18th & Cleveland Streets Improvement Association. The project consists in redesigning the back street for the whole city block by adding paving, tree planting and a central patch of lawn. The project series only contains a reprographic copy of the proposed landscaping.
AP075.S1.1950.PR03
Description:
This project series documents Cornelia Hahn Oberlander's landscape project for the improvement of an unidentified park bounded by Cleveland Street, Fountain Street, 18th Street and Norris Street in Philadelphia, Pennsylvania. Oberlander worked on this project in 1950 while working for the Citizen's Council on City Planning (CCCP). The project was commissioned by the 18th & Cleveland Streets Improvement Association. The project consists in redesigning the back street for the whole city block by adding paving, tree planting and a central patch of lawn. The project series only contains a reprographic copy of the proposed landscaping.
Personnes et institutions:
Date:
1950
1950
Titre:
Unidentified park, Philadelphia, Pennsylvania (1950)
Actions:
AP075.S1.1950.PR03
Description:
This project series documents Cornelia Hahn Oberlander's landscape project for the improvement of an unidentified park bounded by Cleveland Street, Fountain Street, 18th Street and Norris Street in Philadelphia, Pennsylvania. Oberlander worked on this project in 1950 while working for the Citizen's Council on City Planning (CCCP). The project was commissioned by the 18th & Cleveland Streets Improvement Association. The project consists in redesigning the back street for the whole city block by adding paving, tree planting and a central patch of lawn. The project series only contains a reprographic copy of the proposed landscaping.
Unidentified park, Philadelphia, Pennsylvania (1950)
Actions:
AP075.S1.1950.PR03
Description:
This project series documents Cornelia Hahn Oberlander's landscape project for the improvement of an unidentified park bounded by Cleveland Street, Fountain Street, 18th Street and Norris Street in Philadelphia, Pennsylvania. Oberlander worked on this project in 1950 while working for the Citizen's Council on City Planning (CCCP). The project was commissioned by the 18th & Cleveland Streets Improvement Association. The project consists in redesigning the back street for the whole city block by adding paving, tree planting and a central patch of lawn. The project series only contains a reprographic copy of the proposed landscaping.
Niveau de description archivistique:
Project
Project
Date:
1950
1950
Personnes et institutions:
Classification:
documents textuels
documents textuels
Numéro de référence:
ARCH255138
Description:
37 files - consultants' agreements, correspondence, and meetings files concerning: landscape, interiors, traffic, acoustics, food service, energy, fine art, project management, cost consultants, audiovisual consultants, elevators, signage, specification writer, soil, construction.
ARCH255138
Description:
37 files - consultants' agreements, correspondence, and meetings files concerning: landscape, interiors, traffic, acoustics, food service, energy, fine art, project management, cost consultants, audiovisual consultants, elevators, signage, specification writer, soil, construction.
Personnes et institutions:
Date:
1983-1984
1983-1984
Titre:
Consultants' agreements, correspondence, and meetings files
Actions:
ARCH255138
Description:
37 files - consultants' agreements, correspondence, and meetings files concerning: landscape, interiors, traffic, acoustics, food service, energy, fine art, project management, cost consultants, audiovisual consultants, elevators, signage, specification writer, soil, construction.
Consultants' agreements, correspondence, and meetings files
Actions:
ARCH255138
Description:
37 files - consultants' agreements, correspondence, and meetings files concerning: landscape, interiors, traffic, acoustics, food service, energy, fine art, project management, cost consultants, audiovisual consultants, elevators, signage, specification writer, soil, construction.
Classification:
documents textuels
documents textuels
Date:
1983-1984
1983-1984
Personnes et institutions:
Niveau de description archivistique:
Projet
Projet
Numéro de référence:
CP138.S5.D20
Description:
File consists of drawings which explore dwellings resembling oversized baskets or primitive huts placed in a landscape setting. Created ca. 1970-1971, they are related to other early projects involving recycling and alternative housing and house materials such as Garbage Wall (1970) and Tree Dance (1971). File contains drawings.
CP138.S5.D20
Description:
File consists of drawings which explore dwellings resembling oversized baskets or primitive huts placed in a landscape setting. Created ca. 1970-1971, they are related to other early projects involving recycling and alternative housing and house materials such as Garbage Wall (1970) and Tree Dance (1971). File contains drawings.
Personnes et institutions:
Date:
[1970-1971]
[1970-1971]
Titre:
Basket housing and tree drawings
Actions:
CP138.S5.D20
Description:
File consists of drawings which explore dwellings resembling oversized baskets or primitive huts placed in a landscape setting. Created ca. 1970-1971, they are related to other early projects involving recycling and alternative housing and house materials such as Garbage Wall (1970) and Tree Dance (1971). File contains drawings.
Basket housing and tree drawings
Actions:
CP138.S5.D20
Description:
File consists of drawings which explore dwellings resembling oversized baskets or primitive huts placed in a landscape setting. Created ca. 1970-1971, they are related to other early projects involving recycling and alternative housing and house materials such as Garbage Wall (1970) and Tree Dance (1971). File contains drawings.
Niveau de description archivistique:
File 20
File 20
Date:
[1970-1971]
[1970-1971]
Personnes et institutions:
Classification:
dessins
dessins
Numéro de référence:
AP178.S2.1996.005
Description:
This sketchbook includes sketches for the Docking pier for European Architects, as well as sketches of landscape drawings of Salonica. It also includes notes about the reconstruction for the Chiado and sketches of animals.
AP178.S2.1996.005
Description:
This sketchbook includes sketches for the Docking pier for European Architects, as well as sketches of landscape drawings of Salonica. It also includes notes about the reconstruction for the Chiado and sketches of animals.
Personnes et institutions:
Date:
September 1996
September 1996
Titre:
Sketchbook 423: Lista Moveis - Salonica
Actions:
AP178.S2.1996.005
Description:
This sketchbook includes sketches for the Docking pier for European Architects, as well as sketches of landscape drawings of Salonica. It also includes notes about the reconstruction for the Chiado and sketches of animals.
Sketchbook 423: Lista Moveis - Salonica
Actions:
AP178.S2.1996.005
Description:
This sketchbook includes sketches for the Docking pier for European Architects, as well as sketches of landscape drawings of Salonica. It also includes notes about the reconstruction for the Chiado and sketches of animals.
Classification:
dessins
dessins
Date:
September 1996
September 1996
Personnes et institutions:
Classification:
événements
événements
Actions:
Localisation:
Maison Shaughnessy Mot(s)-clé(s):
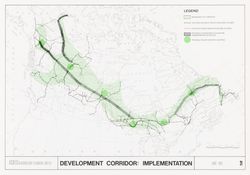
chercheur en résidence 2023, séminaire, recherche, Douglas Robb, Canada, paysage, décarbonisation, corridor nordique, infrastructure
Maison Shaughnessy Mot(s)-clé(s):
chercheur en résidence 2023, séminaire, recherche, Douglas Robb, Canada, paysage, décarbonisation, corridor nordique, infrastructure
Date:
1 juin, 18 h
1 juin, 18 h
Classification:
événements
événements
Date:
1 juin
18 h
1 juin
18 h
Localisation:
Maison Shaughnessy Mot(s)-clé(s):
chercheur en résidence 2023, séminaire, recherche, Douglas Robb, Canada, paysage, décarbonisation, corridor nordique, infrastructure
Maison Shaughnessy Mot(s)-clé(s):
chercheur en résidence 2023, séminaire, recherche, Douglas Robb, Canada, paysage, décarbonisation, corridor nordique, infrastructure
Niveau de description archivistique:
Sous-série
Sous-série
Numéro de référence:
AP058.S3.SS1
Description:
This subseries documents the Faculty of Architecture and Landscape Architecture of the University of Toronto and Blanche Lemco van Ginkel’s involvement in difference instances and activities, like the visit of the Commonwealth Association of Architects Visiting Board. The subseries contains correspondence, alumni publications, reports, a calendar, and a directory, dating from 1979 to 1992.
AP058.S3.SS1
Description:
This subseries documents the Faculty of Architecture and Landscape Architecture of the University of Toronto and Blanche Lemco van Ginkel’s involvement in difference instances and activities, like the visit of the Commonwealth Association of Architects Visiting Board. The subseries contains correspondence, alumni publications, reports, a calendar, and a directory, dating from 1979 to 1992.
Personnes et institutions:
Date:
1979-1992
1979-1992
Titre:
Programme, reports, and alumni news
Actions:
AP058.S3.SS1
Description:
This subseries documents the Faculty of Architecture and Landscape Architecture of the University of Toronto and Blanche Lemco van Ginkel’s involvement in difference instances and activities, like the visit of the Commonwealth Association of Architects Visiting Board. The subseries contains correspondence, alumni publications, reports, a calendar, and a directory, dating from 1979 to 1992.
Programme, reports, and alumni news
Actions:
AP058.S3.SS1
Description:
This subseries documents the Faculty of Architecture and Landscape Architecture of the University of Toronto and Blanche Lemco van Ginkel’s involvement in difference instances and activities, like the visit of the Commonwealth Association of Architects Visiting Board. The subseries contains correspondence, alumni publications, reports, a calendar, and a directory, dating from 1979 to 1992.
Niveau de description archivistique:
Subseries
Subseries
Date:
1979-1992
1979-1992
Personnes et institutions:
Classification:
dessins
dessins
Actions:
Numéro de référence:
DR1988:0030
Description:
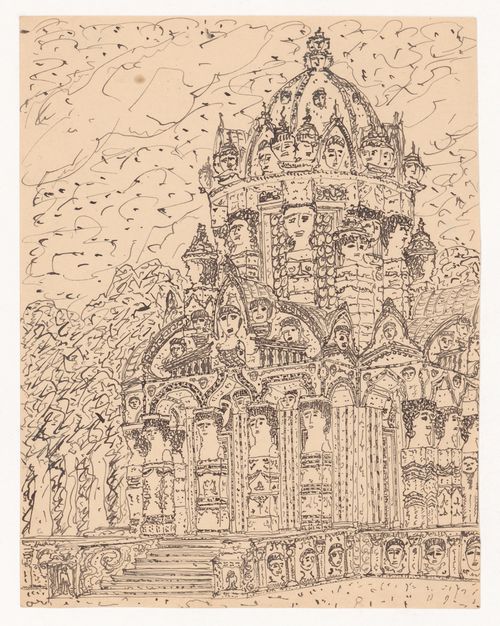
- Sketch for the exterior of a chapel set in a landscape, including entrance portico, drum, and dome. Human heads are used as decorative motifs on the pediments and as capitals on the square posts, forming herms.
DR1988:0030
Description:
- Sketch for the exterior of a chapel set in a landscape, including entrance portico, drum, and dome. Human heads are used as decorative motifs on the pediments and as capitals on the square posts, forming herms.
Personnes et institutions:
Sujet:
architecture
architecture
Date:
1918
1918
Titre:
Design for a chapel using representations of human heads as decorative elements
Actions:
DR1988:0030
Description:
- Sketch for the exterior of a chapel set in a landscape, including entrance portico, drum, and dome. Human heads are used as decorative motifs on the pediments and as capitals on the square posts, forming herms.
Design for a chapel using representations of human heads as decorative elements
Actions:
DR1988:0030
Description:
- Sketch for the exterior of a chapel set in a landscape, including entrance portico, drum, and dome. Human heads are used as decorative motifs on the pediments and as capitals on the square posts, forming herms.
Classification:
dessins
dessins
Date:
1918
1918
Personnes et institutions:
Sujet:
architecture
architecture
Niveau de description archivistique:
Projet
Projet
Numéro de référence:
AP075.S1.1997.PR02
Description:
Project series documents Cornelia Hahn Oberlander's landscape project for the Waterfall Building on West 2nd Avenue, near the entrance of Granville Island, in Vancouver, British Columbia. Oberlander worked on this project in 1998-2001 with architect Arthur Erickson and architectural firm Nick Milkovich Architects, who designed the building. The building consists in five separated structures to accomodate studios spaces as well as split-level residences. It also included a courtyard and roof gardens on all five building structures for which Oberlander was responsible of the design. The courtyard, formed by in the roof of the underground parking space, consists "a simple tapestry of pavers, ground cover, trees and a small reflecting basin [...]." [1] The roofs garden included planting of white roses at the edge of the building and ornemental grass. The rooftops serve as communal patio for the residents and was accesible to the public. The project was completed in 2001. The Waterfall Building was the last project Oberlander realized in collaboration with Arthur Erickson. The project series includes sketches, design development drawings, including planting plans for the courtyard and the rooftops, working drawings, such as landscape plans for the courtyard and planting plans. The drawings in this series also includes drawings of the building used as reference. The project is also documented through research material for the project, specifications, plant lists, correspondence, including correspondence with architects and client, meeting notes, reports, financial document, a promotional poster on the project, and photographs of the landscaping work and plant selection. Source: [1] Herrington, Susan. Cornelia Hahn Oberlander: Making the Modern Landscape, University of Virginia Press, 2014, 304 pages. p. 142.
AP075.S1.1997.PR02
Description:
Project series documents Cornelia Hahn Oberlander's landscape project for the Waterfall Building on West 2nd Avenue, near the entrance of Granville Island, in Vancouver, British Columbia. Oberlander worked on this project in 1998-2001 with architect Arthur Erickson and architectural firm Nick Milkovich Architects, who designed the building. The building consists in five separated structures to accomodate studios spaces as well as split-level residences. It also included a courtyard and roof gardens on all five building structures for which Oberlander was responsible of the design. The courtyard, formed by in the roof of the underground parking space, consists "a simple tapestry of pavers, ground cover, trees and a small reflecting basin [...]." [1] The roofs garden included planting of white roses at the edge of the building and ornemental grass. The rooftops serve as communal patio for the residents and was accesible to the public. The project was completed in 2001. The Waterfall Building was the last project Oberlander realized in collaboration with Arthur Erickson. The project series includes sketches, design development drawings, including planting plans for the courtyard and the rooftops, working drawings, such as landscape plans for the courtyard and planting plans. The drawings in this series also includes drawings of the building used as reference. The project is also documented through research material for the project, specifications, plant lists, correspondence, including correspondence with architects and client, meeting notes, reports, financial document, a promotional poster on the project, and photographs of the landscaping work and plant selection. Source: [1] Herrington, Susan. Cornelia Hahn Oberlander: Making the Modern Landscape, University of Virginia Press, 2014, 304 pages. p. 142.
Personnes et institutions:
Date:
1997-2001
1997-2001
Titre:
The Waterfall Building, Vancouver, British Columbia (1997)
Actions:
AP075.S1.1997.PR02
Description:
Project series documents Cornelia Hahn Oberlander's landscape project for the Waterfall Building on West 2nd Avenue, near the entrance of Granville Island, in Vancouver, British Columbia. Oberlander worked on this project in 1998-2001 with architect Arthur Erickson and architectural firm Nick Milkovich Architects, who designed the building. The building consists in five separated structures to accomodate studios spaces as well as split-level residences. It also included a courtyard and roof gardens on all five building structures for which Oberlander was responsible of the design. The courtyard, formed by in the roof of the underground parking space, consists "a simple tapestry of pavers, ground cover, trees and a small reflecting basin [...]." [1] The roofs garden included planting of white roses at the edge of the building and ornemental grass. The rooftops serve as communal patio for the residents and was accesible to the public. The project was completed in 2001. The Waterfall Building was the last project Oberlander realized in collaboration with Arthur Erickson. The project series includes sketches, design development drawings, including planting plans for the courtyard and the rooftops, working drawings, such as landscape plans for the courtyard and planting plans. The drawings in this series also includes drawings of the building used as reference. The project is also documented through research material for the project, specifications, plant lists, correspondence, including correspondence with architects and client, meeting notes, reports, financial document, a promotional poster on the project, and photographs of the landscaping work and plant selection. Source: [1] Herrington, Susan. Cornelia Hahn Oberlander: Making the Modern Landscape, University of Virginia Press, 2014, 304 pages. p. 142.
The Waterfall Building, Vancouver, British Columbia (1997)
Actions:
AP075.S1.1997.PR02
Description:
Project series documents Cornelia Hahn Oberlander's landscape project for the Waterfall Building on West 2nd Avenue, near the entrance of Granville Island, in Vancouver, British Columbia. Oberlander worked on this project in 1998-2001 with architect Arthur Erickson and architectural firm Nick Milkovich Architects, who designed the building. The building consists in five separated structures to accomodate studios spaces as well as split-level residences. It also included a courtyard and roof gardens on all five building structures for which Oberlander was responsible of the design. The courtyard, formed by in the roof of the underground parking space, consists "a simple tapestry of pavers, ground cover, trees and a small reflecting basin [...]." [1] The roofs garden included planting of white roses at the edge of the building and ornemental grass. The rooftops serve as communal patio for the residents and was accesible to the public. The project was completed in 2001. The Waterfall Building was the last project Oberlander realized in collaboration with Arthur Erickson. The project series includes sketches, design development drawings, including planting plans for the courtyard and the rooftops, working drawings, such as landscape plans for the courtyard and planting plans. The drawings in this series also includes drawings of the building used as reference. The project is also documented through research material for the project, specifications, plant lists, correspondence, including correspondence with architects and client, meeting notes, reports, financial document, a promotional poster on the project, and photographs of the landscaping work and plant selection. Source: [1] Herrington, Susan. Cornelia Hahn Oberlander: Making the Modern Landscape, University of Virginia Press, 2014, 304 pages. p. 142.
Niveau de description archivistique:
Project
Project
Date:
1997-2001
1997-2001
Personnes et institutions:
Classification:
documents textuels
documents textuels
Numéro de référence:
AP178.S1.1991.PR05.SS1.072
Description:
Original file title: Montreuil - Études pour un tracé du barreau Nord/Ouest + Corajoud + Devillers + SOPIC This file includes a building program from SOPIC, an study of the roads of Montreuil, and a landscape study.
AP178.S1.1991.PR05.SS1.072
Description:
Original file title: Montreuil - Études pour un tracé du barreau Nord/Ouest + Corajoud + Devillers + SOPIC This file includes a building program from SOPIC, an study of the roads of Montreuil, and a landscape study.
Personnes et institutions:
Date:
1992-1993
1992-1993
Titre:
Studies and project documentation, Plano Centre Ville de Montreuil, Montreuil
Actions:
AP178.S1.1991.PR05.SS1.072
Description:
Original file title: Montreuil - Études pour un tracé du barreau Nord/Ouest + Corajoud + Devillers + SOPIC This file includes a building program from SOPIC, an study of the roads of Montreuil, and a landscape study.
Studies and project documentation, Plano Centre Ville de Montreuil, Montreuil
Actions:
AP178.S1.1991.PR05.SS1.072
Description:
Original file title: Montreuil - Études pour un tracé du barreau Nord/Ouest + Corajoud + Devillers + SOPIC This file includes a building program from SOPIC, an study of the roads of Montreuil, and a landscape study.
Classification:
documents textuels
documents textuels
Date:
1992-1993
1992-1993
Personnes et institutions:


