


7241 Résultats
Classification:
dessins, documents textuels
dessins, documents textuels
Numéro de référence:
ARCH270900
Description:
Contains textual records with plans presenting the Forum, the sustainability criteria and regulations for the North-east Coastal Park (Parque litoral nord-est), the electric plant and its sector. Includes as well 2 plans for the Ecoparc del Mediterrano (Sant Adrià de Besòs).
ARCH270900
Description:
Contains textual records with plans presenting the Forum, the sustainability criteria and regulations for the North-east Coastal Park (Parque litoral nord-est), the electric plant and its sector. Includes as well 2 plans for the Ecoparc del Mediterrano (Sant Adrià de Besòs).
Personnes et institutions:
Date:
2000
2000
Titre:
Portfolio containing textual records from the Barcelona Forum 2004, San Adrián de Besós, Spain
Actions:
ARCH270900
Description:
Contains textual records with plans presenting the Forum, the sustainability criteria and regulations for the North-east Coastal Park (Parque litoral nord-est), the electric plant and its sector. Includes as well 2 plans for the Ecoparc del Mediterrano (Sant Adrià de Besòs).
Portfolio containing textual records from the Barcelona Forum 2004, San Adrián de Besós, Spain
Actions:
ARCH270900
Description:
Contains textual records with plans presenting the Forum, the sustainability criteria and regulations for the North-east Coastal Park (Parque litoral nord-est), the electric plant and its sector. Includes as well 2 plans for the Ecoparc del Mediterrano (Sant Adrià de Besòs).
Classification:
dessins, documents textuels
dessins, documents textuels
Date:
2000
2000
Personnes et institutions:
Classification:
oeuvres d'art
oeuvres d'art
Actions:
Numéro de référence:
DR1982:0096:005
Description:
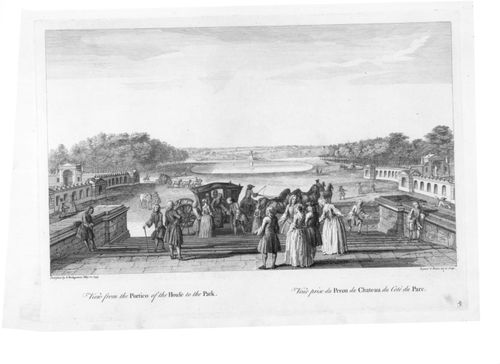
- A view of the formal approach to the north front of the house as seen from the top of the steps leading to the portico entrance. - The marbled and leather-edged portfolio in which the prints were acquired is stored separately in a solander box (size IV).
DR1982:0096:005
Description:
- A view of the formal approach to the north front of the house as seen from the top of the steps leading to the portico entrance. - The marbled and leather-edged portfolio in which the prints were acquired is stored separately in a solander box (size IV).
Personnes et institutions:
Sujet:
architecture, architecture de paysage, topographique
architecture, architecture de paysage, topographique
Date:
designed 1733-1738
designed 1733-1738
Titre:
View from the Portico of the House to the Park
Actions:
DR1982:0096:005
Description:
- A view of the formal approach to the north front of the house as seen from the top of the steps leading to the portico entrance. - The marbled and leather-edged portfolio in which the prints were acquired is stored separately in a solander box (size IV).
View from the Portico of the House to the Park
Actions:
DR1982:0096:005
Description:
- A view of the formal approach to the north front of the house as seen from the top of the steps leading to the portico entrance. - The marbled and leather-edged portfolio in which the prints were acquired is stored separately in a solander box (size IV).
Classification:
oeuvres d'art
oeuvres d'art
Date:
designed 1733-1738
designed 1733-1738
Personnes et institutions:
Sujet:
architecture, architecture de paysage, topographique
architecture, architecture de paysage, topographique
Classification:
dessins
dessins
Actions:
Numéro de référence:
DR1984:0570
Description:
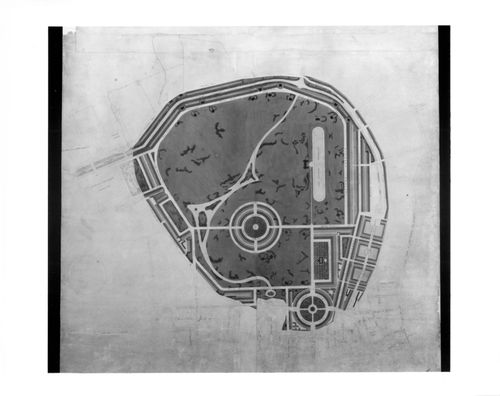
- An early plan for John Nash's Regent's Park, canal, and connecting streets. The canal, which circles the park to the north, is lined on either side by terrace housing, and the park is traversed by an artificial water system that connects in the northeast with the canal.
DR1984:0570
Description:
- An early plan for John Nash's Regent's Park, canal, and connecting streets. The canal, which circles the park to the north, is lined on either side by terrace housing, and the park is traversed by an artificial water system that connects in the northeast with the canal.
Personnes et institutions:
Sujet:
architecture, architecture de paysage, urbanisme
architecture, architecture de paysage, urbanisme
Date:
1812-1814
1812-1814
Titre:
A preliminary design for Regent's Park
Actions:
DR1984:0570
Description:
- An early plan for John Nash's Regent's Park, canal, and connecting streets. The canal, which circles the park to the north, is lined on either side by terrace housing, and the park is traversed by an artificial water system that connects in the northeast with the canal.
A preliminary design for Regent's Park
Actions:
DR1984:0570
Description:
- An early plan for John Nash's Regent's Park, canal, and connecting streets. The canal, which circles the park to the north, is lined on either side by terrace housing, and the park is traversed by an artificial water system that connects in the northeast with the canal.
Classification:
dessins
dessins
Date:
1812-1814
1812-1814
Personnes et institutions:
Sujet:
architecture, architecture de paysage, urbanisme
architecture, architecture de paysage, urbanisme
Niveau de description archivistique:
Série(s)
Série(s)
Titre:
OCEAN reference files
OCEAN reference files
Numéro de référence:
AP194.S2
Description:
Series consist of records associated with different projects devised by OCEAN and OCEAN North prior to 1999 and retained as reference material by Johan Bettum, who did not collaborate on every project. Records occasionally include some photographs, but for the most part are images from work done with CAD software. These include plans, diagrams, renderings and views (sections, perspectives) of buildings, landscapes, exhibition scenography, and exhibited items. The amount and type of materials varies largely between projects. Files were transferred to CCA on a CD and their timestamps suggests that materials were copied for reference purpose in the first few months of 1998. The CD cover bears the date of June 3rd 1999. Projects date from 1994 to 1998. Projects included in the reference files are: Barbican, London (OCEAN Helsinki): likely an exhibition design. Museum, Buenos Aires (OCEAN U.K., 1997): a building design for a competition. Finnish Embassy, Canberra (OCEAN Oslo & Helsinki, 1996): an international architectural competition entry. Helsinki Nightclub (OCEAN Helsinki): a building design. Jeil’s Hospital, Seoul (OCEAN U.K., 1996): a building design. Jyväskylä Music and Arts Center (OCEAN Oslo & Helsinki, 1997): an international architectural competition entry. See also Series 1 for more records on this project. Lasipalatsi Media Square (OCEAN U.K.): a landscape design. Synthetic Landscape I-II, Oslo (OCEAN Oslo, 1995-1996): a landscape design. See also Series 1 for more records on this research project. Surfscape, Helsinki (OCEAN Helsinki, 1997): sculpture for an exhibition. Töölö Football Stadium, Hels. (OCEAN Oslo & Helsinki, 1997): an international architectural competition entry. See also Series 1 for more records on this project. Urban Surfaces, Oslo (OCEAN, 1997-1998): photographs of an exhibition. Source: Ateljié Sotamaa. “Portfolio.” Accessed November 2017, http://portfolio.sotamaa.net/ OCEAN design Research Association, “Exhibitions.” Accessed November 2017, http://www.ocean-designresearch.net/index.php/exhibitions-mainmenu-120/list-of-exhibitions FRAC, “Catalog, OCEAN.” Accessed November 2017, http://www.archilab.org/public/2000/catalog/ocean/oceanen.htm OCEAN CN Consultancy Network, “Projects.” Accessed November 2017, http://ocean-cn.org/projects/
AP194.S2
Description:
Series consist of records associated with different projects devised by OCEAN and OCEAN North prior to 1999 and retained as reference material by Johan Bettum, who did not collaborate on every project. Records occasionally include some photographs, but for the most part are images from work done with CAD software. These include plans, diagrams, renderings and views (sections, perspectives) of buildings, landscapes, exhibition scenography, and exhibited items. The amount and type of materials varies largely between projects. Files were transferred to CCA on a CD and their timestamps suggests that materials were copied for reference purpose in the first few months of 1998. The CD cover bears the date of June 3rd 1999. Projects date from 1994 to 1998. Projects included in the reference files are: Barbican, London (OCEAN Helsinki): likely an exhibition design. Museum, Buenos Aires (OCEAN U.K., 1997): a building design for a competition. Finnish Embassy, Canberra (OCEAN Oslo & Helsinki, 1996): an international architectural competition entry. Helsinki Nightclub (OCEAN Helsinki): a building design. Jeil’s Hospital, Seoul (OCEAN U.K., 1996): a building design. Jyväskylä Music and Arts Center (OCEAN Oslo & Helsinki, 1997): an international architectural competition entry. See also Series 1 for more records on this project. Lasipalatsi Media Square (OCEAN U.K.): a landscape design. Synthetic Landscape I-II, Oslo (OCEAN Oslo, 1995-1996): a landscape design. See also Series 1 for more records on this research project. Surfscape, Helsinki (OCEAN Helsinki, 1997): sculpture for an exhibition. Töölö Football Stadium, Hels. (OCEAN Oslo & Helsinki, 1997): an international architectural competition entry. See also Series 1 for more records on this project. Urban Surfaces, Oslo (OCEAN, 1997-1998): photographs of an exhibition. Source: Ateljié Sotamaa. “Portfolio.” Accessed November 2017, http://portfolio.sotamaa.net/ OCEAN design Research Association, “Exhibitions.” Accessed November 2017, http://www.ocean-designresearch.net/index.php/exhibitions-mainmenu-120/list-of-exhibitions FRAC, “Catalog, OCEAN.” Accessed November 2017, http://www.archilab.org/public/2000/catalog/ocean/oceanen.htm OCEAN CN Consultancy Network, “Projects.” Accessed November 2017, http://ocean-cn.org/projects/
Personnes et institutions:
Date:
1998
1998
Titre:
OCEAN reference files
Actions:
AP194.S2
Description:
Series consist of records associated with different projects devised by OCEAN and OCEAN North prior to 1999 and retained as reference material by Johan Bettum, who did not collaborate on every project. Records occasionally include some photographs, but for the most part are images from work done with CAD software. These include plans, diagrams, renderings and views (sections, perspectives) of buildings, landscapes, exhibition scenography, and exhibited items. The amount and type of materials varies largely between projects. Files were transferred to CCA on a CD and their timestamps suggests that materials were copied for reference purpose in the first few months of 1998. The CD cover bears the date of June 3rd 1999. Projects date from 1994 to 1998. Projects included in the reference files are: Barbican, London (OCEAN Helsinki): likely an exhibition design. Museum, Buenos Aires (OCEAN U.K., 1997): a building design for a competition. Finnish Embassy, Canberra (OCEAN Oslo & Helsinki, 1996): an international architectural competition entry. Helsinki Nightclub (OCEAN Helsinki): a building design. Jeil’s Hospital, Seoul (OCEAN U.K., 1996): a building design. Jyväskylä Music and Arts Center (OCEAN Oslo & Helsinki, 1997): an international architectural competition entry. See also Series 1 for more records on this project. Lasipalatsi Media Square (OCEAN U.K.): a landscape design. Synthetic Landscape I-II, Oslo (OCEAN Oslo, 1995-1996): a landscape design. See also Series 1 for more records on this research project. Surfscape, Helsinki (OCEAN Helsinki, 1997): sculpture for an exhibition. Töölö Football Stadium, Hels. (OCEAN Oslo & Helsinki, 1997): an international architectural competition entry. See also Series 1 for more records on this project. Urban Surfaces, Oslo (OCEAN, 1997-1998): photographs of an exhibition. Source: Ateljié Sotamaa. “Portfolio.” Accessed November 2017, http://portfolio.sotamaa.net/ OCEAN design Research Association, “Exhibitions.” Accessed November 2017, http://www.ocean-designresearch.net/index.php/exhibitions-mainmenu-120/list-of-exhibitions FRAC, “Catalog, OCEAN.” Accessed November 2017, http://www.archilab.org/public/2000/catalog/ocean/oceanen.htm OCEAN CN Consultancy Network, “Projects.” Accessed November 2017, http://ocean-cn.org/projects/
OCEAN reference files
Actions:
AP194.S2
Description:
Series consist of records associated with different projects devised by OCEAN and OCEAN North prior to 1999 and retained as reference material by Johan Bettum, who did not collaborate on every project. Records occasionally include some photographs, but for the most part are images from work done with CAD software. These include plans, diagrams, renderings and views (sections, perspectives) of buildings, landscapes, exhibition scenography, and exhibited items. The amount and type of materials varies largely between projects. Files were transferred to CCA on a CD and their timestamps suggests that materials were copied for reference purpose in the first few months of 1998. The CD cover bears the date of June 3rd 1999. Projects date from 1994 to 1998. Projects included in the reference files are: Barbican, London (OCEAN Helsinki): likely an exhibition design. Museum, Buenos Aires (OCEAN U.K., 1997): a building design for a competition. Finnish Embassy, Canberra (OCEAN Oslo & Helsinki, 1996): an international architectural competition entry. Helsinki Nightclub (OCEAN Helsinki): a building design. Jeil’s Hospital, Seoul (OCEAN U.K., 1996): a building design. Jyväskylä Music and Arts Center (OCEAN Oslo & Helsinki, 1997): an international architectural competition entry. See also Series 1 for more records on this project. Lasipalatsi Media Square (OCEAN U.K.): a landscape design. Synthetic Landscape I-II, Oslo (OCEAN Oslo, 1995-1996): a landscape design. See also Series 1 for more records on this research project. Surfscape, Helsinki (OCEAN Helsinki, 1997): sculpture for an exhibition. Töölö Football Stadium, Hels. (OCEAN Oslo & Helsinki, 1997): an international architectural competition entry. See also Series 1 for more records on this project. Urban Surfaces, Oslo (OCEAN, 1997-1998): photographs of an exhibition. Source: Ateljié Sotamaa. “Portfolio.” Accessed November 2017, http://portfolio.sotamaa.net/ OCEAN design Research Association, “Exhibitions.” Accessed November 2017, http://www.ocean-designresearch.net/index.php/exhibitions-mainmenu-120/list-of-exhibitions FRAC, “Catalog, OCEAN.” Accessed November 2017, http://www.archilab.org/public/2000/catalog/ocean/oceanen.htm OCEAN CN Consultancy Network, “Projects.” Accessed November 2017, http://ocean-cn.org/projects/
Niveau de description archivistique:
Series
Series
Date:
1998
1998
Personnes et institutions:
Classification:
dessins
Quantité:
13 drawing(s)
dessins
Quantité:
13 drawing(s)
Titre:
Plans Level 22 000 (1:200)
Plans Level 22 000 (1:200)
Numéro de référence:
ARCH262393
Description:
Halle Viger (1) print and (1) coloured print and (2) overlays and (7) loose sketches Along north (Viger) and west (Bleury) walls - of striped epoxy terrazzo floors and entrances to exhibition halls (1) overlay on 5 foot long print (1) coloured print
ARCH262393
Description:
Halle Viger (1) print and (1) coloured print and (2) overlays and (7) loose sketches Along north (Viger) and west (Bleury) walls - of striped epoxy terrazzo floors and entrances to exhibition halls (1) overlay on 5 foot long print (1) coloured print
Personnes et institutions:
Titre:
Plans Level 22 000 (1:200)
Actions:
ARCH262393
Description:
Halle Viger (1) print and (1) coloured print and (2) overlays and (7) loose sketches Along north (Viger) and west (Bleury) walls - of striped epoxy terrazzo floors and entrances to exhibition halls (1) overlay on 5 foot long print (1) coloured print
Plans Level 22 000 (1:200)
Actions:
ARCH262393
Description:
Halle Viger (1) print and (1) coloured print and (2) overlays and (7) loose sketches Along north (Viger) and west (Bleury) walls - of striped epoxy terrazzo floors and entrances to exhibition halls (1) overlay on 5 foot long print (1) coloured print
Classification:
dessins
Quantité:
13 drawing(s)
dessins
Quantité:
13 drawing(s)
Personnes et institutions:
Niveau de description archivistique:
Projet
Projet
Numéro de référence:
AP075.S1.1994.PR02
Description:
Project series documents Cornelia Hahn Oberlander's project of a playground for the Talmud Torah School on West 26th Avenue, in Vancouver, in British Columbia. Oberlander worked on this project in 1994. The playground included a garden with apple trees at the north side of the site, a central play area with sand pits and play installation, small canal with a wooden bridge and two grass mounds with trees. The project series contains sketches, design development drawings, including a proposed landscape plan, landscape plans, landscape details, and site plans. The project is also documented through photographs of the playground once completed, specifications, plant lists, correspondence, including correspondence with client, meeting notes and site reports, financial documents and press clippings on the project.
AP075.S1.1994.PR02
Description:
Project series documents Cornelia Hahn Oberlander's project of a playground for the Talmud Torah School on West 26th Avenue, in Vancouver, in British Columbia. Oberlander worked on this project in 1994. The playground included a garden with apple trees at the north side of the site, a central play area with sand pits and play installation, small canal with a wooden bridge and two grass mounds with trees. The project series contains sketches, design development drawings, including a proposed landscape plan, landscape plans, landscape details, and site plans. The project is also documented through photographs of the playground once completed, specifications, plant lists, correspondence, including correspondence with client, meeting notes and site reports, financial documents and press clippings on the project.
Personnes et institutions:
Date:
1970-1996
1970-1996
Titre:
Talmud Torah School Playground, Vancouver, British Columbia (1994-1996)
Actions:
AP075.S1.1994.PR02
Description:
Project series documents Cornelia Hahn Oberlander's project of a playground for the Talmud Torah School on West 26th Avenue, in Vancouver, in British Columbia. Oberlander worked on this project in 1994. The playground included a garden with apple trees at the north side of the site, a central play area with sand pits and play installation, small canal with a wooden bridge and two grass mounds with trees. The project series contains sketches, design development drawings, including a proposed landscape plan, landscape plans, landscape details, and site plans. The project is also documented through photographs of the playground once completed, specifications, plant lists, correspondence, including correspondence with client, meeting notes and site reports, financial documents and press clippings on the project.
Talmud Torah School Playground, Vancouver, British Columbia (1994-1996)
Actions:
AP075.S1.1994.PR02
Description:
Project series documents Cornelia Hahn Oberlander's project of a playground for the Talmud Torah School on West 26th Avenue, in Vancouver, in British Columbia. Oberlander worked on this project in 1994. The playground included a garden with apple trees at the north side of the site, a central play area with sand pits and play installation, small canal with a wooden bridge and two grass mounds with trees. The project series contains sketches, design development drawings, including a proposed landscape plan, landscape plans, landscape details, and site plans. The project is also documented through photographs of the playground once completed, specifications, plant lists, correspondence, including correspondence with client, meeting notes and site reports, financial documents and press clippings on the project.
Niveau de description archivistique:
Project
Project
Date:
1970-1996
1970-1996
Personnes et institutions:
Classification:
articles
articles

Titre:
Une manière de devenir
Une manière de devenir
Actions:
Jenni Hakovirta, Nicole Luke et Naomi Ratte explorent les valeurs de la construction autochtone
Titre:
Une manière de devenir
Jenni Hakovirta, Nicole Luke et Naomi Ratte explorent les valeurs de la construction autochtone
Actions:
Une manière de devenir
Jenni Hakovirta, Nicole Luke et Naomi Ratte explorent les valeurs de la construction autochtone
Actions:
Classification:
photographies
photographies
Numéro de référence:
ARCH276536
Description:
2 slide trays - documentation for projects filed under, "Education." Includes: Al Falah, Brentwood, Champlain Heights Elementary School, U.B.C. Faculty Club Addition, North Carolina State University, Kwan Kwantlen College, Red Deer Arts Center, Ohio State University Visual Arts Centre and others.
ARCH276536
Description:
2 slide trays - documentation for projects filed under, "Education." Includes: Al Falah, Brentwood, Champlain Heights Elementary School, U.B.C. Faculty Club Addition, North Carolina State University, Kwan Kwantlen College, Red Deer Arts Center, Ohio State University Visual Arts Centre and others.
Personnes et institutions:
Date:
1970s-1980s
1970s-1980s
Titre:
Documentation slides for various educational buildings projects
Actions:
ARCH276536
Description:
2 slide trays - documentation for projects filed under, "Education." Includes: Al Falah, Brentwood, Champlain Heights Elementary School, U.B.C. Faculty Club Addition, North Carolina State University, Kwan Kwantlen College, Red Deer Arts Center, Ohio State University Visual Arts Centre and others.
Documentation slides for various educational buildings projects
Actions:
ARCH276536
Description:
2 slide trays - documentation for projects filed under, "Education." Includes: Al Falah, Brentwood, Champlain Heights Elementary School, U.B.C. Faculty Club Addition, North Carolina State University, Kwan Kwantlen College, Red Deer Arts Center, Ohio State University Visual Arts Centre and others.
Classification:
photographies
photographies
Date:
1970s-1980s
1970s-1980s
Personnes et institutions:
Niveau de description archivistique:
Sous-série
Sous-série
Numéro de référence:
AP018.S1.1980.PR09.SS2
Description:
This subproject series documents the installation of Citibank's signage on the University Place building in Toronto from 1982-1984. The office identified the project number as 8009-8214A. The project consisted of the installation of two Citibank logos on the north and south sides of University Place at the top of the building. The project is recorded through drawings, photographic materials showing the installation and design, and textual records containing correspondence, planning, air conditioning revisions, and publicity dating from 1981-1986. The CCA also holds materials for project associated with this subproject, which document the design and construction of the University Place Building (AP018.S1.1980.PR09). Subproject materials are viewed separately from this project due to the different project numbers originally assigned by the office.
AP018.S1.1980.PR09.SS2
Description:
This subproject series documents the installation of Citibank's signage on the University Place building in Toronto from 1982-1984. The office identified the project number as 8009-8214A. The project consisted of the installation of two Citibank logos on the north and south sides of University Place at the top of the building. The project is recorded through drawings, photographic materials showing the installation and design, and textual records containing correspondence, planning, air conditioning revisions, and publicity dating from 1981-1986. The CCA also holds materials for project associated with this subproject, which document the design and construction of the University Place Building (AP018.S1.1980.PR09). Subproject materials are viewed separately from this project due to the different project numbers originally assigned by the office.
Personnes et institutions:
Date:
1981-1986
1981-1986
Titre:
Citibank Signage, University Place, Toronto (1982-1984)
Actions:
AP018.S1.1980.PR09.SS2
Description:
This subproject series documents the installation of Citibank's signage on the University Place building in Toronto from 1982-1984. The office identified the project number as 8009-8214A. The project consisted of the installation of two Citibank logos on the north and south sides of University Place at the top of the building. The project is recorded through drawings, photographic materials showing the installation and design, and textual records containing correspondence, planning, air conditioning revisions, and publicity dating from 1981-1986. The CCA also holds materials for project associated with this subproject, which document the design and construction of the University Place Building (AP018.S1.1980.PR09). Subproject materials are viewed separately from this project due to the different project numbers originally assigned by the office.
Citibank Signage, University Place, Toronto (1982-1984)
Actions:
AP018.S1.1980.PR09.SS2
Description:
This subproject series documents the installation of Citibank's signage on the University Place building in Toronto from 1982-1984. The office identified the project number as 8009-8214A. The project consisted of the installation of two Citibank logos on the north and south sides of University Place at the top of the building. The project is recorded through drawings, photographic materials showing the installation and design, and textual records containing correspondence, planning, air conditioning revisions, and publicity dating from 1981-1986. The CCA also holds materials for project associated with this subproject, which document the design and construction of the University Place Building (AP018.S1.1980.PR09). Subproject materials are viewed separately from this project due to the different project numbers originally assigned by the office.
Niveau de description archivistique:
Project
Project
Date:
1981-1986
1981-1986
Personnes et institutions:
Niveau de description archivistique:
Projet
Projet
Numéro de référence:
AP018.S1.1972.PR10
Description:
This project series documents the Life Sciences Complex at Memorial University (MUN) in St. John’s, Newfoundland in 1972. The office identified the project number as 7211. In 1971, Parkin Architects Planners began work on the Health Sciences Complex located on MUN's north campus. This was a large teaching hospital that also contained the university's medical school. During the conception of the Health Sciences Complex, the Life Sciences Complex was proposed as a future expansion to the hospital. It would include MUN's life sciences department and additional hospital spaces related to those practices, such as pyscology. It is not clear from the materials in this project series whether Parkin Architects Planners proceeded with construction of the Life Sciences Complex. The project is recorded through a meeting report dating from 1972.
AP018.S1.1972.PR10
Description:
This project series documents the Life Sciences Complex at Memorial University (MUN) in St. John’s, Newfoundland in 1972. The office identified the project number as 7211. In 1971, Parkin Architects Planners began work on the Health Sciences Complex located on MUN's north campus. This was a large teaching hospital that also contained the university's medical school. During the conception of the Health Sciences Complex, the Life Sciences Complex was proposed as a future expansion to the hospital. It would include MUN's life sciences department and additional hospital spaces related to those practices, such as pyscology. It is not clear from the materials in this project series whether Parkin Architects Planners proceeded with construction of the Life Sciences Complex. The project is recorded through a meeting report dating from 1972.
Personnes et institutions:
Date:
1972
1972
Titre:
Memorial University of Newfoundland, Life Sciences Complex, St. Johns, Newfoundland (1972)
Actions:
AP018.S1.1972.PR10
Description:
This project series documents the Life Sciences Complex at Memorial University (MUN) in St. John’s, Newfoundland in 1972. The office identified the project number as 7211. In 1971, Parkin Architects Planners began work on the Health Sciences Complex located on MUN's north campus. This was a large teaching hospital that also contained the university's medical school. During the conception of the Health Sciences Complex, the Life Sciences Complex was proposed as a future expansion to the hospital. It would include MUN's life sciences department and additional hospital spaces related to those practices, such as pyscology. It is not clear from the materials in this project series whether Parkin Architects Planners proceeded with construction of the Life Sciences Complex. The project is recorded through a meeting report dating from 1972.
Memorial University of Newfoundland, Life Sciences Complex, St. Johns, Newfoundland (1972)
Actions:
AP018.S1.1972.PR10
Description:
This project series documents the Life Sciences Complex at Memorial University (MUN) in St. John’s, Newfoundland in 1972. The office identified the project number as 7211. In 1971, Parkin Architects Planners began work on the Health Sciences Complex located on MUN's north campus. This was a large teaching hospital that also contained the university's medical school. During the conception of the Health Sciences Complex, the Life Sciences Complex was proposed as a future expansion to the hospital. It would include MUN's life sciences department and additional hospital spaces related to those practices, such as pyscology. It is not clear from the materials in this project series whether Parkin Architects Planners proceeded with construction of the Life Sciences Complex. The project is recorded through a meeting report dating from 1972.
Niveau de description archivistique:
Project
Project
Date:
1972
1972
Personnes et institutions:


