


11496 Résultats
Classification:
dessins
dessins
Numéro de référence:
AP197.S1.SS3.061
AP197.S1.SS3.061
Personnes et institutions:
Date:
1973
1973
Classification:
dessins
dessins
Date:
1973
1973
Personnes et institutions:
Classification:
dessins
dessins
Numéro de référence:
AP197.S1.SS3.062
AP197.S1.SS3.062
Personnes et institutions:
Date:
1973
1973
Classification:
dessins
dessins
Date:
1973
1973
Personnes et institutions:
Classification:
dessins
dessins
Numéro de référence:
AP197.S1.SS3.063
AP197.S1.SS3.063
Personnes et institutions:
Date:
1973
1973
Classification:
dessins
dessins
Date:
1973
1973
Personnes et institutions:
Classification:
photographies
photographies
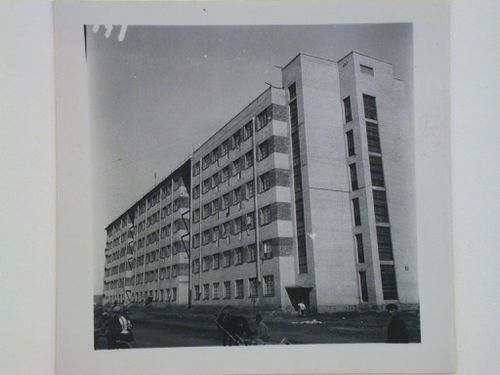
Actions:
Numéro de référence:
PH1987:0710
PH1987:0710
Personnes et institutions:
Sujet:
architecture
architecture
Date:
September 1932
September 1932
Classification:
photographies
photographies
Date:
September 1932
September 1932
Personnes et institutions:
Sujet:
architecture
architecture
Classification:
photographies
photographies
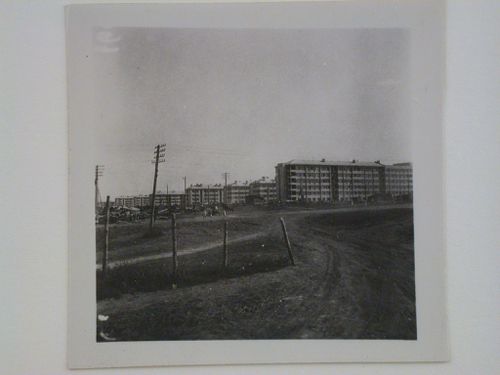
Actions:
Numéro de référence:
PH1987:0775
PH1987:0775
Personnes et institutions:
Sujet:
architecture
architecture
Date:
September 1932
September 1932
Classification:
photographies
photographies
Date:
September 1932
September 1932
Personnes et institutions:
Sujet:
architecture
architecture
Classification:
photographies
photographies
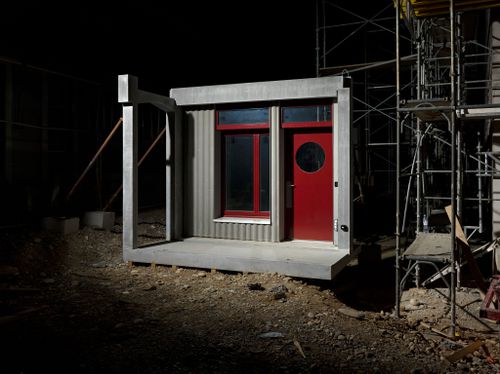
Actions:
Numéro de référence:
PH2019:0003:037
PH2019:0003:037
Personnes et institutions:
Date:
2018
2018
Classification:
photographies
photographies
Date:
2018
2018
Personnes et institutions:
Classification:
photographies
photographies
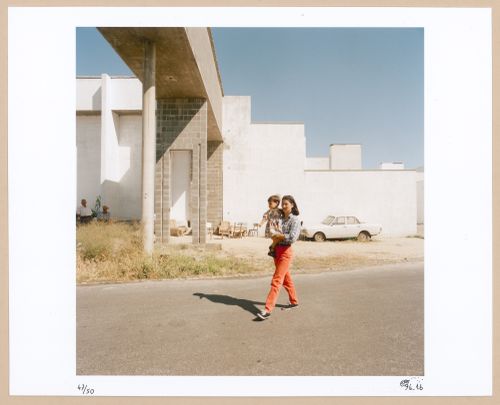
Actions:
Numéro de référence:
PH2016:0100:047
PH2016:0100:047
Personnes et institutions:
Date:
1996
1996
Classification:
photographies
photographies
Date:
1996
1996
Personnes et institutions:
Classification:
dessins
dessins
![Magazine article "Iz materialov obsledovaniia arkhitektury zhilykh kompleksov" [From materials of a survey of architecture of Housing complexes], Moscow](/img-collection/V-ouTPI5K0BG3phlE7EWyvrO3jY=/500x696/9806.jpg)
Actions:
Numéro de référence:
PH1998:0020:131
Description:
- The article "Iz materialov obsledovaniia arkhitektury zhilykh kompleksov." by V.S. Balikhin published in 'Problemy arkhitektury: Sbornik materialov/Problèmes d'architecture: Recueil des matèriaux [sic]' in 1936 contains views and brief descriptions of the positive and negative characteristics of some of the housing complexes constructed during the late 1920s - early 1930s in various cities and towns of Soviet Union. The projects discussed in the article include some of the projects represented in the group of photographs PH1998:0020:001-130, such as housing complexes Dangauerovka, Shabolovka, Dubrovka, Usachevka, and "Sharikopodshipnik" [Bearing] plant complex, all in Moscow, and the First and Second Blocks in Magnitogorsk.
PH1998:0020:131
Description:
- The article "Iz materialov obsledovaniia arkhitektury zhilykh kompleksov." by V.S. Balikhin published in 'Problemy arkhitektury: Sbornik materialov/Problèmes d'architecture: Recueil des matèriaux [sic]' in 1936 contains views and brief descriptions of the positive and negative characteristics of some of the housing complexes constructed during the late 1920s - early 1930s in various cities and towns of Soviet Union. The projects discussed in the article include some of the projects represented in the group of photographs PH1998:0020:001-130, such as housing complexes Dangauerovka, Shabolovka, Dubrovka, Usachevka, and "Sharikopodshipnik" [Bearing] plant complex, all in Moscow, and the First and Second Blocks in Magnitogorsk.
Personnes et institutions:
Sujet:
architecture
architecture
Date:
published before 15 September 1936
published before 15 September 1936
Titre:
Magazine article "Iz materialov obsledovaniia arkhitektury zhilykh kompleksov" [From materials of a survey of architecture of Housing complexes], Moscow
Actions:
PH1998:0020:131
Description:
- The article "Iz materialov obsledovaniia arkhitektury zhilykh kompleksov." by V.S. Balikhin published in 'Problemy arkhitektury: Sbornik materialov/Problèmes d'architecture: Recueil des matèriaux [sic]' in 1936 contains views and brief descriptions of the positive and negative characteristics of some of the housing complexes constructed during the late 1920s - early 1930s in various cities and towns of Soviet Union. The projects discussed in the article include some of the projects represented in the group of photographs PH1998:0020:001-130, such as housing complexes Dangauerovka, Shabolovka, Dubrovka, Usachevka, and "Sharikopodshipnik" [Bearing] plant complex, all in Moscow, and the First and Second Blocks in Magnitogorsk.
Magazine article "Iz materialov obsledovaniia arkhitektury zhilykh kompleksov" [From materials of a survey of architecture of Housing complexes], Moscow
Actions:
PH1998:0020:131
Description:
- The article "Iz materialov obsledovaniia arkhitektury zhilykh kompleksov." by V.S. Balikhin published in 'Problemy arkhitektury: Sbornik materialov/Problèmes d'architecture: Recueil des matèriaux [sic]' in 1936 contains views and brief descriptions of the positive and negative characteristics of some of the housing complexes constructed during the late 1920s - early 1930s in various cities and towns of Soviet Union. The projects discussed in the article include some of the projects represented in the group of photographs PH1998:0020:001-130, such as housing complexes Dangauerovka, Shabolovka, Dubrovka, Usachevka, and "Sharikopodshipnik" [Bearing] plant complex, all in Moscow, and the First and Second Blocks in Magnitogorsk.
Classification:
dessins
dessins
Date:
published before 15 September 1936
published before 15 September 1936
Personnes et institutions:
Sujet:
architecture
architecture
Classification:
dessins
dessins
Actions:
Numéro de référence:
DR1984:0445
Description:
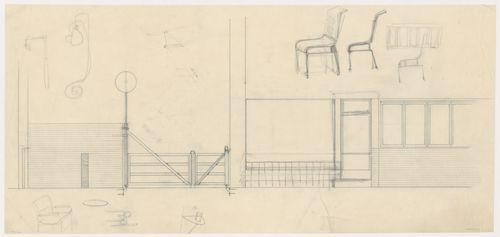
- This drawing shows an elevation for Kiefhoek Housing Estate. There are sketches for chairs, possibly for Villa Allegonda, at the upper right and lower left of the sheet.
DR1984:0445
Description:
- This drawing shows an elevation for Kiefhoek Housing Estate. There are sketches for chairs, possibly for Villa Allegonda, at the upper right and lower left of the sheet.
Personnes et institutions:
Sujet:
architecture, design d'intérieur
architecture, design d'intérieur
Date:
1925-1931
1925-1931
Titre:
Partial elevation for Kiefhoek Housing Estate, Rotterdam, Netherlands, and furniture sketches, possibly for Villa Allegonda, Katwijk aan Zee, Netherlands
Actions:
DR1984:0445
Description:
- This drawing shows an elevation for Kiefhoek Housing Estate. There are sketches for chairs, possibly for Villa Allegonda, at the upper right and lower left of the sheet.
Partial elevation for Kiefhoek Housing Estate, Rotterdam, Netherlands, and furniture sketches, possibly for Villa Allegonda, Katwijk aan Zee, Netherlands
Actions:
DR1984:0445
Description:
- This drawing shows an elevation for Kiefhoek Housing Estate. There are sketches for chairs, possibly for Villa Allegonda, at the upper right and lower left of the sheet.
Classification:
dessins
dessins
Date:
1925-1931
1925-1931
Personnes et institutions:
Sujet:
architecture, design d'intérieur
architecture, design d'intérieur
Classification:
documents textuels
documents textuels
Numéro de référence:
AP075.S1.1971.PR02.003
Description:
Landscape specification possibly reused from another of Cornelia Hahn Oberlander project for a play Area of Eileen Colbert Home.
AP075.S1.1971.PR02.003
Description:
Landscape specification possibly reused from another of Cornelia Hahn Oberlander project for a play Area of Eileen Colbert Home.
Personnes et institutions:
Date:
1971
1971
Titre:
Specifications for lawn and planting, Marine Gardens housing project, S. W. Marine Drive, Vancouver, British Columbia
Actions:
AP075.S1.1971.PR02.003
Description:
Landscape specification possibly reused from another of Cornelia Hahn Oberlander project for a play Area of Eileen Colbert Home.
Specifications for lawn and planting, Marine Gardens housing project, S. W. Marine Drive, Vancouver, British Columbia
Actions:
AP075.S1.1971.PR02.003
Description:
Landscape specification possibly reused from another of Cornelia Hahn Oberlander project for a play Area of Eileen Colbert Home.
Classification:
documents textuels
documents textuels
Date:
1971
1971
Personnes et institutions:


