


13758 Résultats
Classification:
dessins
dessins
Numéro de référence:
AP178.S2.1984.018
Description:
This sketchbook includes sketches and notes for the Casa Erhard Josef Pascher in Sintra, Portugal. It also contains notes for a meeting for a project in Évora (17/08/87) and drawings of a landscape in Nimes
AP178.S2.1984.018
Description:
This sketchbook includes sketches and notes for the Casa Erhard Josef Pascher in Sintra, Portugal. It also contains notes for a meeting for a project in Évora (17/08/87) and drawings of a landscape in Nimes
Personnes et institutions:
Date:
1984-1986
1984-1986
Titre:
Sketchbook 186: Nimes - Ruas Evora - Pascher
Actions:
AP178.S2.1984.018
Description:
This sketchbook includes sketches and notes for the Casa Erhard Josef Pascher in Sintra, Portugal. It also contains notes for a meeting for a project in Évora (17/08/87) and drawings of a landscape in Nimes
Sketchbook 186: Nimes - Ruas Evora - Pascher
Actions:
AP178.S2.1984.018
Description:
This sketchbook includes sketches and notes for the Casa Erhard Josef Pascher in Sintra, Portugal. It also contains notes for a meeting for a project in Évora (17/08/87) and drawings of a landscape in Nimes
Classification:
dessins
dessins
Date:
1984-1986
1984-1986
Personnes et institutions:
Classification:
documents textuels
documents textuels
Numéro de référence:
AP075.S3.SS2.150
Description:
This box contains professional correspondence, organized in chronological order, from 1994-2001. This correspondence contains chiefly letters related to participation to exhibitions and publishing in landscape architecture publications, correspondence related to nominations and awards received by Oberlander, requests to serve on juries, correspondence with schools of architecture and landscape architects associations, about membership or attendance to events. It also comprises correspondence related to research and involvement in sustainable development. It also contains correspondence with city planning committees or other governmental institutions related to projects or consultation in landscape design, and letters of reference or received job applications. This box also includes correspondence related to Oberlander's trip to Australia This correspondence also comprises a few letters related to Oberlander's projects, mainly letters of congratulations or comments for her design.
AP075.S3.SS2.150
Description:
This box contains professional correspondence, organized in chronological order, from 1994-2001. This correspondence contains chiefly letters related to participation to exhibitions and publishing in landscape architecture publications, correspondence related to nominations and awards received by Oberlander, requests to serve on juries, correspondence with schools of architecture and landscape architects associations, about membership or attendance to events. It also comprises correspondence related to research and involvement in sustainable development. It also contains correspondence with city planning committees or other governmental institutions related to projects or consultation in landscape design, and letters of reference or received job applications. This box also includes correspondence related to Oberlander's trip to Australia This correspondence also comprises a few letters related to Oberlander's projects, mainly letters of congratulations or comments for her design.
Personnes et institutions:
Date:
1994-2001
1994-2001
Titre:
Professional correspondence from 1994-2001
Actions:
AP075.S3.SS2.150
Description:
This box contains professional correspondence, organized in chronological order, from 1994-2001. This correspondence contains chiefly letters related to participation to exhibitions and publishing in landscape architecture publications, correspondence related to nominations and awards received by Oberlander, requests to serve on juries, correspondence with schools of architecture and landscape architects associations, about membership or attendance to events. It also comprises correspondence related to research and involvement in sustainable development. It also contains correspondence with city planning committees or other governmental institutions related to projects or consultation in landscape design, and letters of reference or received job applications. This box also includes correspondence related to Oberlander's trip to Australia This correspondence also comprises a few letters related to Oberlander's projects, mainly letters of congratulations or comments for her design.
Professional correspondence from 1994-2001
Actions:
AP075.S3.SS2.150
Description:
This box contains professional correspondence, organized in chronological order, from 1994-2001. This correspondence contains chiefly letters related to participation to exhibitions and publishing in landscape architecture publications, correspondence related to nominations and awards received by Oberlander, requests to serve on juries, correspondence with schools of architecture and landscape architects associations, about membership or attendance to events. It also comprises correspondence related to research and involvement in sustainable development. It also contains correspondence with city planning committees or other governmental institutions related to projects or consultation in landscape design, and letters of reference or received job applications. This box also includes correspondence related to Oberlander's trip to Australia This correspondence also comprises a few letters related to Oberlander's projects, mainly letters of congratulations or comments for her design.
Classification:
documents textuels
documents textuels
Date:
1994-2001
1994-2001
Personnes et institutions:
Classification:
articles
articles
Titre:
Témoin matériel
Témoin matériel
Actions:
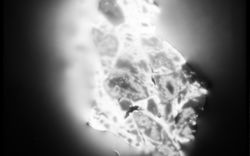
Susanne Kriemann raconte comment la photographie enregistre les paysages radioactifs
Mot(s)-clé(s):
La vie des documents, la photographie en tant que projet, Stefano Graziani et Bas Princen, Susanne Kriemann, conversation, histoire orale, paysages radioactifs
La vie des documents, la photographie en tant que projet, Stefano Graziani et Bas Princen, Susanne Kriemann, conversation, histoire orale, paysages radioactifs
Publié:
11 mars 2024
11 mars 2024
Titre:
Témoin matériel
Susanne Kriemann raconte comment la photographie enregistre les paysages radioactifs
Actions:
Témoin matériel
Susanne Kriemann raconte comment la photographie enregistre les paysages radioactifs
Actions:
Classification:
dessins
dessins
Actions:
Numéro de référence:
DR2019:0017
Description:
Elevations for one of four "Folly" projects designed by Agrest and Gandelsonas for the exhibition "Architecture III: Follies: Architecture for the Late Twentieth-Century Landscape" at Leo Castelli Gallery, New York, October 22-November 19, 1983
DR2019:0017
Description:
Elevations for one of four "Folly" projects designed by Agrest and Gandelsonas for the exhibition "Architecture III: Follies: Architecture for the Late Twentieth-Century Landscape" at Leo Castelli Gallery, New York, October 22-November 19, 1983
Personnes et institutions:
Date:
1983
1983
Titre:
Elevations for Folly Four: Pascal's Sphere
Actions:
DR2019:0017
Description:
Elevations for one of four "Folly" projects designed by Agrest and Gandelsonas for the exhibition "Architecture III: Follies: Architecture for the Late Twentieth-Century Landscape" at Leo Castelli Gallery, New York, October 22-November 19, 1983
Elevations for Folly Four: Pascal's Sphere
Actions:
DR2019:0017
Description:
Elevations for one of four "Folly" projects designed by Agrest and Gandelsonas for the exhibition "Architecture III: Follies: Architecture for the Late Twentieth-Century Landscape" at Leo Castelli Gallery, New York, October 22-November 19, 1983
Classification:
dessins
dessins
Date:
1983
1983
Personnes et institutions:
Classification:
dessins
dessins
Actions:
Numéro de référence:
DR1987:0314
Description:
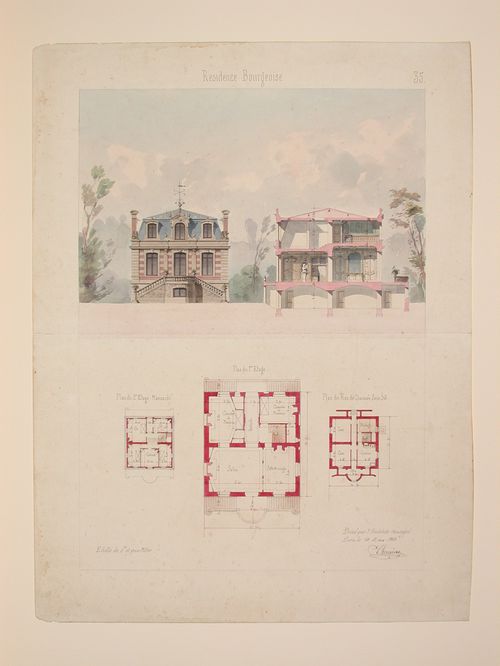
- These plans and elevation show a brick and stone house with a few French revival motifs such as the quoining and pediment over the central pavilion. The rendered front elevation shows the house set in a forested landscape.
DR1987:0314
Description:
- These plans and elevation show a brick and stone house with a few French revival motifs such as the quoining and pediment over the central pavilion. The rendered front elevation shows the house set in a forested landscape.
Personnes et institutions:
Sujet:
architecture
architecture
Date:
1 May 1860
1 May 1860
Titre:
Rendered elevation and plans for a country house in a French revival style
Actions:
DR1987:0314
Description:
- These plans and elevation show a brick and stone house with a few French revival motifs such as the quoining and pediment over the central pavilion. The rendered front elevation shows the house set in a forested landscape.
Rendered elevation and plans for a country house in a French revival style
Actions:
DR1987:0314
Description:
- These plans and elevation show a brick and stone house with a few French revival motifs such as the quoining and pediment over the central pavilion. The rendered front elevation shows the house set in a forested landscape.
Classification:
dessins
dessins
Date:
1 May 1860
1 May 1860
Personnes et institutions:
Sujet:
architecture
architecture
Niveau de description archivistique:
Projet
Projet
Numéro de référence:
AP075.S1.2004.PR02
Description:
Project series documents Cornelia Hahn Oberlander's work for the renewal of the Museum of Anthropology, at the University of British Columbia, Vancouver. This project series concerns work on the Museum grounds starting from 2005 to the early 2010s. It includes restorations work and consultations for maintenance of the grounds, various additions, including the addition of a plaza and a turnaround (also identified as a bus loop in the fonds documents) or modifications for events held on site. It also includes the installation of the Yosef Wosk Reflecting Pool, a permanent reflecting pond in 2009-2010. The pond was initially included in Oberlander original landscape design of 1975. It has since been temporarly filled in three occasions. The permanent pond was officially opened in 2010. The project series contains predominantly working drawings, such as site plans, landscape plans, planting plans, irrigation plans, and grading plans, and a few design development drawings, such as sketches, studies and details, including for the bus loop and the new plaza. The drawings for this project aslo includes sets of plans of the building used as reference. The project is also documented through textual records, including correspondence with clients, consultants and contractors, meetings notes and minutes, specifications, schematic design report and documentation. The project series also contains photographs, including digital photographs of the interior and exterior of the Museum and of the lanscaping. Source: Herrington, Susan. Cornelia Hahn Oberlander: Making the Modern Landscape, University of Virginia Press, 2014, 304 pages.
AP075.S1.2004.PR02
Description:
Project series documents Cornelia Hahn Oberlander's work for the renewal of the Museum of Anthropology, at the University of British Columbia, Vancouver. This project series concerns work on the Museum grounds starting from 2005 to the early 2010s. It includes restorations work and consultations for maintenance of the grounds, various additions, including the addition of a plaza and a turnaround (also identified as a bus loop in the fonds documents) or modifications for events held on site. It also includes the installation of the Yosef Wosk Reflecting Pool, a permanent reflecting pond in 2009-2010. The pond was initially included in Oberlander original landscape design of 1975. It has since been temporarly filled in three occasions. The permanent pond was officially opened in 2010. The project series contains predominantly working drawings, such as site plans, landscape plans, planting plans, irrigation plans, and grading plans, and a few design development drawings, such as sketches, studies and details, including for the bus loop and the new plaza. The drawings for this project aslo includes sets of plans of the building used as reference. The project is also documented through textual records, including correspondence with clients, consultants and contractors, meetings notes and minutes, specifications, schematic design report and documentation. The project series also contains photographs, including digital photographs of the interior and exterior of the Museum and of the lanscaping. Source: Herrington, Susan. Cornelia Hahn Oberlander: Making the Modern Landscape, University of Virginia Press, 2014, 304 pages.
Personnes et institutions:
Date:
2003-2011
2003-2011
Titre:
Museum of Anthropology Renewal, University of British Columbia, Vancouver, British Columbia (2004-2007)
Actions:
AP075.S1.2004.PR02
Description:
Project series documents Cornelia Hahn Oberlander's work for the renewal of the Museum of Anthropology, at the University of British Columbia, Vancouver. This project series concerns work on the Museum grounds starting from 2005 to the early 2010s. It includes restorations work and consultations for maintenance of the grounds, various additions, including the addition of a plaza and a turnaround (also identified as a bus loop in the fonds documents) or modifications for events held on site. It also includes the installation of the Yosef Wosk Reflecting Pool, a permanent reflecting pond in 2009-2010. The pond was initially included in Oberlander original landscape design of 1975. It has since been temporarly filled in three occasions. The permanent pond was officially opened in 2010. The project series contains predominantly working drawings, such as site plans, landscape plans, planting plans, irrigation plans, and grading plans, and a few design development drawings, such as sketches, studies and details, including for the bus loop and the new plaza. The drawings for this project aslo includes sets of plans of the building used as reference. The project is also documented through textual records, including correspondence with clients, consultants and contractors, meetings notes and minutes, specifications, schematic design report and documentation. The project series also contains photographs, including digital photographs of the interior and exterior of the Museum and of the lanscaping. Source: Herrington, Susan. Cornelia Hahn Oberlander: Making the Modern Landscape, University of Virginia Press, 2014, 304 pages.
Museum of Anthropology Renewal, University of British Columbia, Vancouver, British Columbia (2004-2007)
Actions:
AP075.S1.2004.PR02
Description:
Project series documents Cornelia Hahn Oberlander's work for the renewal of the Museum of Anthropology, at the University of British Columbia, Vancouver. This project series concerns work on the Museum grounds starting from 2005 to the early 2010s. It includes restorations work and consultations for maintenance of the grounds, various additions, including the addition of a plaza and a turnaround (also identified as a bus loop in the fonds documents) or modifications for events held on site. It also includes the installation of the Yosef Wosk Reflecting Pool, a permanent reflecting pond in 2009-2010. The pond was initially included in Oberlander original landscape design of 1975. It has since been temporarly filled in three occasions. The permanent pond was officially opened in 2010. The project series contains predominantly working drawings, such as site plans, landscape plans, planting plans, irrigation plans, and grading plans, and a few design development drawings, such as sketches, studies and details, including for the bus loop and the new plaza. The drawings for this project aslo includes sets of plans of the building used as reference. The project is also documented through textual records, including correspondence with clients, consultants and contractors, meetings notes and minutes, specifications, schematic design report and documentation. The project series also contains photographs, including digital photographs of the interior and exterior of the Museum and of the lanscaping. Source: Herrington, Susan. Cornelia Hahn Oberlander: Making the Modern Landscape, University of Virginia Press, 2014, 304 pages.
Niveau de description archivistique:
Project
Project
Date:
2003-2011
2003-2011
Personnes et institutions:
Classification:
documents textuels
documents textuels
Numéro de référence:
AP075.S3.SS1.011
Description:
Also includes documents related to an invitation to Cornelia Hahn Oberlander to participate to an exhibition of landscape work from Smith College Art Department's student and association members. Original folder entitled "Smith College Medal 1994".
AP075.S3.SS1.011
Description:
Also includes documents related to an invitation to Cornelia Hahn Oberlander to participate to an exhibition of landscape work from Smith College Art Department's student and association members. Original folder entitled "Smith College Medal 1994".
Personnes et institutions:
Date:
1991-1994
1991-1994
Titre:
Cornelia Hahn Oberlander appliaction to the Smith College medal
Actions:
AP075.S3.SS1.011
Description:
Also includes documents related to an invitation to Cornelia Hahn Oberlander to participate to an exhibition of landscape work from Smith College Art Department's student and association members. Original folder entitled "Smith College Medal 1994".
Cornelia Hahn Oberlander appliaction to the Smith College medal
Actions:
AP075.S3.SS1.011
Description:
Also includes documents related to an invitation to Cornelia Hahn Oberlander to participate to an exhibition of landscape work from Smith College Art Department's student and association members. Original folder entitled "Smith College Medal 1994".
Classification:
documents textuels
documents textuels
Date:
1991-1994
1991-1994
Personnes et institutions:
Classification:
photographies
photographies
Numéro de référence:
PH1984:0713:001-034
Description:
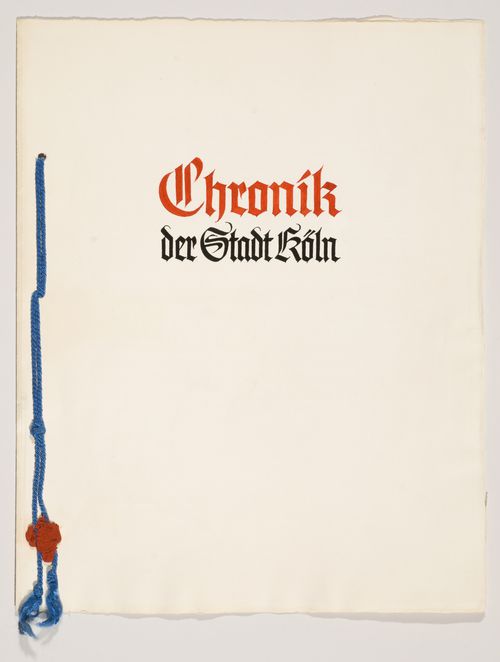
Volume consists of 34 black-and-white mounted photographic prints of views of the architecture and landscape of Cologne before the Second World War. 2 cover pages containing text in Germany prelude the photographs. Pages are unbound.
PH1984:0713:001-034
Description:
Volume consists of 34 black-and-white mounted photographic prints of views of the architecture and landscape of Cologne before the Second World War. 2 cover pages containing text in Germany prelude the photographs. Pages are unbound.
Personnes et institutions:
Date:
1920-1939
1920-1939
Titre:
Views of Cologne before World War II, Cologne, Germany
Actions:
PH1984:0713:001-034
Description:
Volume consists of 34 black-and-white mounted photographic prints of views of the architecture and landscape of Cologne before the Second World War. 2 cover pages containing text in Germany prelude the photographs. Pages are unbound.
Views of Cologne before World War II, Cologne, Germany
Actions:
PH1984:0713:001-034
Description:
Volume consists of 34 black-and-white mounted photographic prints of views of the architecture and landscape of Cologne before the Second World War. 2 cover pages containing text in Germany prelude the photographs. Pages are unbound.
Classification:
photographies
photographies
Date:
1920-1939
1920-1939
Personnes et institutions:
Classification:
dessins
dessins
Numéro de référence:
DR2019:0010
Description:
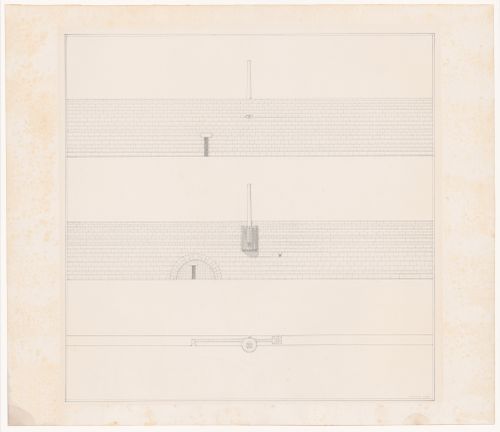
Elevations and plan for one of four "Folly" projects designed by Agrest and Gandelsonas for the exhibition "Architecture III: Follies: Architecture for the Late Twentieth-Century Landscape" at Leo Castelli Gallery, New York, October 22-November 19, 1983
DR2019:0010
Description:
Elevations and plan for one of four "Folly" projects designed by Agrest and Gandelsonas for the exhibition "Architecture III: Follies: Architecture for the Late Twentieth-Century Landscape" at Leo Castelli Gallery, New York, October 22-November 19, 1983
Personnes et institutions:
Date:
1983
1983
Titre:
Elevations and plan for Folly Two: Six Hundred Leagues of Stone
Actions:
DR2019:0010
Description:
Elevations and plan for one of four "Folly" projects designed by Agrest and Gandelsonas for the exhibition "Architecture III: Follies: Architecture for the Late Twentieth-Century Landscape" at Leo Castelli Gallery, New York, October 22-November 19, 1983
Elevations and plan for Folly Two: Six Hundred Leagues of Stone
Actions:
DR2019:0010
Description:
Elevations and plan for one of four "Folly" projects designed by Agrest and Gandelsonas for the exhibition "Architecture III: Follies: Architecture for the Late Twentieth-Century Landscape" at Leo Castelli Gallery, New York, October 22-November 19, 1983
Classification:
dessins
dessins
Date:
1983
1983
Personnes et institutions:
Niveau de description archivistique:
Sous-série
Sous-série
Titre:
General correspondence
General correspondence
Numéro de référence:
AP058.S3.SS3
Description:
This subseries documents Blanche Lemco van Ginkel’s correspondence as a professor and as the dean of the Faculty of Architecture and Landscape Architecture, regarding the University of Toronto or the faculty. The subseries contains correspondence, notes, papers, and postcards, dating from 1977 to 1992. It includes as well a file documenting the action of Amnesty International for freeing Professor J.F. Massiera (Uruguay), in 1983.
AP058.S3.SS3
Description:
This subseries documents Blanche Lemco van Ginkel’s correspondence as a professor and as the dean of the Faculty of Architecture and Landscape Architecture, regarding the University of Toronto or the faculty. The subseries contains correspondence, notes, papers, and postcards, dating from 1977 to 1992. It includes as well a file documenting the action of Amnesty International for freeing Professor J.F. Massiera (Uruguay), in 1983.
Personnes et institutions:
Date:
1977-1992
1977-1992
Titre:
General correspondence
Actions:
AP058.S3.SS3
Description:
This subseries documents Blanche Lemco van Ginkel’s correspondence as a professor and as the dean of the Faculty of Architecture and Landscape Architecture, regarding the University of Toronto or the faculty. The subseries contains correspondence, notes, papers, and postcards, dating from 1977 to 1992. It includes as well a file documenting the action of Amnesty International for freeing Professor J.F. Massiera (Uruguay), in 1983.
General correspondence
Actions:
AP058.S3.SS3
Description:
This subseries documents Blanche Lemco van Ginkel’s correspondence as a professor and as the dean of the Faculty of Architecture and Landscape Architecture, regarding the University of Toronto or the faculty. The subseries contains correspondence, notes, papers, and postcards, dating from 1977 to 1992. It includes as well a file documenting the action of Amnesty International for freeing Professor J.F. Massiera (Uruguay), in 1983.
Niveau de description archivistique:
Subseries
Subseries
Date:
1977-1992
1977-1992
Personnes et institutions:


