


35840 Résultats
Classification:
documents textuels
documents textuels
Numéro de référence:
AP149.S2.SS3.044
Description:
Reference material from the reference library of the Minimum Cost Housing Group. Predominantly includes photocopies of publication on disaster preparedness and prevention, and responses and resources after a natural disaster.
AP149.S2.SS3.044
Description:
Reference material from the reference library of the Minimum Cost Housing Group. Predominantly includes photocopies of publication on disaster preparedness and prevention, and responses and resources after a natural disaster.
Personnes et institutions:
Date:
1970s-1990s
1970s-1990s
Titre:
Reference material on post-disaster
Actions:
AP149.S2.SS3.044
Description:
Reference material from the reference library of the Minimum Cost Housing Group. Predominantly includes photocopies of publication on disaster preparedness and prevention, and responses and resources after a natural disaster.
Reference material on post-disaster
Actions:
AP149.S2.SS3.044
Description:
Reference material from the reference library of the Minimum Cost Housing Group. Predominantly includes photocopies of publication on disaster preparedness and prevention, and responses and resources after a natural disaster.
Classification:
documents textuels
documents textuels
Date:
1970s-1990s
1970s-1990s
Personnes et institutions:
Classification:
documents textuels
documents textuels
Numéro de référence:
ARCH153612
Description:
essay by Roland Barthes (originally published in 1970) rejected for publication by editorial board of Oppositions magazine due to copyright difficulties; translated from French to English by Richard Howard
ARCH153612
Description:
essay by Roland Barthes (originally published in 1970) rejected for publication by editorial board of Oppositions magazine due to copyright difficulties; translated from French to English by Richard Howard
Personnes et institutions:
Date:
1980?-1981
1980?-1981
Titre:
The Empire of Signs
Actions:
ARCH153612
Description:
essay by Roland Barthes (originally published in 1970) rejected for publication by editorial board of Oppositions magazine due to copyright difficulties; translated from French to English by Richard Howard
The Empire of Signs
Actions:
ARCH153612
Description:
essay by Roland Barthes (originally published in 1970) rejected for publication by editorial board of Oppositions magazine due to copyright difficulties; translated from French to English by Richard Howard
Classification:
documents textuels
documents textuels
Date:
1980?-1981
1980?-1981
Personnes et institutions:
Classification:
documents textuels
documents textuels
Numéro de référence:
ARCH153708
Description:
5 essays by Colin Rowe rejected for publication by editorial board of Oppositions magazine: On Architectural Education, Architecture of Utopia, Program Fact or Fantasy, Wall and Superwall, Superceded Beaux Arts
ARCH153708
Description:
5 essays by Colin Rowe rejected for publication by editorial board of Oppositions magazine: On Architectural Education, Architecture of Utopia, Program Fact or Fantasy, Wall and Superwall, Superceded Beaux Arts
Personnes et institutions:
Date:
circa 1970-1981
circa 1970-1981
Titre:
Essays by Colin Rowe rejected for publication by editorial board of Oppositions magazine
Actions:
ARCH153708
Description:
5 essays by Colin Rowe rejected for publication by editorial board of Oppositions magazine: On Architectural Education, Architecture of Utopia, Program Fact or Fantasy, Wall and Superwall, Superceded Beaux Arts
Essays by Colin Rowe rejected for publication by editorial board of Oppositions magazine
Actions:
ARCH153708
Description:
5 essays by Colin Rowe rejected for publication by editorial board of Oppositions magazine: On Architectural Education, Architecture of Utopia, Program Fact or Fantasy, Wall and Superwall, Superceded Beaux Arts
Classification:
documents textuels
documents textuels
Date:
circa 1970-1981
circa 1970-1981
Personnes et institutions:
Classification:
documents textuels
documents textuels
Numéro de référence:
ARCH158607
Description:
Chemise comprenant la correspondance, brochures, notes manuscrites de Roger D’Astous au sujet des délibérations du jury et communiqué de presse relatifs à ce concours. 1 photographie, 20 x 25,5 cm. 1 exemplaire de la publication The Canadian Architect, novembre 1994
ARCH158607
Description:
Chemise comprenant la correspondance, brochures, notes manuscrites de Roger D’Astous au sujet des délibérations du jury et communiqué de presse relatifs à ce concours. 1 photographie, 20 x 25,5 cm. 1 exemplaire de la publication The Canadian Architect, novembre 1994
Personnes et institutions:
Date:
1994-1996
1994-1996
Titre:
Correspondance, brochures, notes manuscrites et communiqué de presse
Actions:
ARCH158607
Description:
Chemise comprenant la correspondance, brochures, notes manuscrites de Roger D’Astous au sujet des délibérations du jury et communiqué de presse relatifs à ce concours. 1 photographie, 20 x 25,5 cm. 1 exemplaire de la publication The Canadian Architect, novembre 1994
Correspondance, brochures, notes manuscrites et communiqué de presse
Actions:
ARCH158607
Description:
Chemise comprenant la correspondance, brochures, notes manuscrites de Roger D’Astous au sujet des délibérations du jury et communiqué de presse relatifs à ce concours. 1 photographie, 20 x 25,5 cm. 1 exemplaire de la publication The Canadian Architect, novembre 1994
Classification:
documents textuels
documents textuels
Date:
1994-1996
1994-1996
Personnes et institutions:
Classification:
documents textuels, photographies
documents textuels, photographies
Numéro de référence:
AP197.S2.050
Description:
This box includes articles, essays, magazine clippings and publications about architecture and the works of various architects. A large portion of the clippings are from the architecture magazine ArquitecturaViva.
AP197.S2.050
Description:
This box includes articles, essays, magazine clippings and publications about architecture and the works of various architects. A large portion of the clippings are from the architecture magazine ArquitecturaViva.
Personnes et institutions:
Date:
circa 1980-2015
circa 1980-2015
Titre:
Articles, essays, magazine clippings and publications about architecture and the works of various architects
Actions:
AP197.S2.050
Description:
This box includes articles, essays, magazine clippings and publications about architecture and the works of various architects. A large portion of the clippings are from the architecture magazine ArquitecturaViva.
Articles, essays, magazine clippings and publications about architecture and the works of various architects
Actions:
AP197.S2.050
Description:
This box includes articles, essays, magazine clippings and publications about architecture and the works of various architects. A large portion of the clippings are from the architecture magazine ArquitecturaViva.
Classification:
documents textuels, photographies
documents textuels, photographies
Date:
circa 1980-2015
circa 1980-2015
Personnes et institutions:
Niveau de description archivistique:
Sous-série
Sous-série
Titre:
Publication Drawings
Publication Drawings
Numéro de référence:
AP140.S2.SS4.D11
Description:
File documents publication drawings for several projects by the firms of James Stirling and Partner and James Stirling, Michael Wilford, and Associates. Projects include the Wallraf-Richartz Museum Competition in Cologne, the Government Centre in Dawhah, the Clore Gallery in London, the Paternoster Square Urban Design Competition in London, Kaiserquelle in Aachen, and the Biennale Bookshop in Venice. Material in this file was probably produced between 1974 and 1993. File contains publications drawings and notes.
AP140.S2.SS4.D11
Description:
File documents publication drawings for several projects by the firms of James Stirling and Partner and James Stirling, Michael Wilford, and Associates. Projects include the Wallraf-Richartz Museum Competition in Cologne, the Government Centre in Dawhah, the Clore Gallery in London, the Paternoster Square Urban Design Competition in London, Kaiserquelle in Aachen, and the Biennale Bookshop in Venice. Material in this file was probably produced between 1974 and 1993. File contains publications drawings and notes.
Personnes et institutions:
Date:
circa 1971-1993
circa 1971-1993
Titre:
Publication Drawings
Actions:
AP140.S2.SS4.D11
Description:
File documents publication drawings for several projects by the firms of James Stirling and Partner and James Stirling, Michael Wilford, and Associates. Projects include the Wallraf-Richartz Museum Competition in Cologne, the Government Centre in Dawhah, the Clore Gallery in London, the Paternoster Square Urban Design Competition in London, Kaiserquelle in Aachen, and the Biennale Bookshop in Venice. Material in this file was probably produced between 1974 and 1993. File contains publications drawings and notes.
Publication Drawings
Actions:
AP140.S2.SS4.D11
Description:
File documents publication drawings for several projects by the firms of James Stirling and Partner and James Stirling, Michael Wilford, and Associates. Projects include the Wallraf-Richartz Museum Competition in Cologne, the Government Centre in Dawhah, the Clore Gallery in London, the Paternoster Square Urban Design Competition in London, Kaiserquelle in Aachen, and the Biennale Bookshop in Venice. Material in this file was probably produced between 1974 and 1993. File contains publications drawings and notes.
Niveau de description archivistique:
File 11
File 11
Date:
circa 1971-1993
circa 1971-1993
Personnes et institutions:
Niveau de description archivistique:
Série(s)
Série(s)
Numéro de référence:
AP058.S4
Description:
This series documents Blanche Lemco van Ginkel’s papers, publications and correspondence as a professor and dean of the Faculty of Architecture and Landscape Architecture, University of Toronto, and in her name only, about various topics, more or less related to the faculty, professional associations and committees, and conferences, lectures, and juries. The series contains papers, draughts, publications, and correspondence, dating from 1977 to 1991 at the exception of one document from 1944.
AP058.S4
Description:
This series documents Blanche Lemco van Ginkel’s papers, publications and correspondence as a professor and dean of the Faculty of Architecture and Landscape Architecture, University of Toronto, and in her name only, about various topics, more or less related to the faculty, professional associations and committees, and conferences, lectures, and juries. The series contains papers, draughts, publications, and correspondence, dating from 1977 to 1991 at the exception of one document from 1944.
Personnes et institutions:
Date:
1944, 1977-1991
1944, 1977-1991
Titre:
Papers, publications, and general correspondence
Actions:
AP058.S4
Description:
This series documents Blanche Lemco van Ginkel’s papers, publications and correspondence as a professor and dean of the Faculty of Architecture and Landscape Architecture, University of Toronto, and in her name only, about various topics, more or less related to the faculty, professional associations and committees, and conferences, lectures, and juries. The series contains papers, draughts, publications, and correspondence, dating from 1977 to 1991 at the exception of one document from 1944.
Papers, publications, and general correspondence
Actions:
AP058.S4
Description:
This series documents Blanche Lemco van Ginkel’s papers, publications and correspondence as a professor and dean of the Faculty of Architecture and Landscape Architecture, University of Toronto, and in her name only, about various topics, more or less related to the faculty, professional associations and committees, and conferences, lectures, and juries. The series contains papers, draughts, publications, and correspondence, dating from 1977 to 1991 at the exception of one document from 1944.
Niveau de description archivistique:
Series
Series
Date:
1944, 1977-1991
1944, 1977-1991
Personnes et institutions:
Niveau de description archivistique:
Projet
Projet
Numéro de référence:
AP149.S1.1972.PR02
Description:
File related to Minimum Cost Housing Group's projects about sulphur concrete for low-cost housing between 1972 and 1975, including the Saddle Lake Indian Reserve project, in Alberta, in 1974. Various projects that led to publications about sulphur concrete in housing, including "Sulphur Concrete and Very Low-cost Housing" (September 1974) and "Patent Survey, 1859-1974. The Use of Elemental Sulphur in Building" (April 1975). The material in this file was produced between 1973 and 1975. The file contains textual records, including dummies for the publications "Sulphur Concrete and Very Low-cost Housing" and "Patent Survey, 1859-1974. The Use of Elemental Sulphur in Building", and photographs, including photographs used in the publications. The file also includes samples of sulphur concrete bricks and printing plates.
AP149.S1.1972.PR02
Description:
File related to Minimum Cost Housing Group's projects about sulphur concrete for low-cost housing between 1972 and 1975, including the Saddle Lake Indian Reserve project, in Alberta, in 1974. Various projects that led to publications about sulphur concrete in housing, including "Sulphur Concrete and Very Low-cost Housing" (September 1974) and "Patent Survey, 1859-1974. The Use of Elemental Sulphur in Building" (April 1975). The material in this file was produced between 1973 and 1975. The file contains textual records, including dummies for the publications "Sulphur Concrete and Very Low-cost Housing" and "Patent Survey, 1859-1974. The Use of Elemental Sulphur in Building", and photographs, including photographs used in the publications. The file also includes samples of sulphur concrete bricks and printing plates.
Personnes et institutions:
Date:
1973-1975
1973-1975
Titre:
Sulphur Concrete for Low-Cost Housing
Actions:
AP149.S1.1972.PR02
Description:
File related to Minimum Cost Housing Group's projects about sulphur concrete for low-cost housing between 1972 and 1975, including the Saddle Lake Indian Reserve project, in Alberta, in 1974. Various projects that led to publications about sulphur concrete in housing, including "Sulphur Concrete and Very Low-cost Housing" (September 1974) and "Patent Survey, 1859-1974. The Use of Elemental Sulphur in Building" (April 1975). The material in this file was produced between 1973 and 1975. The file contains textual records, including dummies for the publications "Sulphur Concrete and Very Low-cost Housing" and "Patent Survey, 1859-1974. The Use of Elemental Sulphur in Building", and photographs, including photographs used in the publications. The file also includes samples of sulphur concrete bricks and printing plates.
Sulphur Concrete for Low-Cost Housing
Actions:
AP149.S1.1972.PR02
Description:
File related to Minimum Cost Housing Group's projects about sulphur concrete for low-cost housing between 1972 and 1975, including the Saddle Lake Indian Reserve project, in Alberta, in 1974. Various projects that led to publications about sulphur concrete in housing, including "Sulphur Concrete and Very Low-cost Housing" (September 1974) and "Patent Survey, 1859-1974. The Use of Elemental Sulphur in Building" (April 1975). The material in this file was produced between 1973 and 1975. The file contains textual records, including dummies for the publications "Sulphur Concrete and Very Low-cost Housing" and "Patent Survey, 1859-1974. The Use of Elemental Sulphur in Building", and photographs, including photographs used in the publications. The file also includes samples of sulphur concrete bricks and printing plates.
Niveau de description archivistique:
Project
Project
Date:
1973-1975
1973-1975
Personnes et institutions:
Classification:
dessins, documents textuels, oeuvres d'art
dessins, documents textuels, oeuvres d'art
Actions:
Numéro de référence:
DR1974:0002:010:001-048
Description:
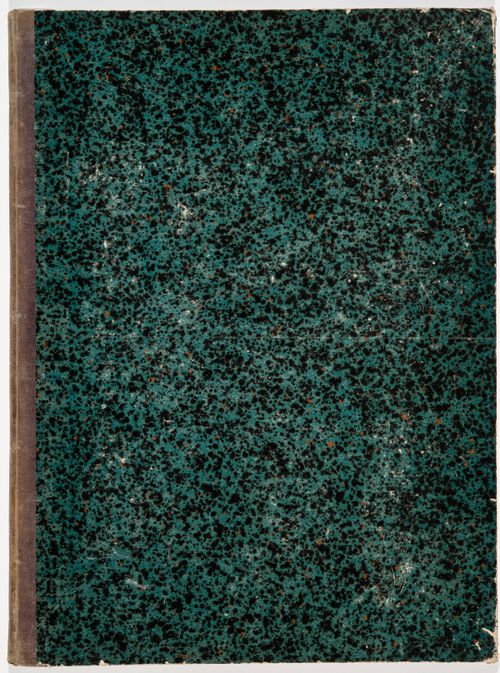
- This album contains original designs - mostly preliminary drawings - by Charles and possibly Hubert Rohault de Fleury for theatres and miscellaneous projects, record drawings and prints of French, and perhaps Italian, theatres, and prints for a diverse collection of other French subjects. Drawings and prints for theatres include: traced plans, perhaps of Italian theatres; preliminary plans for theatres designed by Charles Rohault de Fleury; a plan of Théâtre de variétés, Paris, signed by the architect, Jacques Cellérier; prints of Théâtre de l'Odéon, Paris, designed by Charles de Wailly and Marie-Joseph Peyre; a print of Théâtre de la Porte Saint-Martin, Paris, designed by Nicolas Lenoir; a proposal for an opera house, Paris, by Hector Horeau with a plan and perspective; and an engraving of the inscription for the first stone of the Grand-Théâtre, Lyon, designed by Antoine-Marie Chenavard and Jean Pollet. The remaining prints in the album date from the 18th and 19th centuries and include: a competition entry by Louis-Pierre Baltard for a monument at Bordeaux dedicated to the triumphs of the Republican army and to peace; a stable for the Czarina commissioned by Peter I and designed by François Bruant; decorations by Victor Louis for the "fêtes de paix" of 1763 and the inauguration of an equestrian statue of Louis XV for the Théâtre italien dedicated to the Marquis de Marigny; a funerary temple by Louis-Jean Desprez dedicated to Voltaire; a stable with two manèges by Jean François de Neufforge; a competition entry for an obelisk for Pont-Neuf, Paris, by Thomas Pierre Baraguay; a plan and two engravings of the Cirque for the Confédération générale, 14 July 1790, on the Champ-de-Mars; an advertising flyer for Louis Ambroise Dubut's book, "Architecture civile: maison de ville et de campagne"; and a prospectus and print of the Néothermes, rue de la Victoire, Paris, designed by Jean Charles Bringol. Three design drawings are for two projects by Charles Rohault de Fleury - an iron arcade for boulevard du Temple, Paris, and a bathroom or public bath (DR1974:0002:010:013, DR1974:0002:010:014 and DR1974:0002:010:044). A finished drawing for entrance gates (DR1974:0002:010:047) and unidentified sketches and notes (DR1974:0002:010:019 - DR1974:0002:010:022) are by either Hubert or Charles Rohault de Fleury.
DR1974:0002:010:001-048
Description:
- This album contains original designs - mostly preliminary drawings - by Charles and possibly Hubert Rohault de Fleury for theatres and miscellaneous projects, record drawings and prints of French, and perhaps Italian, theatres, and prints for a diverse collection of other French subjects. Drawings and prints for theatres include: traced plans, perhaps of Italian theatres; preliminary plans for theatres designed by Charles Rohault de Fleury; a plan of Théâtre de variétés, Paris, signed by the architect, Jacques Cellérier; prints of Théâtre de l'Odéon, Paris, designed by Charles de Wailly and Marie-Joseph Peyre; a print of Théâtre de la Porte Saint-Martin, Paris, designed by Nicolas Lenoir; a proposal for an opera house, Paris, by Hector Horeau with a plan and perspective; and an engraving of the inscription for the first stone of the Grand-Théâtre, Lyon, designed by Antoine-Marie Chenavard and Jean Pollet. The remaining prints in the album date from the 18th and 19th centuries and include: a competition entry by Louis-Pierre Baltard for a monument at Bordeaux dedicated to the triumphs of the Republican army and to peace; a stable for the Czarina commissioned by Peter I and designed by François Bruant; decorations by Victor Louis for the "fêtes de paix" of 1763 and the inauguration of an equestrian statue of Louis XV for the Théâtre italien dedicated to the Marquis de Marigny; a funerary temple by Louis-Jean Desprez dedicated to Voltaire; a stable with two manèges by Jean François de Neufforge; a competition entry for an obelisk for Pont-Neuf, Paris, by Thomas Pierre Baraguay; a plan and two engravings of the Cirque for the Confédération générale, 14 July 1790, on the Champ-de-Mars; an advertising flyer for Louis Ambroise Dubut's book, "Architecture civile: maison de ville et de campagne"; and a prospectus and print of the Néothermes, rue de la Victoire, Paris, designed by Jean Charles Bringol. Three design drawings are for two projects by Charles Rohault de Fleury - an iron arcade for boulevard du Temple, Paris, and a bathroom or public bath (DR1974:0002:010:013, DR1974:0002:010:014 and DR1974:0002:010:044). A finished drawing for entrance gates (DR1974:0002:010:047) and unidentified sketches and notes (DR1974:0002:010:019 - DR1974:0002:010:022) are by either Hubert or Charles Rohault de Fleury.
Personnes et institutions:
Sujet:
architecture, architecture temporaire, design d'intérieur, militaire, urbanisme
architecture, architecture temporaire, design d'intérieur, militaire, urbanisme
Date:
drawings executed ca. 1790-1868, manuscripts 1802-1868, printed 1717-1868
drawings executed ca. 1790-1868, manuscripts 1802-1868, printed 1717-1868
Titre:
Album of drawings, prints, and manuscripts of theatres and of French projects for buildings, monuments and temporary structures, and drawings and prints by Hubert and Charles Rohault de Fleury for theatres and miscellaneous projects
Actions:
DR1974:0002:010:001-048
Description:
- This album contains original designs - mostly preliminary drawings - by Charles and possibly Hubert Rohault de Fleury for theatres and miscellaneous projects, record drawings and prints of French, and perhaps Italian, theatres, and prints for a diverse collection of other French subjects. Drawings and prints for theatres include: traced plans, perhaps of Italian theatres; preliminary plans for theatres designed by Charles Rohault de Fleury; a plan of Théâtre de variétés, Paris, signed by the architect, Jacques Cellérier; prints of Théâtre de l'Odéon, Paris, designed by Charles de Wailly and Marie-Joseph Peyre; a print of Théâtre de la Porte Saint-Martin, Paris, designed by Nicolas Lenoir; a proposal for an opera house, Paris, by Hector Horeau with a plan and perspective; and an engraving of the inscription for the first stone of the Grand-Théâtre, Lyon, designed by Antoine-Marie Chenavard and Jean Pollet. The remaining prints in the album date from the 18th and 19th centuries and include: a competition entry by Louis-Pierre Baltard for a monument at Bordeaux dedicated to the triumphs of the Republican army and to peace; a stable for the Czarina commissioned by Peter I and designed by François Bruant; decorations by Victor Louis for the "fêtes de paix" of 1763 and the inauguration of an equestrian statue of Louis XV for the Théâtre italien dedicated to the Marquis de Marigny; a funerary temple by Louis-Jean Desprez dedicated to Voltaire; a stable with two manèges by Jean François de Neufforge; a competition entry for an obelisk for Pont-Neuf, Paris, by Thomas Pierre Baraguay; a plan and two engravings of the Cirque for the Confédération générale, 14 July 1790, on the Champ-de-Mars; an advertising flyer for Louis Ambroise Dubut's book, "Architecture civile: maison de ville et de campagne"; and a prospectus and print of the Néothermes, rue de la Victoire, Paris, designed by Jean Charles Bringol. Three design drawings are for two projects by Charles Rohault de Fleury - an iron arcade for boulevard du Temple, Paris, and a bathroom or public bath (DR1974:0002:010:013, DR1974:0002:010:014 and DR1974:0002:010:044). A finished drawing for entrance gates (DR1974:0002:010:047) and unidentified sketches and notes (DR1974:0002:010:019 - DR1974:0002:010:022) are by either Hubert or Charles Rohault de Fleury.
Album of drawings, prints, and manuscripts of theatres and of French projects for buildings, monuments and temporary structures, and drawings and prints by Hubert and Charles Rohault de Fleury for theatres and miscellaneous projects
Actions:
DR1974:0002:010:001-048
Description:
- This album contains original designs - mostly preliminary drawings - by Charles and possibly Hubert Rohault de Fleury for theatres and miscellaneous projects, record drawings and prints of French, and perhaps Italian, theatres, and prints for a diverse collection of other French subjects. Drawings and prints for theatres include: traced plans, perhaps of Italian theatres; preliminary plans for theatres designed by Charles Rohault de Fleury; a plan of Théâtre de variétés, Paris, signed by the architect, Jacques Cellérier; prints of Théâtre de l'Odéon, Paris, designed by Charles de Wailly and Marie-Joseph Peyre; a print of Théâtre de la Porte Saint-Martin, Paris, designed by Nicolas Lenoir; a proposal for an opera house, Paris, by Hector Horeau with a plan and perspective; and an engraving of the inscription for the first stone of the Grand-Théâtre, Lyon, designed by Antoine-Marie Chenavard and Jean Pollet. The remaining prints in the album date from the 18th and 19th centuries and include: a competition entry by Louis-Pierre Baltard for a monument at Bordeaux dedicated to the triumphs of the Republican army and to peace; a stable for the Czarina commissioned by Peter I and designed by François Bruant; decorations by Victor Louis for the "fêtes de paix" of 1763 and the inauguration of an equestrian statue of Louis XV for the Théâtre italien dedicated to the Marquis de Marigny; a funerary temple by Louis-Jean Desprez dedicated to Voltaire; a stable with two manèges by Jean François de Neufforge; a competition entry for an obelisk for Pont-Neuf, Paris, by Thomas Pierre Baraguay; a plan and two engravings of the Cirque for the Confédération générale, 14 July 1790, on the Champ-de-Mars; an advertising flyer for Louis Ambroise Dubut's book, "Architecture civile: maison de ville et de campagne"; and a prospectus and print of the Néothermes, rue de la Victoire, Paris, designed by Jean Charles Bringol. Three design drawings are for two projects by Charles Rohault de Fleury - an iron arcade for boulevard du Temple, Paris, and a bathroom or public bath (DR1974:0002:010:013, DR1974:0002:010:014 and DR1974:0002:010:044). A finished drawing for entrance gates (DR1974:0002:010:047) and unidentified sketches and notes (DR1974:0002:010:019 - DR1974:0002:010:022) are by either Hubert or Charles Rohault de Fleury.
Classification:
dessins, documents textuels, oeuvres d'art
dessins, documents textuels, oeuvres d'art
Date:
drawings executed ca. 1790-1868, manuscripts 1802-1868, printed 1717-1868
drawings executed ca. 1790-1868, manuscripts 1802-1868, printed 1717-1868
Personnes et institutions:
Sujet:
architecture, architecture temporaire, design d'intérieur, militaire, urbanisme
architecture, architecture temporaire, design d'intérieur, militaire, urbanisme
Classification:
archives
Niveau de description archivistique:
Fonds
archives
Niveau de description archivistique:
Fonds
Titre:
Fonds Jean Michaud
Fonds Jean Michaud
Numéro de référence:
AP012
Résumé:
Le Fonds Jean Michaud est constitué autour de 5 projets étudiants, 79 projets professionnels, 6 projets non identifiés, 13 projets réalisés par d'autres architectes, ainsi que divers documents visuels et textuels. Les projets de l'architecte sont répartis en 42 projets résidentiels, 4 pour les loisirs et l'animation sociale, 9 éducatifs, 7 commerciaux et administratifs, 3 industriels et manufacturiers, 1 pour le transport routier, 9 gouvernementales, 1 médical, 2 religieux et 1 projet d'aménagement urbain. Ces projets sont principalement concentrés dans quatre régions du Québec. Il y en a 29 dans la région de Montréal (incluant Laval et Vaudreuil-Dorion; dont 17 à Montréal), 20 dans la région du Bas-Saint-Laurent et Gaspésie (11 à Rimouski), 12 en Montérégie (8 à Saint-Marc-sur-Richelieu) et 7 dans les Laurentides. Le fonds Jean Michaud comprend 1613 dessins, 959 reprographies, 271 documents photographiques, 43 documents graphiques, 1 maquette, ainsi que 2.805 m.l. de documents textuels. Ces documents ont été principalement produits entre 1950 et 1970.
AP012
Résumé:
Le Fonds Jean Michaud est constitué autour de 5 projets étudiants, 79 projets professionnels, 6 projets non identifiés, 13 projets réalisés par d'autres architectes, ainsi que divers documents visuels et textuels. Les projets de l'architecte sont répartis en 42 projets résidentiels, 4 pour les loisirs et l'animation sociale, 9 éducatifs, 7 commerciaux et administratifs, 3 industriels et manufacturiers, 1 pour le transport routier, 9 gouvernementales, 1 médical, 2 religieux et 1 projet d'aménagement urbain. Ces projets sont principalement concentrés dans quatre régions du Québec. Il y en a 29 dans la région de Montréal (incluant Laval et Vaudreuil-Dorion; dont 17 à Montréal), 20 dans la région du Bas-Saint-Laurent et Gaspésie (11 à Rimouski), 12 en Montérégie (8 à Saint-Marc-sur-Richelieu) et 7 dans les Laurentides. Le fonds Jean Michaud comprend 1613 dessins, 959 reprographies, 271 documents photographiques, 43 documents graphiques, 1 maquette, ainsi que 2.805 m.l. de documents textuels. Ces documents ont été principalement produits entre 1950 et 1970.
Personnes et institutions:
Date:
1852, 1916, 1938-1981, surtout 1950-1974
1852, 1916, 1938-1981, surtout 1950-1974
Titre:
Fonds Jean Michaud
Actions:
AP012
Résumé:
Le Fonds Jean Michaud est constitué autour de 5 projets étudiants, 79 projets professionnels, 6 projets non identifiés, 13 projets réalisés par d'autres architectes, ainsi que divers documents visuels et textuels. Les projets de l'architecte sont répartis en 42 projets résidentiels, 4 pour les loisirs et l'animation sociale, 9 éducatifs, 7 commerciaux et administratifs, 3 industriels et manufacturiers, 1 pour le transport routier, 9 gouvernementales, 1 médical, 2 religieux et 1 projet d'aménagement urbain. Ces projets sont principalement concentrés dans quatre régions du Québec. Il y en a 29 dans la région de Montréal (incluant Laval et Vaudreuil-Dorion; dont 17 à Montréal), 20 dans la région du Bas-Saint-Laurent et Gaspésie (11 à Rimouski), 12 en Montérégie (8 à Saint-Marc-sur-Richelieu) et 7 dans les Laurentides. Le fonds Jean Michaud comprend 1613 dessins, 959 reprographies, 271 documents photographiques, 43 documents graphiques, 1 maquette, ainsi que 2.805 m.l. de documents textuels. Ces documents ont été principalement produits entre 1950 et 1970.
Fonds Jean Michaud
Actions:
AP012
Résumé:
Le Fonds Jean Michaud est constitué autour de 5 projets étudiants, 79 projets professionnels, 6 projets non identifiés, 13 projets réalisés par d'autres architectes, ainsi que divers documents visuels et textuels. Les projets de l'architecte sont répartis en 42 projets résidentiels, 4 pour les loisirs et l'animation sociale, 9 éducatifs, 7 commerciaux et administratifs, 3 industriels et manufacturiers, 1 pour le transport routier, 9 gouvernementales, 1 médical, 2 religieux et 1 projet d'aménagement urbain. Ces projets sont principalement concentrés dans quatre régions du Québec. Il y en a 29 dans la région de Montréal (incluant Laval et Vaudreuil-Dorion; dont 17 à Montréal), 20 dans la région du Bas-Saint-Laurent et Gaspésie (11 à Rimouski), 12 en Montérégie (8 à Saint-Marc-sur-Richelieu) et 7 dans les Laurentides. Le fonds Jean Michaud comprend 1613 dessins, 959 reprographies, 271 documents photographiques, 43 documents graphiques, 1 maquette, ainsi que 2.805 m.l. de documents textuels. Ces documents ont été principalement produits entre 1950 et 1970.
Classification:
archives
Niveau de description archivistique:
Fonds
archives
Niveau de description archivistique:
Fonds
Date:
1852, 1916, 1938-1981, surtout 1950-1974
1852, 1916, 1938-1981, surtout 1950-1974
Personnes et institutions:


