


10004 Résultats
Classification:
dessins
dessins
Numéro de référence:
AP140.S2.SS1.D70.P22
AP140.S2.SS1.D70.P22
Personnes et institutions:
Date:
circa 1974-1999
circa 1974-1999
Classification:
dessins
dessins
Date:
circa 1974-1999
circa 1974-1999
Personnes et institutions:
Classification:
dessins
dessins
Numéro de référence:
AP140.S2.SS1.D70.P130
Description:
site plans, plans, sections and details for second Abando Passenger Interchange project, including for Renfe railway station control room, garden, spine, bus station, service cores, parking garage and roof
AP140.S2.SS1.D70.P130
Description:
site plans, plans, sections and details for second Abando Passenger Interchange project, including for Renfe railway station control room, garden, spine, bus station, service cores, parking garage and roof
Personnes et institutions:
Date:
circa 1974-1999
circa 1974-1999
Titre:
Site plans, plans, sections and details for second Abando Passenger Interchange projectz, Abando Passenger Interchange, Bilbao, Spain
Actions:
AP140.S2.SS1.D70.P130
Description:
site plans, plans, sections and details for second Abando Passenger Interchange project, including for Renfe railway station control room, garden, spine, bus station, service cores, parking garage and roof
Site plans, plans, sections and details for second Abando Passenger Interchange projectz, Abando Passenger Interchange, Bilbao, Spain
Actions:
AP140.S2.SS1.D70.P130
Description:
site plans, plans, sections and details for second Abando Passenger Interchange project, including for Renfe railway station control room, garden, spine, bus station, service cores, parking garage and roof
Classification:
dessins
dessins
Date:
circa 1974-1999
circa 1974-1999
Personnes et institutions:
Classification:
documents textuels
documents textuels
Numéro de référence:
ARCH270598
ARCH270598
Personnes et institutions:
Date:
October 1992
October 1992
Classification:
documents textuels
documents textuels
Date:
October 1992
October 1992
Personnes et institutions:
Classification:
né numérique
né numérique
Numéro de référence:
ARCH283728
ARCH283728
Personnes et institutions:
Date:
1997-2003
1997-2003
Classification:
né numérique
né numérique
Date:
1997-2003
1997-2003
Personnes et institutions:
Niveau de description archivistique:
Projet
Projet
Numéro de référence:
AP178.S1.2016.PR02
Description:
Materials documenting this project have not yet been processed by the archivists and therefore may not be available for consultation. Please contact CCA reference staff to inquire (ref@cca.qc.ca).
AP178.S1.2016.PR02
Description:
Materials documenting this project have not yet been processed by the archivists and therefore may not be available for consultation. Please contact CCA reference staff to inquire (ref@cca.qc.ca).
Personnes et institutions:
Titre:
Recuperação Catedral de Santiago de Compostela (Vitral e Túmulo dos Bispos), Santiago de Compostela, Spain, 2016
Actions:
AP178.S1.2016.PR02
Description:
Materials documenting this project have not yet been processed by the archivists and therefore may not be available for consultation. Please contact CCA reference staff to inquire (ref@cca.qc.ca).
Recuperação Catedral de Santiago de Compostela (Vitral e Túmulo dos Bispos), Santiago de Compostela, Spain, 2016
Actions:
AP178.S1.2016.PR02
Description:
Materials documenting this project have not yet been processed by the archivists and therefore may not be available for consultation. Please contact CCA reference staff to inquire (ref@cca.qc.ca).
Niveau de description archivistique:
Project
Project
Personnes et institutions:
Classification:
photographies
photographies
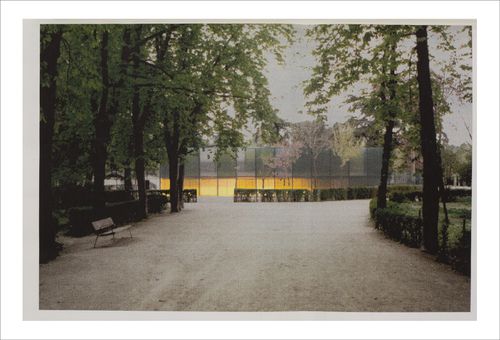
Actions:
Numéro de référence:
PH2015:0002:052
Description:
Commissioned by the Canadian Centre for Architecture, Montréal, for "Proofs of Relevance," 2014
PH2015:0002:052
Description:
Commissioned by the Canadian Centre for Architecture, Montréal, for "Proofs of Relevance," 2014
Personnes et institutions:
Date:
2014
2014
Titre:
Proofs of Relevance: View of a photomontage showing the Retiro Park Gymnasium, Abalos & Herreros (1993-2003), Madrid, Spain
Actions:
PH2015:0002:052
Description:
Commissioned by the Canadian Centre for Architecture, Montréal, for "Proofs of Relevance," 2014
Proofs of Relevance: View of a photomontage showing the Retiro Park Gymnasium, Abalos & Herreros (1993-2003), Madrid, Spain
Actions:
PH2015:0002:052
Description:
Commissioned by the Canadian Centre for Architecture, Montréal, for "Proofs of Relevance," 2014
Classification:
photographies
photographies
Date:
2014
2014
Personnes et institutions:
Classification:
photographies
photographies
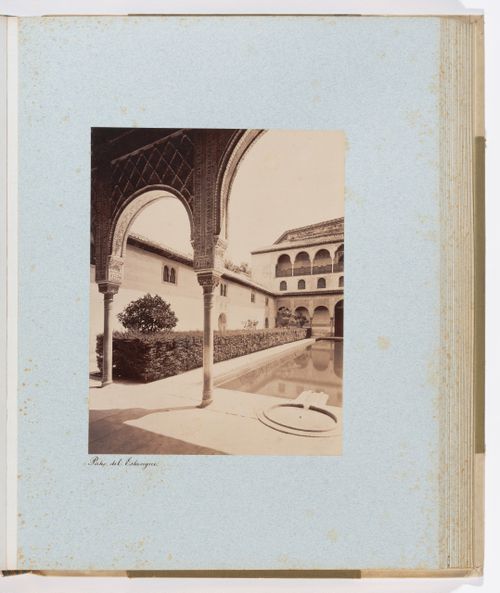
Actions:
Numéro de référence:
PH1980:0909:028
PH1980:0909:028
Personnes et institutions:
Date:
between 1865 and 1875
between 1865 and 1875
Titre:
View of arches, pond and south pavilion, from Hall of the Boat in Court of the Myrtles, Alhambra, Granada, Spain
Actions:
PH1980:0909:028
View of arches, pond and south pavilion, from Hall of the Boat in Court of the Myrtles, Alhambra, Granada, Spain
Actions:
PH1980:0909:028
Classification:
photographies
photographies
Date:
between 1865 and 1875
between 1865 and 1875
Personnes et institutions:
Classification:
photographies
photographies
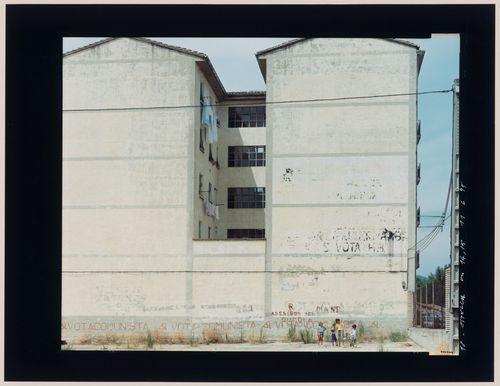
Actions:
Numéro de référence:
PH2003:0118
PH2003:0118
Personnes et institutions:
Sujet:
architecture, portrait
architecture, portrait
Date:
August 1995
August 1995
Classification:
photographies
photographies
Date:
August 1995
August 1995
Personnes et institutions:
Sujet:
architecture, portrait
architecture, portrait
Classification:
photographies
photographies
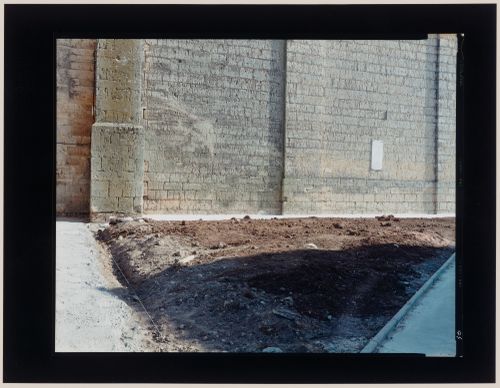
Actions:
Numéro de référence:
PH2003:0130
PH2003:0130
Personnes et institutions:
Sujet:
architecture, architecture de paysage
architecture, architecture de paysage
Date:
August 1995
August 1995
Classification:
photographies
photographies
Date:
August 1995
August 1995
Personnes et institutions:
Sujet:
architecture, architecture de paysage
architecture, architecture de paysage
Niveau de description archivistique:
Projet
Projet
Numéro de référence:
AP178.S1.1997.PR08
Description:
This project series document the Reitoria e Auditorio Nou. Camp. Univ. de Valencia - Proj. II in Valencia, Spain. While the records were held in the office’s archives this project was assigned the number 90/90. The office assigned the date 1997 to this project. Documenting this project are sketches, plans, photographic materials showing the model, study models, correspondence and project documentation.
AP178.S1.1997.PR08
Description:
This project series document the Reitoria e Auditorio Nou. Camp. Univ. de Valencia - Proj. II in Valencia, Spain. While the records were held in the office’s archives this project was assigned the number 90/90. The office assigned the date 1997 to this project. Documenting this project are sketches, plans, photographic materials showing the model, study models, correspondence and project documentation.
Personnes et institutions:
Date:
1996-1998
1996-1998
Titre:
Reitoria e Auditorio Nou. Camp. Univ. de Valencia - Proj. II [Rectory and Auditorium, Valencia University - Proj. II], Valencia, Spain (1997)
Actions:
AP178.S1.1997.PR08
Description:
This project series document the Reitoria e Auditorio Nou. Camp. Univ. de Valencia - Proj. II in Valencia, Spain. While the records were held in the office’s archives this project was assigned the number 90/90. The office assigned the date 1997 to this project. Documenting this project are sketches, plans, photographic materials showing the model, study models, correspondence and project documentation.
Reitoria e Auditorio Nou. Camp. Univ. de Valencia - Proj. II [Rectory and Auditorium, Valencia University - Proj. II], Valencia, Spain (1997)
Actions:
AP178.S1.1997.PR08
Description:
This project series document the Reitoria e Auditorio Nou. Camp. Univ. de Valencia - Proj. II in Valencia, Spain. While the records were held in the office’s archives this project was assigned the number 90/90. The office assigned the date 1997 to this project. Documenting this project are sketches, plans, photographic materials showing the model, study models, correspondence and project documentation.
Niveau de description archivistique:
Project
Project
Date:
1996-1998
1996-1998
Personnes et institutions:


