


119451 Résultats
Niveau de description archivistique:
Série(s)
Série(s)
Titre:
Architectural projects
Architectural projects
Numéro de référence:
CI005.S1
Description:
The Projects series, 1911-1973, consists of Oud's work on 67 projects, mainly within The Netherlands, as well as within Germany, Czechoslovakia and the United States. The Projects Series includes Oud's early conceptual drawings, such as sketches, as well as design development drawings, such as elevations and plans. The series includes photographs of Oud’s realized buildings as well as photographs of Oud's designs. The Projects Series is particularly strong in Oud's work on social housing projects while he served as municipal architect for the Rotterdam Housing Authority from 1918-1933, including his works on standardization and mass produced housing estates for low income residents. The series is also strong in Oud's designs for major public buildings and post-World War Two reconstruction, such as the Hofplein design. The series includes Oud's designs for private residences, World War Two memorials and competitions. The series also includes photographs taken of Oud exhibit models and his interior designs. Taverne, Ed, Martien De. Vletter, and Cor Wagenaar. J.J.P. Oud, Poetic Functionalist: The Complete Works, 1890-1963. Rotterdam: NAi Publishers, 2001.
Personnes et institutions:
Date:
1908-1963 (1911-1963 predominant)
1908-1963 (1911-1963 predominant)
Titre:
Architectural projects
CI005.S1
Description:
The Projects series, 1911-1973, consists of Oud's work on 67 projects, mainly within The Netherlands, as well as within Germany, Czechoslovakia and the United States. The Projects Series includes Oud's early conceptual drawings, such as sketches, as well as design development drawings, such as elevations and plans. The series includes photographs of Oud’s realized buildings as well as photographs of Oud's designs. The Projects Series is particularly strong in Oud's work on social housing projects while he served as municipal architect for the Rotterdam Housing Authority from 1918-1933, including his works on standardization and mass produced housing estates for low income residents. The series is also strong in Oud's designs for major public buildings and post-World War Two reconstruction, such as the Hofplein design. The series includes Oud's designs for private residences, World War Two memorials and competitions. The series also includes photographs taken of Oud exhibit models and his interior designs. Taverne, Ed, Martien De. Vletter, and Cor Wagenaar. J.J.P. Oud, Poetic Functionalist: The Complete Works, 1890-1963. Rotterdam: NAi Publishers, 2001.
Niveau de description archivistique:
series
series
Date:
1908-1963 (1911-1963 predominant)
1908-1963 (1911-1963 predominant)
Personnes et institutions:
Classification:
documents textuels
Quantité:
4 periodical(s)
documents textuels
Quantité:
4 periodical(s)
Numéro de référence:
ARCH255147
Description:
"Special Chicago Issue"
ARCH255147
Description:
"Special Chicago Issue"
Personnes et institutions:
Date:
May 1962
May 1962
Classification:
documents textuels
Quantité:
4 periodical(s)
documents textuels
Quantité:
4 periodical(s)
Date:
May 1962
May 1962
Personnes et institutions:
Classification:
dessins
Quantité:
9 drawing(s)
dessins
Quantité:
9 drawing(s)
Numéro de référence:
ARCH104426
ARCH104426
Personnes et institutions:
Classification:
dessins
Quantité:
9 drawing(s)
dessins
Quantité:
9 drawing(s)
Personnes et institutions:
Classification:
dessins
dessins
Titre:
Architectural Fantasy
Architectural Fantasy
Actions:
Numéro de référence:
DR1984:1787
DR1984:1787
Personnes et institutions:
Date:
ca. 1765-1766
ca. 1765-1766
Classification:
dessins
dessins
Date:
ca. 1765-1766
ca. 1765-1766
Personnes et institutions:
Niveau de description archivistique:
Série(s)
Série(s)
Titre:
Architectural projects
Architectural projects
Numéro de référence:
AP110.S1
AP110.S1
Personnes et institutions:
Date:
circa 1988-2001
circa 1988-2001
Niveau de description archivistique:
Series
Series
Date:
circa 1988-2001
circa 1988-2001
Personnes et institutions:
Classification:
dessins, documents textuels
dessins, documents textuels
Numéro de référence:
ARCH278392
Description:
File's title: Xurret, M. Malé [Marta Malé-Alemany]
ARCH278392
Description:
File's title: Xurret, M. Malé [Marta Malé-Alemany]
Personnes et institutions:
Date:
ca. 2004
ca. 2004
Titre:
Design development drawings and correspondence about the fabrication of the Xurret benches for an exhibition held at the Institute for Advanced Architecture of Catalonia [IAAC]
Actions:
ARCH278392
Description:
File's title: Xurret, M. Malé [Marta Malé-Alemany]
Design development drawings and correspondence about the fabrication of the Xurret benches for an exhibition held at the Institute for Advanced Architecture of Catalonia [IAAC]
Actions:
ARCH278392
Description:
File's title: Xurret, M. Malé [Marta Malé-Alemany]
Classification:
dessins, documents textuels
dessins, documents textuels
Date:
ca. 2004
ca. 2004
Personnes et institutions:
Classification:
dessins
dessins
Numéro de référence:
AP206.S3.061
Description:
These drawings consist of architectural drawings "by Prakash, dated 1984, retrospectively recalling the design process of the School of Art while working with Le Corbusier,"[1] frame control drawings, a Chandigarh sun chart and Modulor drawings. [1]Vikramaditya Prakash, One Continuous Line: Art, Architecture and Urbanism of Aditya Prakash (Ahmedabad, India: Mapin Publishing Pvt. Ltd., 2019), 75.
Personnes et institutions:
Date:
1984
1984
Titre:
Architectural and Modulor drawings
Actions:
AP206.S3.061
Description:
These drawings consist of architectural drawings "by Prakash, dated 1984, retrospectively recalling the design process of the School of Art while working with Le Corbusier,"[1] frame control drawings, a Chandigarh sun chart and Modulor drawings. [1]Vikramaditya Prakash, One Continuous Line: Art, Architecture and Urbanism of Aditya Prakash (Ahmedabad, India: Mapin Publishing Pvt. Ltd., 2019), 75.
Classification:
dessins
dessins
Date:
1984
1984
Personnes et institutions:
Classification:
documents textuels
documents textuels
Numéro de référence:
ARCH273823
ARCH273823
Personnes et institutions:
Date:
1947-1948
1947-1948
Classification:
documents textuels
documents textuels
Date:
1947-1948
1947-1948
Personnes et institutions:
Classification:
documents textuels
documents textuels
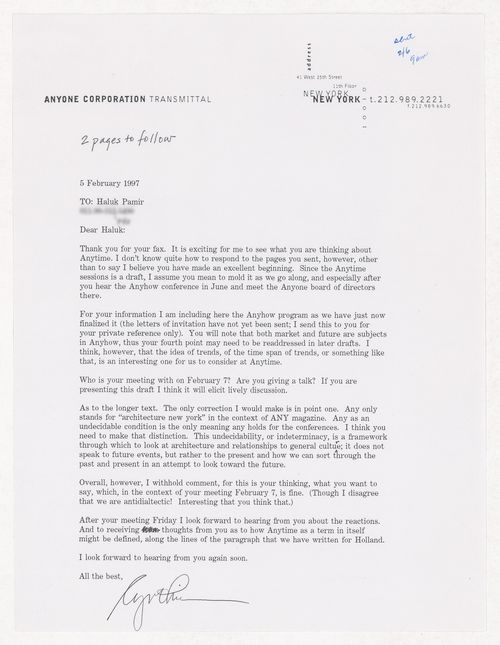
Numéro de référence:
ARCH274051
ARCH274051
Personnes et institutions:
Date:
5 February 1997
5 February 1997
Classification:
documents textuels
documents textuels
Date:
5 February 1997
5 February 1997
Personnes et institutions:
Actions:
Numéro de référence:
PH1980:1018:001-048
PH1980:1018:001-048
Personnes et institutions:
Personnes et institutions:


