


3263 Résultats
Classification:
dessins
dessins
Actions:
Numéro de référence:
DR1996:0009
Description:
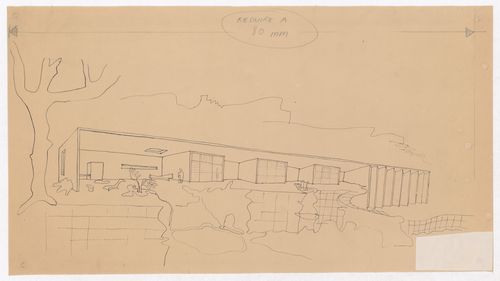
- Two groups of four pastel drawings were originally produced in connection with the Village Polychrome project. The architect André Bruyère had retained one group, while the other was given to the patron and client, Francisco de Assis Chateaubriand Bandeira de Melo, who then donated it to the Sao Paolo Museum of Modern Art. Bruyère subsequently gave one of the four drawings in his group to a friend. The three remaining drawings from Bruyère's group are in the CCA Prints and Drawings collection (DR1996:0001 - DR1996:0003) ("Projet de Village Polychrome, Biot, France").
DR1996:0009
Description:
- Two groups of four pastel drawings were originally produced in connection with the Village Polychrome project. The architect André Bruyère had retained one group, while the other was given to the patron and client, Francisco de Assis Chateaubriand Bandeira de Melo, who then donated it to the Sao Paolo Museum of Modern Art. Bruyère subsequently gave one of the four drawings in his group to a friend. The three remaining drawings from Bruyère's group are in the CCA Prints and Drawings collection (DR1996:0001 - DR1996:0003) ("Projet de Village Polychrome, Biot, France").
Personnes et institutions:
Sujet:
architecture
architecture
Date:
1952-1953
1952-1953
Titre:
Perspective for a villa with three workshops, Village Polychrome, near Biot, France
Actions:
DR1996:0009
Description:
- Two groups of four pastel drawings were originally produced in connection with the Village Polychrome project. The architect André Bruyère had retained one group, while the other was given to the patron and client, Francisco de Assis Chateaubriand Bandeira de Melo, who then donated it to the Sao Paolo Museum of Modern Art. Bruyère subsequently gave one of the four drawings in his group to a friend. The three remaining drawings from Bruyère's group are in the CCA Prints and Drawings collection (DR1996:0001 - DR1996:0003) ("Projet de Village Polychrome, Biot, France").
Perspective for a villa with three workshops, Village Polychrome, near Biot, France
Actions:
DR1996:0009
Description:
- Two groups of four pastel drawings were originally produced in connection with the Village Polychrome project. The architect André Bruyère had retained one group, while the other was given to the patron and client, Francisco de Assis Chateaubriand Bandeira de Melo, who then donated it to the Sao Paolo Museum of Modern Art. Bruyère subsequently gave one of the four drawings in his group to a friend. The three remaining drawings from Bruyère's group are in the CCA Prints and Drawings collection (DR1996:0001 - DR1996:0003) ("Projet de Village Polychrome, Biot, France").
Classification:
dessins
dessins
Date:
1952-1953
1952-1953
Personnes et institutions:
Sujet:
architecture
architecture
Classification:
dessins
dessins
Numéro de référence:
DR1996:0012
Description:
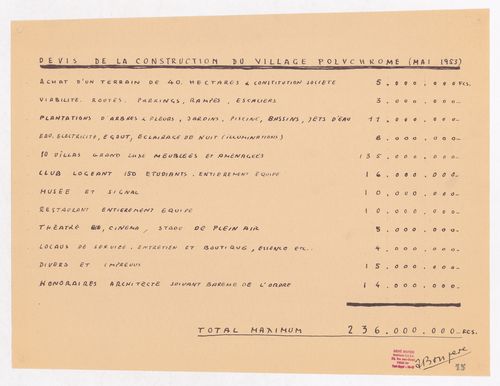
- Two groups of four pastel drawings were originally produced in connection with the Village Polychrome project. The architect André Bruyère had retained one group, while the other was given to the patron and client, Francisco de Assis Chateaubriand Bandeira de Melo, who then donated it to the Sao Paolo Museum of Modern Art. Bruyère subsequently gave one of the four drawings in his group to a friend. The three remaining drawings from Bruyère's group are in the CCA Prints and Drawings collection (DR1996:0001 - DR1996:0003) ("Projet de Village Polychrome, Biot, France").
DR1996:0012
Description:
- Two groups of four pastel drawings were originally produced in connection with the Village Polychrome project. The architect André Bruyère had retained one group, while the other was given to the patron and client, Francisco de Assis Chateaubriand Bandeira de Melo, who then donated it to the Sao Paolo Museum of Modern Art. Bruyère subsequently gave one of the four drawings in his group to a friend. The three remaining drawings from Bruyère's group are in the CCA Prints and Drawings collection (DR1996:0001 - DR1996:0003) ("Projet de Village Polychrome, Biot, France").
Personnes et institutions:
Sujet:
architecture
architecture
Date:
May 1953
May 1953
Titre:
Specifications for Village Polychrome, near Biot, France
Actions:
DR1996:0012
Description:
- Two groups of four pastel drawings were originally produced in connection with the Village Polychrome project. The architect André Bruyère had retained one group, while the other was given to the patron and client, Francisco de Assis Chateaubriand Bandeira de Melo, who then donated it to the Sao Paolo Museum of Modern Art. Bruyère subsequently gave one of the four drawings in his group to a friend. The three remaining drawings from Bruyère's group are in the CCA Prints and Drawings collection (DR1996:0001 - DR1996:0003) ("Projet de Village Polychrome, Biot, France").
Specifications for Village Polychrome, near Biot, France
Actions:
DR1996:0012
Description:
- Two groups of four pastel drawings were originally produced in connection with the Village Polychrome project. The architect André Bruyère had retained one group, while the other was given to the patron and client, Francisco de Assis Chateaubriand Bandeira de Melo, who then donated it to the Sao Paolo Museum of Modern Art. Bruyère subsequently gave one of the four drawings in his group to a friend. The three remaining drawings from Bruyère's group are in the CCA Prints and Drawings collection (DR1996:0001 - DR1996:0003) ("Projet de Village Polychrome, Biot, France").
Classification:
dessins
dessins
Date:
May 1953
May 1953
Personnes et institutions:
Sujet:
architecture
architecture
Classification:
documents textuels
documents textuels
Numéro de référence:
DR2004:1430
Description:
binders and files including Delft Conference (1970) notes by JS, talk by CP; 'IVA Conference/Austria / 1970'; 'Architecture Workshop / Periphery / At the 'Haus der Architektur' 2 classes : Domenig, Zumthor (1989), Austria, inc. transparencies of exh, Graz, slides, photos; envelope 'CP writings' some postcards, offprints, exh cats; reprographic copies of photographs of CP and other individuals 'Duckland /Hamburg 3/4 day charette'; 'Photos by Cossack/city architect of Hamburg';
DR2004:1430
Description:
binders and files including Delft Conference (1970) notes by JS, talk by CP; 'IVA Conference/Austria / 1970'; 'Architecture Workshop / Periphery / At the 'Haus der Architektur' 2 classes : Domenig, Zumthor (1989), Austria, inc. transparencies of exh, Graz, slides, photos; envelope 'CP writings' some postcards, offprints, exh cats; reprographic copies of photographs of CP and other individuals 'Duckland /Hamburg 3/4 day charette'; 'Photos by Cossack/city architect of Hamburg';
Personnes et institutions:
Date:
1970-1989
1970-1989
Titre:
Binders and files including Delft Conference (1970) notes by JS
Actions:
DR2004:1430
Description:
binders and files including Delft Conference (1970) notes by JS, talk by CP; 'IVA Conference/Austria / 1970'; 'Architecture Workshop / Periphery / At the 'Haus der Architektur' 2 classes : Domenig, Zumthor (1989), Austria, inc. transparencies of exh, Graz, slides, photos; envelope 'CP writings' some postcards, offprints, exh cats; reprographic copies of photographs of CP and other individuals 'Duckland /Hamburg 3/4 day charette'; 'Photos by Cossack/city architect of Hamburg';
Binders and files including Delft Conference (1970) notes by JS
Actions:
DR2004:1430
Description:
binders and files including Delft Conference (1970) notes by JS, talk by CP; 'IVA Conference/Austria / 1970'; 'Architecture Workshop / Periphery / At the 'Haus der Architektur' 2 classes : Domenig, Zumthor (1989), Austria, inc. transparencies of exh, Graz, slides, photos; envelope 'CP writings' some postcards, offprints, exh cats; reprographic copies of photographs of CP and other individuals 'Duckland /Hamburg 3/4 day charette'; 'Photos by Cossack/city architect of Hamburg';
Classification:
documents textuels
documents textuels
Date:
1970-1989
1970-1989
Personnes et institutions:
Classification:
archives
Niveau de description archivistique:
Fonds
archives
Niveau de description archivistique:
Fonds
Titre:
Fonds Alessandro Poli
Fonds Alessandro Poli
Numéro de référence:
AP148
Résumé:
The Alessandro Poli fonds documents the work of Italian architect, designer and artist Alessandro Poli. Born in Fiesole in 1941, Poli studied architecture at the University of Florence, and was a member of Superstudio from 1970 to 1972. Poli’s involvement with Superstudio and engaged research on material culture constitute two strong components of his archive.
AP148
Résumé:
The Alessandro Poli fonds documents the work of Italian architect, designer and artist Alessandro Poli. Born in Fiesole in 1941, Poli studied architecture at the University of Florence, and was a member of Superstudio from 1970 to 1972. Poli’s involvement with Superstudio and engaged research on material culture constitute two strong components of his archive.
Personnes et institutions:
Date:
1963-1996
1963-1996
Titre:
Fonds Alessandro Poli
Actions:
AP148
Résumé:
The Alessandro Poli fonds documents the work of Italian architect, designer and artist Alessandro Poli. Born in Fiesole in 1941, Poli studied architecture at the University of Florence, and was a member of Superstudio from 1970 to 1972. Poli’s involvement with Superstudio and engaged research on material culture constitute two strong components of his archive.
Fonds Alessandro Poli
Actions:
AP148
Résumé:
The Alessandro Poli fonds documents the work of Italian architect, designer and artist Alessandro Poli. Born in Fiesole in 1941, Poli studied architecture at the University of Florence, and was a member of Superstudio from 1970 to 1972. Poli’s involvement with Superstudio and engaged research on material culture constitute two strong components of his archive.
Classification:
archives
Niveau de description archivistique:
Fonds
archives
Niveau de description archivistique:
Fonds
Date:
1963-1996
1963-1996
Personnes et institutions:
Classification:
photographies
photographies
Numéro de référence:
ARCH274001
Description:
File contains photographs of completed projects, including Keevil Beach House, Graham House, Waterfall Building, Fresno City Hall and other photographs labeled, "Various"; slides of the Montiverdi Estates and Simon Fraser University. This photographic documentation was kept at the offices of Nick Milkovich Architects, Vancouver, British Columbia.
ARCH274001
Description:
File contains photographs of completed projects, including Keevil Beach House, Graham House, Waterfall Building, Fresno City Hall and other photographs labeled, "Various"; slides of the Montiverdi Estates and Simon Fraser University. This photographic documentation was kept at the offices of Nick Milkovich Architects, Vancouver, British Columbia.
Personnes et institutions:
Date:
ca. 2000
ca. 2000
Titre:
Photographs of various completed projects
Actions:
ARCH274001
Description:
File contains photographs of completed projects, including Keevil Beach House, Graham House, Waterfall Building, Fresno City Hall and other photographs labeled, "Various"; slides of the Montiverdi Estates and Simon Fraser University. This photographic documentation was kept at the offices of Nick Milkovich Architects, Vancouver, British Columbia.
Photographs of various completed projects
Actions:
ARCH274001
Description:
File contains photographs of completed projects, including Keevil Beach House, Graham House, Waterfall Building, Fresno City Hall and other photographs labeled, "Various"; slides of the Montiverdi Estates and Simon Fraser University. This photographic documentation was kept at the offices of Nick Milkovich Architects, Vancouver, British Columbia.
Classification:
photographies
photographies
Date:
ca. 2000
ca. 2000
Personnes et institutions:
Classification:
dessins, documents textuels
dessins, documents textuels
Numéro de référence:
DR1988:0022:001-010
Description:
Part of a miscellaneous group of visual and textual documents collected by Oswald Mathias Ungers, apparently to represent the work of artists/architects in Die gläserne Kette. This group includes theoretical texts and illustrations from Die gläserne Kette, as well as other correspondence. Most of the works are mimeographs.
DR1988:0022:001-010
Description:
Part of a miscellaneous group of visual and textual documents collected by Oswald Mathias Ungers, apparently to represent the work of artists/architects in Die gläserne Kette. This group includes theoretical texts and illustrations from Die gläserne Kette, as well as other correspondence. Most of the works are mimeographs.
Personnes et institutions:
Date:
1919-1920
1919-1920
Titre:
Material from Hermann Finsterlin mostly for Die gläserne Kette
Actions:
DR1988:0022:001-010
Description:
Part of a miscellaneous group of visual and textual documents collected by Oswald Mathias Ungers, apparently to represent the work of artists/architects in Die gläserne Kette. This group includes theoretical texts and illustrations from Die gläserne Kette, as well as other correspondence. Most of the works are mimeographs.
Material from Hermann Finsterlin mostly for Die gläserne Kette
Actions:
DR1988:0022:001-010
Description:
Part of a miscellaneous group of visual and textual documents collected by Oswald Mathias Ungers, apparently to represent the work of artists/architects in Die gläserne Kette. This group includes theoretical texts and illustrations from Die gläserne Kette, as well as other correspondence. Most of the works are mimeographs.
Classification:
dessins, documents textuels
dessins, documents textuels
Date:
1919-1920
1919-1920
Personnes et institutions:
Niveau de description archivistique:
Projet
Projet
Numéro de référence:
AP018.S1.1974.PR19
Description:
This project series documents a parking structure for the Toronto International Airport in Mississauga, Ontario from 1974-1975. The office identified the project number as 7425. This project consisted of a five-level, above ground parking garage with a capacity of approximately 5000 vehicles. The parking structure was designed for Terminal Two at the airport (now known as Toronto Pearson International Airport) and would connect departing and arriving passengers from the airport to the structure via tunnels. Parkin Architect Planners were hired as the consulting architects for this project by Fenco-Barton Engineers. Fenco Barton was awarded with the Prestressed Concrete Institute Award in 1979 to for excellence in architectural and engineering design using precast and prestressed concrete. The project is recorded through drawings, photographic materials and textual records dating from 1974-1975. The drawings are mostly original sketches of the design. Photographs and negatives show research on other parking structures. The textual records consist of correspondence, conference reports, interoffice letters and project notes. Box AP018.S1.1974.PR19.009 contains an index to the textual records, which was created by the office
AP018.S1.1974.PR19
Description:
This project series documents a parking structure for the Toronto International Airport in Mississauga, Ontario from 1974-1975. The office identified the project number as 7425. This project consisted of a five-level, above ground parking garage with a capacity of approximately 5000 vehicles. The parking structure was designed for Terminal Two at the airport (now known as Toronto Pearson International Airport) and would connect departing and arriving passengers from the airport to the structure via tunnels. Parkin Architect Planners were hired as the consulting architects for this project by Fenco-Barton Engineers. Fenco Barton was awarded with the Prestressed Concrete Institute Award in 1979 to for excellence in architectural and engineering design using precast and prestressed concrete. The project is recorded through drawings, photographic materials and textual records dating from 1974-1975. The drawings are mostly original sketches of the design. Photographs and negatives show research on other parking structures. The textual records consist of correspondence, conference reports, interoffice letters and project notes. Box AP018.S1.1974.PR19.009 contains an index to the textual records, which was created by the office
Personnes et institutions:
Date:
1974-1975
1974-1975
Titre:
Toronto International Airport, Terminal Two Parking Structures, Mississauga, Ontario (1974-1975)
Actions:
AP018.S1.1974.PR19
Description:
This project series documents a parking structure for the Toronto International Airport in Mississauga, Ontario from 1974-1975. The office identified the project number as 7425. This project consisted of a five-level, above ground parking garage with a capacity of approximately 5000 vehicles. The parking structure was designed for Terminal Two at the airport (now known as Toronto Pearson International Airport) and would connect departing and arriving passengers from the airport to the structure via tunnels. Parkin Architect Planners were hired as the consulting architects for this project by Fenco-Barton Engineers. Fenco Barton was awarded with the Prestressed Concrete Institute Award in 1979 to for excellence in architectural and engineering design using precast and prestressed concrete. The project is recorded through drawings, photographic materials and textual records dating from 1974-1975. The drawings are mostly original sketches of the design. Photographs and negatives show research on other parking structures. The textual records consist of correspondence, conference reports, interoffice letters and project notes. Box AP018.S1.1974.PR19.009 contains an index to the textual records, which was created by the office
Toronto International Airport, Terminal Two Parking Structures, Mississauga, Ontario (1974-1975)
Actions:
AP018.S1.1974.PR19
Description:
This project series documents a parking structure for the Toronto International Airport in Mississauga, Ontario from 1974-1975. The office identified the project number as 7425. This project consisted of a five-level, above ground parking garage with a capacity of approximately 5000 vehicles. The parking structure was designed for Terminal Two at the airport (now known as Toronto Pearson International Airport) and would connect departing and arriving passengers from the airport to the structure via tunnels. Parkin Architect Planners were hired as the consulting architects for this project by Fenco-Barton Engineers. Fenco Barton was awarded with the Prestressed Concrete Institute Award in 1979 to for excellence in architectural and engineering design using precast and prestressed concrete. The project is recorded through drawings, photographic materials and textual records dating from 1974-1975. The drawings are mostly original sketches of the design. Photographs and negatives show research on other parking structures. The textual records consist of correspondence, conference reports, interoffice letters and project notes. Box AP018.S1.1974.PR19.009 contains an index to the textual records, which was created by the office
Niveau de description archivistique:
Project
Project
Date:
1974-1975
1974-1975
Personnes et institutions:
Classification:
archives
Niveau de description archivistique:
Fonds
archives
Niveau de description archivistique:
Fonds
Numéro de référence:
AP168
Résumé:
The Neil Denari Interrupted Projections project records, 1994-2004 (predominant 1994-1996), document the development and installation of Denari’s show “Interrupted Projections” at Gallery MA in Tokyo, Japan. The archive consists of original born-digital files and a small amount of physical material, including drawings, transparencies, slides, and promotional materials.
AP168
Résumé:
The Neil Denari Interrupted Projections project records, 1994-2004 (predominant 1994-1996), document the development and installation of Denari’s show “Interrupted Projections” at Gallery MA in Tokyo, Japan. The archive consists of original born-digital files and a small amount of physical material, including drawings, transparencies, slides, and promotional materials.
Personnes et institutions:
Date:
1994-2004
1994-2004
Titre:
Documents d’archives de Neil Denari pour le projet Interrupted Projections
Actions:
AP168
Résumé:
The Neil Denari Interrupted Projections project records, 1994-2004 (predominant 1994-1996), document the development and installation of Denari’s show “Interrupted Projections” at Gallery MA in Tokyo, Japan. The archive consists of original born-digital files and a small amount of physical material, including drawings, transparencies, slides, and promotional materials.
Documents d’archives de Neil Denari pour le projet Interrupted Projections
Actions:
AP168
Résumé:
The Neil Denari Interrupted Projections project records, 1994-2004 (predominant 1994-1996), document the development and installation of Denari’s show “Interrupted Projections” at Gallery MA in Tokyo, Japan. The archive consists of original born-digital files and a small amount of physical material, including drawings, transparencies, slides, and promotional materials.
Classification:
archives
Niveau de description archivistique:
Fonds
archives
Niveau de description archivistique:
Fonds
Date:
1994-2004
1994-2004
Personnes et institutions:
Classification:
archives
Niveau de description archivistique:
Fonds
archives
Niveau de description archivistique:
Fonds
Titre:
Fonds Cedric Price
Fonds Cedric Price
Numéro de référence:
AP144
Résumé:
The Cedric Price fonds documents the personal activities and professional practice of architect Cedric Price, and includes his student work and architectural and urban planning projects. The fonds also contains records that document Cedric Price's teaching, publication, and exhibition activities. The archive comprises over 200 projects, from Price's student work in the 1950s at the University of Cambridge and the Architectural Association to projects he undertook as late as 2000. Key projects that are represented include New Aviary (1960-1966), Fun Palace (1961-1974), Potteries Thinkbelt (1963-1967), Inter-Action Centre (1971-1979), Generator (1976-1980), and Magnet (1995-1996).
AP144
Résumé:
The Cedric Price fonds documents the personal activities and professional practice of architect Cedric Price, and includes his student work and architectural and urban planning projects. The fonds also contains records that document Cedric Price's teaching, publication, and exhibition activities. The archive comprises over 200 projects, from Price's student work in the 1950s at the University of Cambridge and the Architectural Association to projects he undertook as late as 2000. Key projects that are represented include New Aviary (1960-1966), Fun Palace (1961-1974), Potteries Thinkbelt (1963-1967), Inter-Action Centre (1971-1979), Generator (1976-1980), and Magnet (1995-1996).
Personnes et institutions:
Date:
1903-2006, predominant 1953-2000
1903-2006, predominant 1953-2000
Titre:
Fonds Cedric Price
Actions:
AP144
Résumé:
The Cedric Price fonds documents the personal activities and professional practice of architect Cedric Price, and includes his student work and architectural and urban planning projects. The fonds also contains records that document Cedric Price's teaching, publication, and exhibition activities. The archive comprises over 200 projects, from Price's student work in the 1950s at the University of Cambridge and the Architectural Association to projects he undertook as late as 2000. Key projects that are represented include New Aviary (1960-1966), Fun Palace (1961-1974), Potteries Thinkbelt (1963-1967), Inter-Action Centre (1971-1979), Generator (1976-1980), and Magnet (1995-1996).
Fonds Cedric Price
Actions:
AP144
Résumé:
The Cedric Price fonds documents the personal activities and professional practice of architect Cedric Price, and includes his student work and architectural and urban planning projects. The fonds also contains records that document Cedric Price's teaching, publication, and exhibition activities. The archive comprises over 200 projects, from Price's student work in the 1950s at the University of Cambridge and the Architectural Association to projects he undertook as late as 2000. Key projects that are represented include New Aviary (1960-1966), Fun Palace (1961-1974), Potteries Thinkbelt (1963-1967), Inter-Action Centre (1971-1979), Generator (1976-1980), and Magnet (1995-1996).
Classification:
archives
Niveau de description archivistique:
Fonds
archives
Niveau de description archivistique:
Fonds
Date:
1903-2006, predominant 1953-2000
1903-2006, predominant 1953-2000
Personnes et institutions:
Niveau de description archivistique:
Série(s)
Série(s)
Titre:
Architectural projects
Architectural projects
Numéro de référence:
AP206.S1
Description:
The Architectural projects series, 1957-2007, records 82 architectural projects of Aditya Prakash throughout his career as an architect in Chandigarh, India. Most of these projects were completed with his daughter, Chetna Prakash, through his private practice, Arcon Architects, from 1982-2007. These projects include private residences, housing complexes, university campuses, schools, factories, theatres, sport and yoga centres, offices and furniture, among others. The projects include built work, competition entries and proposals, though it is not always clear which projects were realized. While many projects were located in Chandigarh, the series documents projects across northern India, particularly in Jammu and Kashmir, Punjab, Haryana, Himachal Pradesh and Uttar Pradesh. The projects in this series were identified based on their unique locations and dates. Some projects, located at the same site, consisted of multiple buildings and were designed and/or constructed over long periods of time. The materials for projects like this are described together in one project series, instead of being separated out by building or time period. These projects are recorded largely through original drawings, which include sketches, plans, elevations, sections, perspectives, details, axonometric views and working drawings. However, materials for each project are sparse, often consisting of only 1-10 drawings. Textual records and photographs are also included in the materials for a few projects. The photographs show completed work, while the textual records primarily consist of client correspondence.
AP206.S1
Description:
The Architectural projects series, 1957-2007, records 82 architectural projects of Aditya Prakash throughout his career as an architect in Chandigarh, India. Most of these projects were completed with his daughter, Chetna Prakash, through his private practice, Arcon Architects, from 1982-2007. These projects include private residences, housing complexes, university campuses, schools, factories, theatres, sport and yoga centres, offices and furniture, among others. The projects include built work, competition entries and proposals, though it is not always clear which projects were realized. While many projects were located in Chandigarh, the series documents projects across northern India, particularly in Jammu and Kashmir, Punjab, Haryana, Himachal Pradesh and Uttar Pradesh. The projects in this series were identified based on their unique locations and dates. Some projects, located at the same site, consisted of multiple buildings and were designed and/or constructed over long periods of time. The materials for projects like this are described together in one project series, instead of being separated out by building or time period. These projects are recorded largely through original drawings, which include sketches, plans, elevations, sections, perspectives, details, axonometric views and working drawings. However, materials for each project are sparse, often consisting of only 1-10 drawings. Textual records and photographs are also included in the materials for a few projects. The photographs show completed work, while the textual records primarily consist of client correspondence.
Personnes et institutions:
Date:
1957-2007
1957-2007
Titre:
Architectural projects
Actions:
AP206.S1
Description:
The Architectural projects series, 1957-2007, records 82 architectural projects of Aditya Prakash throughout his career as an architect in Chandigarh, India. Most of these projects were completed with his daughter, Chetna Prakash, through his private practice, Arcon Architects, from 1982-2007. These projects include private residences, housing complexes, university campuses, schools, factories, theatres, sport and yoga centres, offices and furniture, among others. The projects include built work, competition entries and proposals, though it is not always clear which projects were realized. While many projects were located in Chandigarh, the series documents projects across northern India, particularly in Jammu and Kashmir, Punjab, Haryana, Himachal Pradesh and Uttar Pradesh. The projects in this series were identified based on their unique locations and dates. Some projects, located at the same site, consisted of multiple buildings and were designed and/or constructed over long periods of time. The materials for projects like this are described together in one project series, instead of being separated out by building or time period. These projects are recorded largely through original drawings, which include sketches, plans, elevations, sections, perspectives, details, axonometric views and working drawings. However, materials for each project are sparse, often consisting of only 1-10 drawings. Textual records and photographs are also included in the materials for a few projects. The photographs show completed work, while the textual records primarily consist of client correspondence.
Architectural projects
Actions:
AP206.S1
Description:
The Architectural projects series, 1957-2007, records 82 architectural projects of Aditya Prakash throughout his career as an architect in Chandigarh, India. Most of these projects were completed with his daughter, Chetna Prakash, through his private practice, Arcon Architects, from 1982-2007. These projects include private residences, housing complexes, university campuses, schools, factories, theatres, sport and yoga centres, offices and furniture, among others. The projects include built work, competition entries and proposals, though it is not always clear which projects were realized. While many projects were located in Chandigarh, the series documents projects across northern India, particularly in Jammu and Kashmir, Punjab, Haryana, Himachal Pradesh and Uttar Pradesh. The projects in this series were identified based on their unique locations and dates. Some projects, located at the same site, consisted of multiple buildings and were designed and/or constructed over long periods of time. The materials for projects like this are described together in one project series, instead of being separated out by building or time period. These projects are recorded largely through original drawings, which include sketches, plans, elevations, sections, perspectives, details, axonometric views and working drawings. However, materials for each project are sparse, often consisting of only 1-10 drawings. Textual records and photographs are also included in the materials for a few projects. The photographs show completed work, while the textual records primarily consist of client correspondence.
Niveau de description archivistique:
Series
Series
Date:
1957-2007
1957-2007
Personnes et institutions:


