


3922 Résultats
Classification:
documents textuels
documents textuels
Titre:
Financial 1972
Financial 1972
Numéro de référence:
ARCH153573
Description:
Expenses relating to the Conference "Architectural Education USA"
ARCH153573
Description:
Expenses relating to the Conference "Architectural Education USA"
Personnes et institutions:
Date:
1972
1972
Titre:
Financial 1972
Actions:
ARCH153573
Description:
Expenses relating to the Conference "Architectural Education USA"
Financial 1972
Actions:
ARCH153573
Description:
Expenses relating to the Conference "Architectural Education USA"
Classification:
documents textuels
documents textuels
Date:
1972
1972
Personnes et institutions:
Classification:
documents textuels
documents textuels
Numéro de référence:
ARCH273621
Description:
Certificate of Participation from the Vancouver School Board, for Arthur Erickson Architects's participation in the work education program, authorized by the Ministy of Education, Vancouver, British Columbia.
ARCH273621
Description:
Certificate of Participation from the Vancouver School Board, for Arthur Erickson Architects's participation in the work education program, authorized by the Ministy of Education, Vancouver, British Columbia.
Personnes et institutions:
Date:
21 September 1987
21 September 1987
Titre:
Certificate of Participation from the Vancouver School Board
Actions:
ARCH273621
Description:
Certificate of Participation from the Vancouver School Board, for Arthur Erickson Architects's participation in the work education program, authorized by the Ministy of Education, Vancouver, British Columbia.
Certificate of Participation from the Vancouver School Board
Actions:
ARCH273621
Description:
Certificate of Participation from the Vancouver School Board, for Arthur Erickson Architects's participation in the work education program, authorized by the Ministy of Education, Vancouver, British Columbia.
Classification:
documents textuels
documents textuels
Date:
21 September 1987
21 September 1987
Personnes et institutions:
Niveau de description archivistique:
Projet
Projet
Numéro de référence:
AP022.S1.1994.PR03
Description:
File documents a multi-storey education building with classrooms, laboratories and library for BCIT (British Columbia Institute of Technology), Vancouver, British Columbia. File contains design development drawings.
AP022.S1.1994.PR03
Description:
File documents a multi-storey education building with classrooms, laboratories and library for BCIT (British Columbia Institute of Technology), Vancouver, British Columbia. File contains design development drawings.
Personnes et institutions:
Date:
circa 1994
circa 1994
Titre:
BCIT Educational Centre
Actions:
AP022.S1.1994.PR03
Description:
File documents a multi-storey education building with classrooms, laboratories and library for BCIT (British Columbia Institute of Technology), Vancouver, British Columbia. File contains design development drawings.
BCIT Educational Centre
Actions:
AP022.S1.1994.PR03
Description:
File documents a multi-storey education building with classrooms, laboratories and library for BCIT (British Columbia Institute of Technology), Vancouver, British Columbia. File contains design development drawings.
Niveau de description archivistique:
Project
Project
Date:
circa 1994
circa 1994
Personnes et institutions:
Classification:
graphique
graphique
Numéro de référence:
DR2012:0015:027:001
Description:
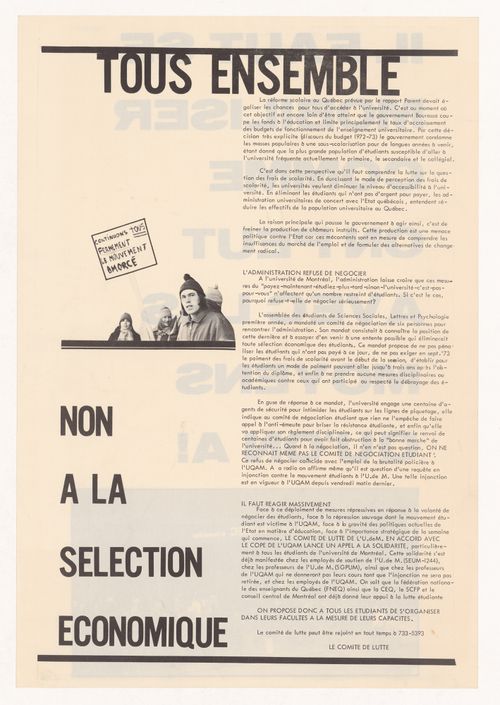
Poster calling for students to organize against government cuts to education.
DR2012:0015:027:001
Description:
Poster calling for students to organize against government cuts to education.
Personnes et institutions:
Date:
circa 1973
circa 1973
Titre:
Tous ensemble : non à la sélection économique; verso: Il faut se mobiliser comme on peut avec les moyens qu'on a!
Actions:
DR2012:0015:027:001
Description:
Poster calling for students to organize against government cuts to education.
Tous ensemble : non à la sélection économique; verso: Il faut se mobiliser comme on peut avec les moyens qu'on a!
Actions:
DR2012:0015:027:001
Description:
Poster calling for students to organize against government cuts to education.
Classification:
graphique
graphique
Date:
circa 1973
circa 1973
Personnes et institutions:
Classification:
documents textuels
documents textuels
Numéro de référence:
DR2004:1455
Description:
Binder 'X12/From 1962 to 1973', Mag box cont. file 'X12 RIBA Education Conference 1991, Box file X12 RIBA, X13 GLC, X10 SRHE (Research into Higher Education), Binder X12
DR2004:1455
Description:
Binder 'X12/From 1962 to 1973', Mag box cont. file 'X12 RIBA Education Conference 1991, Box file X12 RIBA, X13 GLC, X10 SRHE (Research into Higher Education), Binder X12
Personnes et institutions:
Date:
1965-1972
1965-1972
Titre:
'X12/From 1962 to 1973'
Actions:
DR2004:1455
Description:
Binder 'X12/From 1962 to 1973', Mag box cont. file 'X12 RIBA Education Conference 1991, Box file X12 RIBA, X13 GLC, X10 SRHE (Research into Higher Education), Binder X12
'X12/From 1962 to 1973'
Actions:
DR2004:1455
Description:
Binder 'X12/From 1962 to 1973', Mag box cont. file 'X12 RIBA Education Conference 1991, Box file X12 RIBA, X13 GLC, X10 SRHE (Research into Higher Education), Binder X12
Classification:
documents textuels
documents textuels
Date:
1965-1972
1965-1972
Personnes et institutions:
Classification:
expositions
expositions
Description:
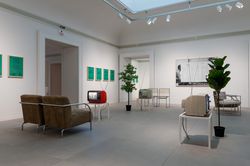
Cette exposition abordera le cours d’art de troisième année universitaire « A305: History of Architecture and Design, 1890-1939 » offert par la Open University par l’entremise de programmes télévisuels et radiophoniques diffusés entre 1975 et 1982. Au-delà de ses nombreuses innovations en matière d’enseignement supérieur, l’Open University, fondée en 1969 et ayant son(...)
Cette exposition abordera le cours d’art de troisième année universitaire « A305: History of Architecture and Design, 1890-1939 » offert par la Open University par l’entremise de programmes télévisuels et radiophoniques diffusés entre 1975 et 1982. Au-delà de ses nombreuses innovations en matière d’enseignement supérieur, l’Open University, fondée en 1969 et ayant son(...)
Date:
15 novembre 2017 au 1 avril 2018
15 novembre 2017 au 1 avril 2018
Titre:
L’université à l’antenne : diffuser l’architecture moderne
Actions:
Description:
Cette exposition abordera le cours d’art de troisième année universitaire « A305: History of Architecture and Design, 1890-1939 » offert par la Open University par l’entremise de programmes télévisuels et radiophoniques diffusés entre 1975 et 1982. Au-delà de ses nombreuses innovations en matière d’enseignement supérieur, l’Open University, fondée en 1969 et ayant son(...)
L’université à l’antenne : diffuser l’architecture moderne
Actions:
Description:
Cette exposition abordera le cours d’art de troisième année universitaire « A305: History of Architecture and Design, 1890-1939 » offert par la Open University par l’entremise de programmes télévisuels et radiophoniques diffusés entre 1975 et 1982. Au-delà de ses nombreuses innovations en matière d’enseignement supérieur, l’Open University, fondée en 1969 et ayant son(...)
Classification:
expositions
expositions
Date:
15 novembre 2017 au
1 avril 2018
15 novembre 2017 au
1 avril 2018
Niveau de description archivistique:
Projet
Projet
Numéro de référence:
AP027.S1.D50
Description:
A comprehensive study of education in the province of Prince Edward Island. A basic assessment of resources and their development was undertaken for a joint federal-provincial development program. The future location of population and recommendations regarding change in administrative structures, programming, site selection, and enrolment is analyzed.
AP027.S1.D50
Description:
A comprehensive study of education in the province of Prince Edward Island. A basic assessment of resources and their development was undertaken for a joint federal-provincial development program. The future location of population and recommendations regarding change in administrative structures, programming, site selection, and enrolment is analyzed.
Personnes et institutions:
Sujet:
urbanisme
urbanisme
Date:
1969
1969
Titre:
Educational Programs, Prince Edward Island
Actions:
AP027.S1.D50
Description:
A comprehensive study of education in the province of Prince Edward Island. A basic assessment of resources and their development was undertaken for a joint federal-provincial development program. The future location of population and recommendations regarding change in administrative structures, programming, site selection, and enrolment is analyzed.
Educational Programs, Prince Edward Island
Actions:
AP027.S1.D50
Description:
A comprehensive study of education in the province of Prince Edward Island. A basic assessment of resources and their development was undertaken for a joint federal-provincial development program. The future location of population and recommendations regarding change in administrative structures, programming, site selection, and enrolment is analyzed.
Niveau de description archivistique:
File 50
File 50
Date:
1969
1969
Personnes et institutions:
Sujet:
urbanisme
urbanisme
Niveau de description archivistique:
Projet
Projet
Numéro de référence:
AP022.S1.1989.PR12
Description:
File documents a three-phase science complex consisting of a chemistry building, biology building (linked by a skywalk), and a science education building and lecture halls, Western Washington University, Bellingham, Washington State. File contains design development drawings and rextual records (includes photographs).
AP022.S1.1989.PR12
Description:
File documents a three-phase science complex consisting of a chemistry building, biology building (linked by a skywalk), and a science education building and lecture halls, Western Washington University, Bellingham, Washington State. File contains design development drawings and rextual records (includes photographs).
Personnes et institutions:
Date:
1989-1990
1989-1990
Titre:
Science Facility One, Western Washington University
Actions:
AP022.S1.1989.PR12
Description:
File documents a three-phase science complex consisting of a chemistry building, biology building (linked by a skywalk), and a science education building and lecture halls, Western Washington University, Bellingham, Washington State. File contains design development drawings and rextual records (includes photographs).
Science Facility One, Western Washington University
Actions:
AP022.S1.1989.PR12
Description:
File documents a three-phase science complex consisting of a chemistry building, biology building (linked by a skywalk), and a science education building and lecture halls, Western Washington University, Bellingham, Washington State. File contains design development drawings and rextual records (includes photographs).
Niveau de description archivistique:
Project
Project
Date:
1989-1990
1989-1990
Personnes et institutions:
Classification:
documents textuels
documents textuels
Titre:
Addresses, articles, notes
Addresses, articles, notes
Numéro de référence:
ARCH186982
Description:
Report to the Architectural Study Planning Group, Address to Association of Consulting Engineers of Canada, "Knowledge and Credibility in Architectural Education" in Journal of Architectural Education, 4 elevation and detail sketches in felt-tip pen on paper of le "Cottage"
ARCH186982
Description:
Report to the Architectural Study Planning Group, Address to Association of Consulting Engineers of Canada, "Knowledge and Credibility in Architectural Education" in Journal of Architectural Education, 4 elevation and detail sketches in felt-tip pen on paper of le "Cottage"
Personnes et institutions:
Date:
1975 - 1984
1975 - 1984
Titre:
Addresses, articles, notes
Actions:
ARCH186982
Description:
Report to the Architectural Study Planning Group, Address to Association of Consulting Engineers of Canada, "Knowledge and Credibility in Architectural Education" in Journal of Architectural Education, 4 elevation and detail sketches in felt-tip pen on paper of le "Cottage"
Addresses, articles, notes
Actions:
ARCH186982
Description:
Report to the Architectural Study Planning Group, Address to Association of Consulting Engineers of Canada, "Knowledge and Credibility in Architectural Education" in Journal of Architectural Education, 4 elevation and detail sketches in felt-tip pen on paper of le "Cottage"
Classification:
documents textuels
documents textuels
Date:
1975 - 1984
1975 - 1984
Personnes et institutions:
Classification:
documents textuels
documents textuels
Titre:
Addresses, Reports, Articles
Addresses, Reports, Articles
Numéro de référence:
ARCH186987
Description:
Universidad de Los Andes Facultad de Arquitectura (1988) - seminar on architectural education directed by Desbarats
ARCH186987
Description:
Universidad de Los Andes Facultad de Arquitectura (1988) - seminar on architectural education directed by Desbarats
Personnes et institutions:
Date:
1988
1988
Titre:
Addresses, Reports, Articles
Actions:
ARCH186987
Description:
Universidad de Los Andes Facultad de Arquitectura (1988) - seminar on architectural education directed by Desbarats
Addresses, Reports, Articles
Actions:
ARCH186987
Description:
Universidad de Los Andes Facultad de Arquitectura (1988) - seminar on architectural education directed by Desbarats
Classification:
documents textuels
documents textuels
Date:
1988
1988
Personnes et institutions:


