


989 Résultats
Classification:
dessins
dessins
Actions:
Numéro de référence:
DR1984:1130
Description:
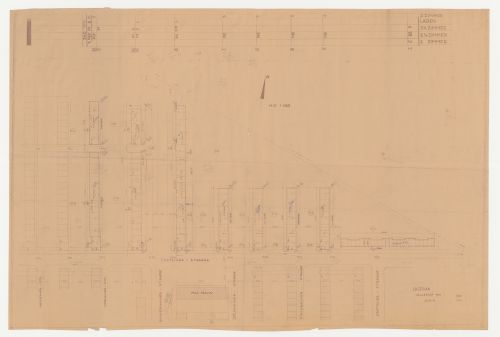
- A table at the top of the sheet shows room functions and dimensions.
DR1984:1130
Description:
- A table at the top of the sheet shows room functions and dimensions.
Personnes et institutions:
Sujet:
architecture
architecture
Date:
printed 22 August 1930
printed 22 August 1930
Titre:
Site plan for Hellerhof Housing Estate, Frankfurt am Main, Germany
Actions:
DR1984:1130
Description:
- A table at the top of the sheet shows room functions and dimensions.
Site plan for Hellerhof Housing Estate, Frankfurt am Main, Germany
Actions:
DR1984:1130
Description:
- A table at the top of the sheet shows room functions and dimensions.
Classification:
dessins
dessins
Date:
printed 22 August 1930
printed 22 August 1930
Personnes et institutions:
Sujet:
architecture
architecture
Classification:
photographies
photographies
Actions:
Numéro de référence:
PH1984:1050
PH1984:1050
Personnes et institutions:
Sujet:
architecture
architecture
Date:
1920-1924
1920-1924
Titre:
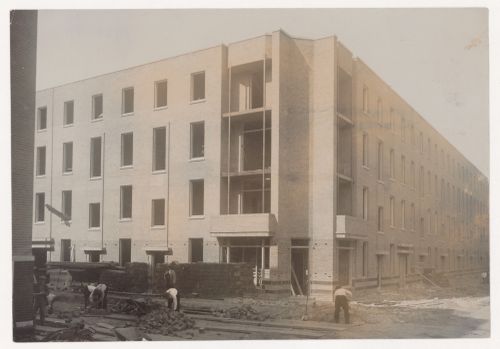
Exterior view of Tusschendijken Housing Estate under construction, Rotterdam, Netherlands
Actions:
PH1984:1050
Exterior view of Tusschendijken Housing Estate under construction, Rotterdam, Netherlands
Actions:
PH1984:1050
Classification:
photographies
photographies
Date:
1920-1924
1920-1924
Personnes et institutions:
Sujet:
architecture
architecture
Classification:
photographies
photographies
Actions:
Numéro de référence:
PH1984:1052
PH1984:1052
Personnes et institutions:
Sujet:
architecture
architecture
Date:
1920-1924
1920-1924
Titre:
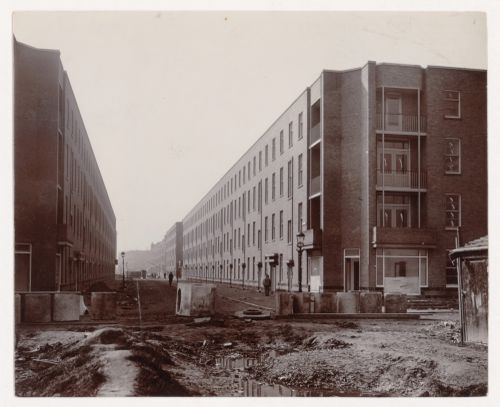
Exterior view of Tusschendijken Housing Estate under construction, Rotterdam, Netherlands
Actions:
PH1984:1052
Exterior view of Tusschendijken Housing Estate under construction, Rotterdam, Netherlands
Actions:
PH1984:1052
Classification:
photographies
photographies
Date:
1920-1924
1920-1924
Personnes et institutions:
Sujet:
architecture
architecture
Classification:
photographies
photographies
Actions:
Numéro de référence:
PH1984:1054
PH1984:1054
Personnes et institutions:
Sujet:
architecture
architecture
Date:
1920-1924
1920-1924
Titre:
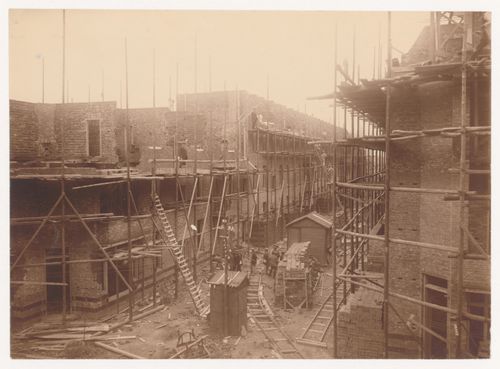
Exterior view of Tusschendijken Housing Estate under construction, Rotterdam, Netherlands
Actions:
PH1984:1054
Exterior view of Tusschendijken Housing Estate under construction, Rotterdam, Netherlands
Actions:
PH1984:1054
Classification:
photographies
photographies
Date:
1920-1924
1920-1924
Personnes et institutions:
Sujet:
architecture
architecture
Classification:
photographies
photographies
Actions:
Numéro de référence:
PH1984:1055
PH1984:1055
Personnes et institutions:
Sujet:
architecture
architecture
Date:
1920-1924
1920-1924
Titre:
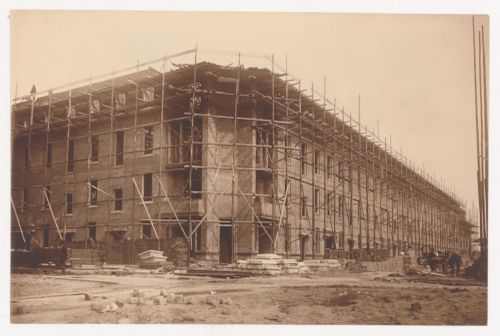
Exterior view of Tusschendijken Housing Estate under construction, Rotterdam, Netherlands
Actions:
PH1984:1055
Exterior view of Tusschendijken Housing Estate under construction, Rotterdam, Netherlands
Actions:
PH1984:1055
Classification:
photographies
photographies
Date:
1920-1924
1920-1924
Personnes et institutions:
Sujet:
architecture
architecture
Classification:
photographies
photographies
Actions:
Numéro de référence:
PH1984:1085
PH1984:1085
Personnes et institutions:
Sujet:
architecture
architecture
Date:
1925-1929
1925-1929
Titre:
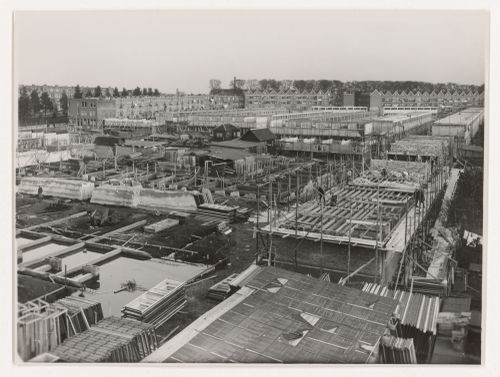
General view of Kiefhoek Housing Estate under construction, Rotterdam, Netherlands
Actions:
PH1984:1085
General view of Kiefhoek Housing Estate under construction, Rotterdam, Netherlands
Actions:
PH1984:1085
Classification:
photographies
photographies
Date:
1925-1929
1925-1929
Personnes et institutions:
Sujet:
architecture
architecture
Classification:
dessins
dessins
Titre:
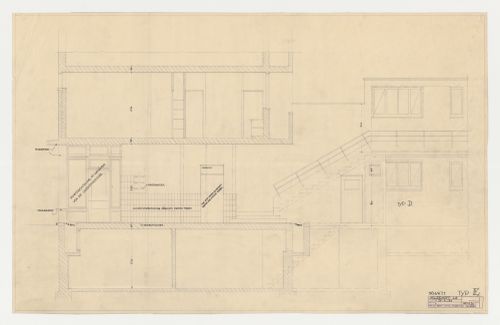
Section for a type E store and housing unit, Hellerhof Housing Estate, Frankfurt am Main, Germany
Section for a type E store and housing unit, Hellerhof Housing Estate, Frankfurt am Main, Germany
Actions:
Numéro de référence:
DR1984:1071
DR1984:1071
Personnes et institutions:
Sujet:
architecture
architecture
Date:
25 March 1929
25 March 1929
Titre:
Section for a type E store and housing unit, Hellerhof Housing Estate, Frankfurt am Main, Germany
Actions:
DR1984:1071
Section for a type E store and housing unit, Hellerhof Housing Estate, Frankfurt am Main, Germany
Actions:
DR1984:1071
Classification:
dessins
dessins
Date:
25 March 1929
25 March 1929
Personnes et institutions:
Sujet:
architecture
architecture
Classification:
dessins
dessins
Titre:
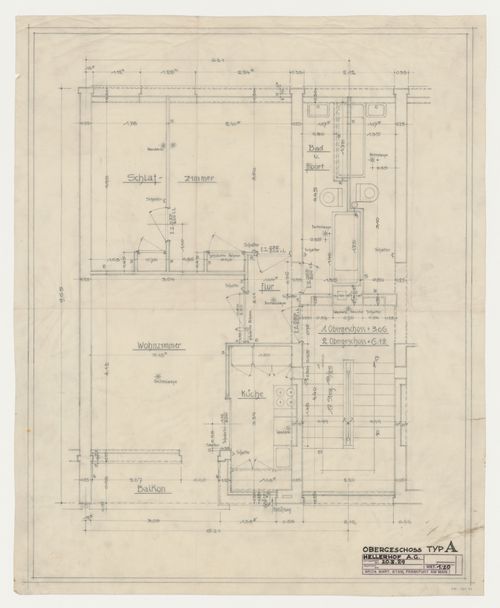
First floor plan for a type A housing unit, Hellerhof Housing Estate, Frankfurt am Main, Germany
First floor plan for a type A housing unit, Hellerhof Housing Estate, Frankfurt am Main, Germany
Actions:
Numéro de référence:
DR1984:1083
DR1984:1083
Personnes et institutions:
Sujet:
architecture
architecture
Date:
20 February 1929
20 February 1929
Titre:
First floor plan for a type A housing unit, Hellerhof Housing Estate, Frankfurt am Main, Germany
Actions:
DR1984:1083
First floor plan for a type A housing unit, Hellerhof Housing Estate, Frankfurt am Main, Germany
Actions:
DR1984:1083
Classification:
dessins
dessins
Date:
20 February 1929
20 February 1929
Personnes et institutions:
Sujet:
architecture
architecture
Classification:
dessins
dessins
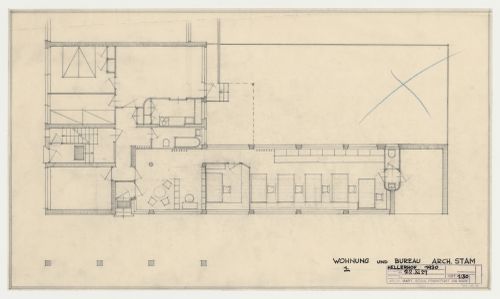
Actions:
Numéro de référence:
DR1984:1145
DR1984:1145
Personnes et institutions:
Sujet:
architecture
architecture
Date:
22 November 1929
22 November 1929
Classification:
dessins
dessins
Date:
22 November 1929
22 November 1929
Personnes et institutions:
Sujet:
architecture
architecture
Classification:
dessins
dessins
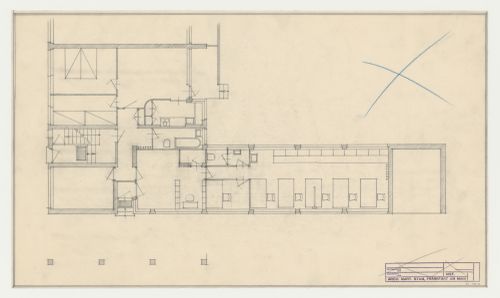
Actions:
Numéro de référence:
DR1984:1146
DR1984:1146
Personnes et institutions:
Sujet:
architecture
architecture
Date:
1929
1929
Classification:
dessins
dessins
Date:
1929
1929
Personnes et institutions:
Sujet:
architecture
architecture


