


7056 Résultats
Classification:
photographies
photographies
Numéro de référence:
DR2012:0012:103:004
Description:
File containing documents in English and French, including reference materials and photograph of the following locations: - Place Victoria (3 photographs); - Marriott Château Champlain (1 photograph); - Unidentified street (1 photograph); - Unidentified house (1 photograph). Possibly related to Louis Martin's 2013 book, On architecture: Melvin Charney: a critical anthology. Original folder inscribed in graphite: MC ANTHO - PHOTOS URGENT
DR2012:0012:103:004
Description:
File containing documents in English and French, including reference materials and photograph of the following locations: - Place Victoria (3 photographs); - Marriott Château Champlain (1 photograph); - Unidentified street (1 photograph); - Unidentified house (1 photograph). Possibly related to Louis Martin's 2013 book, On architecture: Melvin Charney: a critical anthology. Original folder inscribed in graphite: MC ANTHO - PHOTOS URGENT
Personnes et institutions:
Date:
1966-1967
1966-1967
Titre:
Reference photographs of various Montréal's locations
Actions:
DR2012:0012:103:004
Description:
File containing documents in English and French, including reference materials and photograph of the following locations: - Place Victoria (3 photographs); - Marriott Château Champlain (1 photograph); - Unidentified street (1 photograph); - Unidentified house (1 photograph). Possibly related to Louis Martin's 2013 book, On architecture: Melvin Charney: a critical anthology. Original folder inscribed in graphite: MC ANTHO - PHOTOS URGENT
Reference photographs of various Montréal's locations
Actions:
DR2012:0012:103:004
Description:
File containing documents in English and French, including reference materials and photograph of the following locations: - Place Victoria (3 photographs); - Marriott Château Champlain (1 photograph); - Unidentified street (1 photograph); - Unidentified house (1 photograph). Possibly related to Louis Martin's 2013 book, On architecture: Melvin Charney: a critical anthology. Original folder inscribed in graphite: MC ANTHO - PHOTOS URGENT
Classification:
photographies
photographies
Date:
1966-1967
1966-1967
Personnes et institutions:
Classification:
documents textuels
documents textuels
Numéro de référence:
ARCH263824
Description:
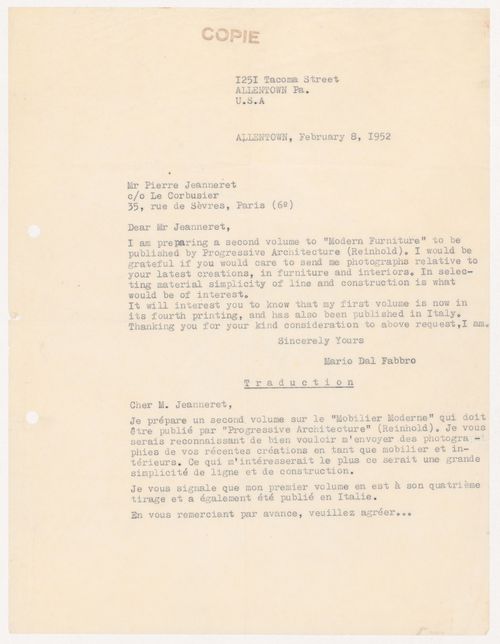
The letter is a request for photographs of Jeanneret's latest furniture and interior designs for the second volume of the book "Modern Furniture", published by Progressive Architecture (Reinhold).
ARCH263824
Description:
The letter is a request for photographs of Jeanneret's latest furniture and interior designs for the second volume of the book "Modern Furniture", published by Progressive Architecture (Reinhold).
Personnes et institutions:
Date:
8 February 1952
8 February 1952
Titre:
Transcript and translation of a letter from Mario dal Fabbro to Pierre Jeanneret
Actions:
ARCH263824
Description:
The letter is a request for photographs of Jeanneret's latest furniture and interior designs for the second volume of the book "Modern Furniture", published by Progressive Architecture (Reinhold).
Transcript and translation of a letter from Mario dal Fabbro to Pierre Jeanneret
Actions:
ARCH263824
Description:
The letter is a request for photographs of Jeanneret's latest furniture and interior designs for the second volume of the book "Modern Furniture", published by Progressive Architecture (Reinhold).
Classification:
documents textuels
documents textuels
Date:
8 February 1952
8 February 1952
Personnes et institutions:
Classification:
photographies
photographies
Numéro de référence:
AP173.S1.1999.D1.001
Description:
Group consists of 30 slides of photographs of the installation at the Netherlands Architecture Institute. Stored in a binder with the orginial divider entitled "GOTHIC DESTIJL".
AP173.S1.1999.D1.001
Description:
Group consists of 30 slides of photographs of the installation at the Netherlands Architecture Institute. Stored in a binder with the orginial divider entitled "GOTHIC DESTIJL".
Personnes et institutions:
Date:
ca. 1999
ca. 1999
Titre:
Photographs of the De Gothic Stijl in Rotterdam, Netherlands
Actions:
AP173.S1.1999.D1.001
Description:
Group consists of 30 slides of photographs of the installation at the Netherlands Architecture Institute. Stored in a binder with the orginial divider entitled "GOTHIC DESTIJL".
Photographs of the De Gothic Stijl in Rotterdam, Netherlands
Actions:
AP173.S1.1999.D1.001
Description:
Group consists of 30 slides of photographs of the installation at the Netherlands Architecture Institute. Stored in a binder with the orginial divider entitled "GOTHIC DESTIJL".
Classification:
photographies
photographies
Date:
ca. 1999
ca. 1999
Personnes et institutions:
Classification:
photographies
photographies
Actions:
Numéro de référence:
PH1985:0548:001-030
Description:
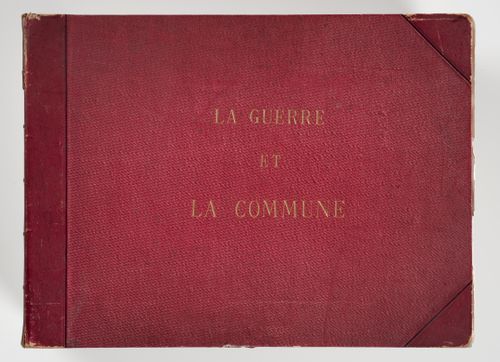
Volume consists of 29 black-and-white photographic prints showing the destruction to the city of Paris during the Paris Commune in 1871, and one print reproducing a painting. The photographs show the architecture of Paris before and after the war. Two of the photographs are photographs of drawings.
PH1985:0548:001-030
Description:
Volume consists of 29 black-and-white photographic prints showing the destruction to the city of Paris during the Paris Commune in 1871, and one print reproducing a painting. The photographs show the architecture of Paris before and after the war. Two of the photographs are photographs of drawings.
Personnes et institutions:
Date:
1871
1871
Titre:
Views of the destruction of Paris during the Commune, Paris, France
Actions:
PH1985:0548:001-030
Description:
Volume consists of 29 black-and-white photographic prints showing the destruction to the city of Paris during the Paris Commune in 1871, and one print reproducing a painting. The photographs show the architecture of Paris before and after the war. Two of the photographs are photographs of drawings.
Views of the destruction of Paris during the Commune, Paris, France
Actions:
PH1985:0548:001-030
Description:
Volume consists of 29 black-and-white photographic prints showing the destruction to the city of Paris during the Paris Commune in 1871, and one print reproducing a painting. The photographs show the architecture of Paris before and after the war. Two of the photographs are photographs of drawings.
Classification:
photographies
photographies
Date:
1871
1871
Personnes et institutions:
Niveau de description archivistique:
Sous-série
Sous-série
Numéro de référence:
AP075.S2.SS3
Description:
This sub-series documents Cornelia Hahn Oberlander's participation in an exhibition "Picturing Landscape Architecture" at the Goethe-Institut in Berlin, Germany, in 2005. The exhibition featured a selection of photographs by German photographer Etta Gerdes that depict landscape architecture projects by Oberlander. From 2006 to 2012, the exhibition travelled elswhere in Germany, including at the Deutsches Architektur Zentrum of Berlin, but also in Switzerland and in Canada. The sub-series consists of correspondence for the planning of the exhibition and Oberlander's visit to Berlin and digital photographs of Etta Gerdes for the exhibition selection.
AP075.S2.SS3
Description:
This sub-series documents Cornelia Hahn Oberlander's participation in an exhibition "Picturing Landscape Architecture" at the Goethe-Institut in Berlin, Germany, in 2005. The exhibition featured a selection of photographs by German photographer Etta Gerdes that depict landscape architecture projects by Oberlander. From 2006 to 2012, the exhibition travelled elswhere in Germany, including at the Deutsches Architektur Zentrum of Berlin, but also in Switzerland and in Canada. The sub-series consists of correspondence for the planning of the exhibition and Oberlander's visit to Berlin and digital photographs of Etta Gerdes for the exhibition selection.
Personnes et institutions:
Sujet:
architecture de paysage
architecture de paysage
Date:
2006-2007
2006-2007
Titre:
Picturing Landscape Architecture, Goethe-Institute, Berlin, Germany (2006)
Actions:
AP075.S2.SS3
Description:
This sub-series documents Cornelia Hahn Oberlander's participation in an exhibition "Picturing Landscape Architecture" at the Goethe-Institut in Berlin, Germany, in 2005. The exhibition featured a selection of photographs by German photographer Etta Gerdes that depict landscape architecture projects by Oberlander. From 2006 to 2012, the exhibition travelled elswhere in Germany, including at the Deutsches Architektur Zentrum of Berlin, but also in Switzerland and in Canada. The sub-series consists of correspondence for the planning of the exhibition and Oberlander's visit to Berlin and digital photographs of Etta Gerdes for the exhibition selection.
Picturing Landscape Architecture, Goethe-Institute, Berlin, Germany (2006)
Actions:
AP075.S2.SS3
Description:
This sub-series documents Cornelia Hahn Oberlander's participation in an exhibition "Picturing Landscape Architecture" at the Goethe-Institut in Berlin, Germany, in 2005. The exhibition featured a selection of photographs by German photographer Etta Gerdes that depict landscape architecture projects by Oberlander. From 2006 to 2012, the exhibition travelled elswhere in Germany, including at the Deutsches Architektur Zentrum of Berlin, but also in Switzerland and in Canada. The sub-series consists of correspondence for the planning of the exhibition and Oberlander's visit to Berlin and digital photographs of Etta Gerdes for the exhibition selection.
Niveau de description archivistique:
Sub-series
Sub-series
Date:
2006-2007
2006-2007
Personnes et institutions:
Sujet:
architecture de paysage
architecture de paysage
Classification:
livres, photographies
livres, photographies
Actions:
Numéro de référence:
PH1990:0326:001-010
Description:
Volume consists of a book containing 10 black and white photographs of the architecture of the interior and exterior of Kloster Maulbronn (Maulbronn Monastery) in Maulbronn, Germany.
PH1990:0326:001-010
Description:
Volume consists of a book containing 10 black and white photographs of the architecture of the interior and exterior of Kloster Maulbronn (Maulbronn Monastery) in Maulbronn, Germany.
Personnes et institutions:
Sujet:
architecture
architecture
Date:
1915-1938
1915-1938
Titre:
Views of Kloster Maulbronn, Germany
Actions:
PH1990:0326:001-010
Description:
Volume consists of a book containing 10 black and white photographs of the architecture of the interior and exterior of Kloster Maulbronn (Maulbronn Monastery) in Maulbronn, Germany.
Views of Kloster Maulbronn, Germany
Actions:
PH1990:0326:001-010
Description:
Volume consists of a book containing 10 black and white photographs of the architecture of the interior and exterior of Kloster Maulbronn (Maulbronn Monastery) in Maulbronn, Germany.
Classification:
livres, photographies
livres, photographies
Date:
1915-1938
1915-1938
Personnes et institutions:
Sujet:
architecture
architecture
Niveau de description archivistique:
Série(s)
Série(s)
Numéro de référence:
AP022.S6
Description:
Series documents Arthur Erickson's student projects from McGill University School of Architecture, Montreal, Quebec. The records include his thesis project of an Arts Centre for Vancouver (1950), handwritten course and reading notes from the History of Modern Architecture and other seminars, and his sessional report of standing. Series contains drawings, photographs and textual records.
AP022.S6
Description:
Series documents Arthur Erickson's student projects from McGill University School of Architecture, Montreal, Quebec. The records include his thesis project of an Arts Centre for Vancouver (1950), handwritten course and reading notes from the History of Modern Architecture and other seminars, and his sessional report of standing. Series contains drawings, photographs and textual records.
Personnes et institutions:
Date:
1947-1950
1947-1950
Titre:
Student projects and drawings
Actions:
AP022.S6
Description:
Series documents Arthur Erickson's student projects from McGill University School of Architecture, Montreal, Quebec. The records include his thesis project of an Arts Centre for Vancouver (1950), handwritten course and reading notes from the History of Modern Architecture and other seminars, and his sessional report of standing. Series contains drawings, photographs and textual records.
Student projects and drawings
Actions:
AP022.S6
Description:
Series documents Arthur Erickson's student projects from McGill University School of Architecture, Montreal, Quebec. The records include his thesis project of an Arts Centre for Vancouver (1950), handwritten course and reading notes from the History of Modern Architecture and other seminars, and his sessional report of standing. Series contains drawings, photographs and textual records.
Niveau de description archivistique:
Series
Series
Date:
1947-1950
1947-1950
Personnes et institutions:
Classification:
expositions
expositions

Actions:
Description:
Nous tendons aujourd’hui à percevoir les banlieues comme informes, vacantes ou non durables, comparées à la densité sociale et à l’activité économique des villes. Sur les traces de… The Suburbs se penche sur la culture suburbaine des cinquante dernières années et présente des images tirées de la Collection du CCA, réalisés par des photographes à la fois attirés et rebutés(...)
Nous tendons aujourd’hui à percevoir les banlieues comme informes, vacantes ou non durables, comparées à la densité sociale et à l’activité économique des villes. Sur les traces de… The Suburbs se penche sur la culture suburbaine des cinquante dernières années et présente des images tirées de la Collection du CCA, réalisés par des photographes à la fois attirés et rebutés(...)
Localisation:
Vitrines
Vitrines
Date:
16 février 2012 au 10 juin 2012
16 février 2012 au 10 juin 2012
Titre:
Sur les traces de… The Suburbs
Actions:
Description:
Nous tendons aujourd’hui à percevoir les banlieues comme informes, vacantes ou non durables, comparées à la densité sociale et à l’activité économique des villes. Sur les traces de… The Suburbs se penche sur la culture suburbaine des cinquante dernières années et présente des images tirées de la Collection du CCA, réalisés par des photographes à la fois attirés et rebutés(...)
Sur les traces de… The Suburbs
Actions:
Description:
Nous tendons aujourd’hui à percevoir les banlieues comme informes, vacantes ou non durables, comparées à la densité sociale et à l’activité économique des villes. Sur les traces de… The Suburbs se penche sur la culture suburbaine des cinquante dernières années et présente des images tirées de la Collection du CCA, réalisés par des photographes à la fois attirés et rebutés(...)
Classification:
expositions
expositions
Date:
16 février 2012 au
10 juin 2012
16 février 2012 au
10 juin 2012
Localisation:
Vitrines
Vitrines
Classification:
documents textuels
documents textuels
Numéro de référence:
DR2012:0012:102:025
Description:
File containing documents in English and French, including correspondence, notes, a photograph, two complete copies of the spring/summer 1967 edition of Cimaise, which includes Melvin Charney's article, Naissance d'une architecture [Recent directions in Canadian architecture], along with photocopies thereof. Original folder inscribed in graphite: RECENT ARCH IN CANADA CIMAISE
DR2012:0012:102:025
Description:
File containing documents in English and French, including correspondence, notes, a photograph, two complete copies of the spring/summer 1967 edition of Cimaise, which includes Melvin Charney's article, Naissance d'une architecture [Recent directions in Canadian architecture], along with photocopies thereof. Original folder inscribed in graphite: RECENT ARCH IN CANADA CIMAISE
Personnes et institutions:
Date:
1967
1967
Titre:
Correspondence, notes, a photograph related to article "Naissance d'une architecture"
Actions:
DR2012:0012:102:025
Description:
File containing documents in English and French, including correspondence, notes, a photograph, two complete copies of the spring/summer 1967 edition of Cimaise, which includes Melvin Charney's article, Naissance d'une architecture [Recent directions in Canadian architecture], along with photocopies thereof. Original folder inscribed in graphite: RECENT ARCH IN CANADA CIMAISE
Correspondence, notes, a photograph related to article "Naissance d'une architecture"
Actions:
DR2012:0012:102:025
Description:
File containing documents in English and French, including correspondence, notes, a photograph, two complete copies of the spring/summer 1967 edition of Cimaise, which includes Melvin Charney's article, Naissance d'une architecture [Recent directions in Canadian architecture], along with photocopies thereof. Original folder inscribed in graphite: RECENT ARCH IN CANADA CIMAISE
Classification:
documents textuels
documents textuels
Date:
1967
1967
Personnes et institutions:
Classification:
documents textuels
documents textuels
Numéro de référence:
ARCH257316
Description:
pages of a book of colour photographs of architectual projects by Sun Jie Zhen presented to Arthur Erickson (June 1987), information on Ganzu Province and Gansu Lanzhou tradintional architecture
ARCH257316
Description:
pages of a book of colour photographs of architectual projects by Sun Jie Zhen presented to Arthur Erickson (June 1987), information on Ganzu Province and Gansu Lanzhou tradintional architecture
Personnes et institutions:
Date:
June 1987
June 1987
Titre:
Pages of a book of colour photographs of architectual projects by Sun Jie Zhen
Actions:
ARCH257316
Description:
pages of a book of colour photographs of architectual projects by Sun Jie Zhen presented to Arthur Erickson (June 1987), information on Ganzu Province and Gansu Lanzhou tradintional architecture
Pages of a book of colour photographs of architectual projects by Sun Jie Zhen
Actions:
ARCH257316
Description:
pages of a book of colour photographs of architectual projects by Sun Jie Zhen presented to Arthur Erickson (June 1987), information on Ganzu Province and Gansu Lanzhou tradintional architecture
Classification:
documents textuels
documents textuels
Date:
June 1987
June 1987
Personnes et institutions:


