


1441 Résultats
Classification:
photographies
photographies
Actions:
Numéro de référence:
PH1980:0515
Description:
- The constructed alternate title is the title that appeared on the label copy in the CCA exhibition "Parcours de photographes visiteurs au Québec: Sipprell, Moser, Volkerding et Kawamata" (see exhibition file "Four Photographers Visit Québec").
PH1980:0515
Description:
- The constructed alternate title is the title that appeared on the label copy in the CCA exhibition "Parcours de photographes visiteurs au Québec: Sipprell, Moser, Volkerding et Kawamata" (see exhibition file "Four Photographers Visit Québec").
Personnes et institutions:
Sujet:
architecture, sculpture
architecture, sculpture
Date:
1950
1950
Titre:
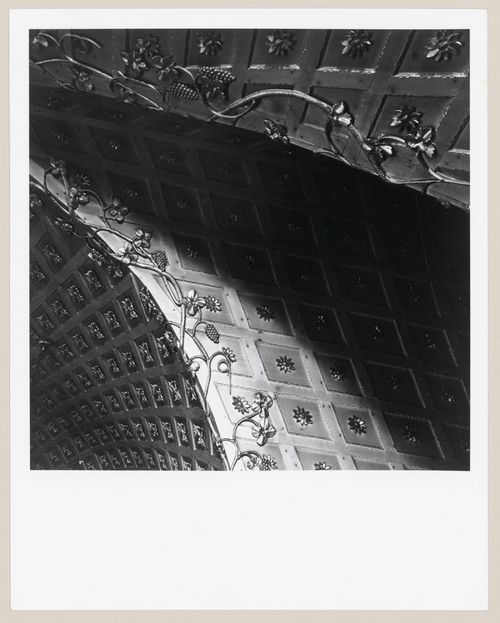
Détail de la voûte à caissons de l'église Saint-Jean-Baptiste, Saint-Jean-Port-Joli, Québec
Actions:
PH1980:0515
Description:
- The constructed alternate title is the title that appeared on the label copy in the CCA exhibition "Parcours de photographes visiteurs au Québec: Sipprell, Moser, Volkerding et Kawamata" (see exhibition file "Four Photographers Visit Québec").
Détail de la voûte à caissons de l'église Saint-Jean-Baptiste, Saint-Jean-Port-Joli, Québec
Actions:
PH1980:0515
Description:
- The constructed alternate title is the title that appeared on the label copy in the CCA exhibition "Parcours de photographes visiteurs au Québec: Sipprell, Moser, Volkerding et Kawamata" (see exhibition file "Four Photographers Visit Québec").
Classification:
photographies
photographies
Date:
1950
1950
Personnes et institutions:
Sujet:
architecture, sculpture
architecture, sculpture
Classification:
photographies
photographies
Numéro de référence:
PH1980:0532
Description:
- The constructed alternate title is the title that appeared on the label copy in the CCA exhibition "Parcours de photographes visiteurs au Québec: Sipprell, Moser, Volkerding et Kawamata" (see exhibition file "Four Photographers Visit Québec").
PH1980:0532
Description:
- The constructed alternate title is the title that appeared on the label copy in the CCA exhibition "Parcours de photographes visiteurs au Québec: Sipprell, Moser, Volkerding et Kawamata" (see exhibition file "Four Photographers Visit Québec").
Personnes et institutions:
Sujet:
architecture
architecture
Date:
1950
1950
Titre:
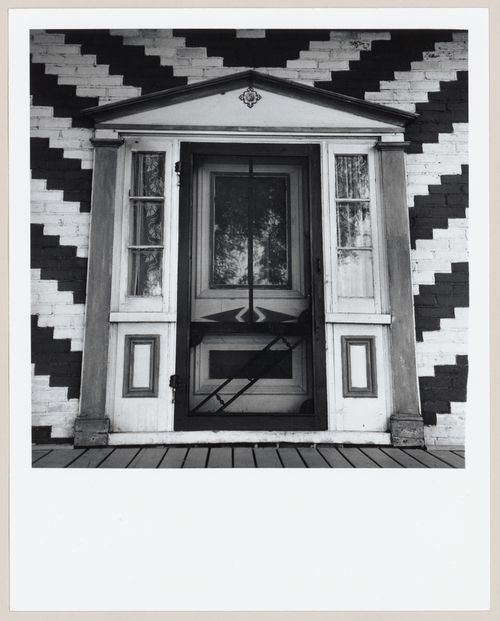
Entrée principale d'une maison, Ile d'Orléans, Québec
Actions:
PH1980:0532
Description:
- The constructed alternate title is the title that appeared on the label copy in the CCA exhibition "Parcours de photographes visiteurs au Québec: Sipprell, Moser, Volkerding et Kawamata" (see exhibition file "Four Photographers Visit Québec").
Entrée principale d'une maison, Ile d'Orléans, Québec
Actions:
PH1980:0532
Description:
- The constructed alternate title is the title that appeared on the label copy in the CCA exhibition "Parcours de photographes visiteurs au Québec: Sipprell, Moser, Volkerding et Kawamata" (see exhibition file "Four Photographers Visit Québec").
Classification:
photographies
photographies
Date:
1950
1950
Personnes et institutions:
Sujet:
architecture
architecture
Classification:
photographies
photographies
Actions:
Numéro de référence:
PH1980:0553
Description:
- The constructed alternate title is the title that appeared on the label copy in the CCA exhibition "Parcours de photographes visiteurs au Québec: Sipprell, Moser, Volkerding et Kawamata" (see exhibition file "Four Photographers Visit Québec").
PH1980:0553
Description:
- The constructed alternate title is the title that appeared on the label copy in the CCA exhibition "Parcours de photographes visiteurs au Québec: Sipprell, Moser, Volkerding et Kawamata" (see exhibition file "Four Photographers Visit Québec").
Personnes et institutions:
Sujet:
architecture
architecture
Date:
1950
1950
Titre:
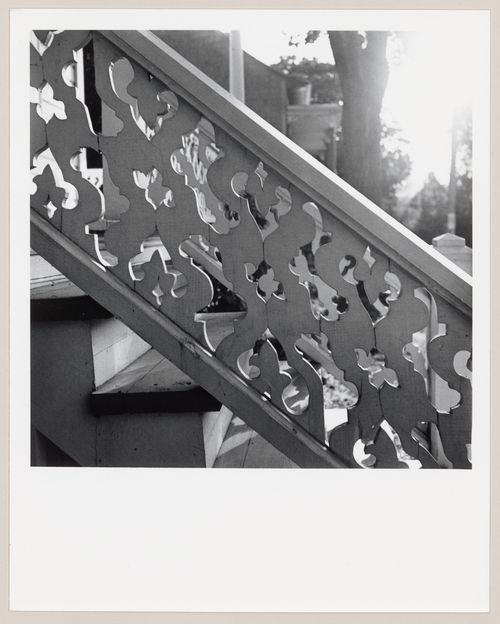
Détail des motifs d'une rampe d'escalier en bois, région de L'Islet-sur-Mer, Québec
Actions:
PH1980:0553
Description:
- The constructed alternate title is the title that appeared on the label copy in the CCA exhibition "Parcours de photographes visiteurs au Québec: Sipprell, Moser, Volkerding et Kawamata" (see exhibition file "Four Photographers Visit Québec").
Détail des motifs d'une rampe d'escalier en bois, région de L'Islet-sur-Mer, Québec
Actions:
PH1980:0553
Description:
- The constructed alternate title is the title that appeared on the label copy in the CCA exhibition "Parcours de photographes visiteurs au Québec: Sipprell, Moser, Volkerding et Kawamata" (see exhibition file "Four Photographers Visit Québec").
Classification:
photographies
photographies
Date:
1950
1950
Personnes et institutions:
Sujet:
architecture
architecture
Classification:
photographies
photographies
Actions:
Numéro de référence:
PH1980:0557
Description:
- The constructed alternate title is the title that appeared on the label copy in the CCA exhibition "Parcours de photographes visiteurs au Québec: Sipprell, Moser, Volkerding et Kawamata" (see exhibition file "Four Photographers Visit Québec").
PH1980:0557
Description:
- The constructed alternate title is the title that appeared on the label copy in the CCA exhibition "Parcours de photographes visiteurs au Québec: Sipprell, Moser, Volkerding et Kawamata" (see exhibition file "Four Photographers Visit Québec").
Personnes et institutions:
Sujet:
architecture, sculpture
architecture, sculpture
Date:
1950
1950
Titre:
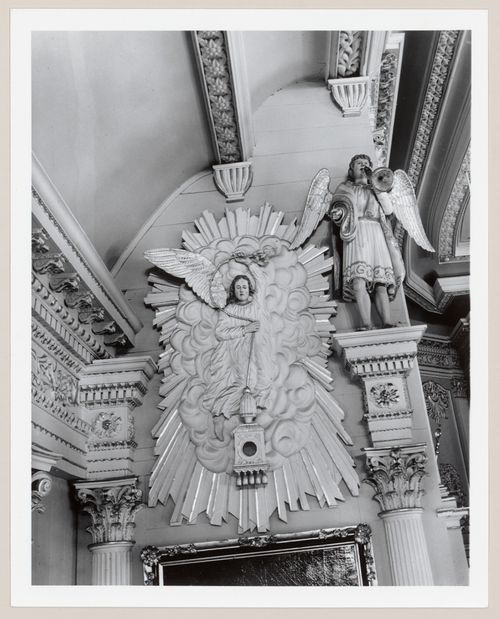
Sculptures ornant la chapelle latérale gauche de l'église Notre-Dame-de-Bonsecours, L'Islet-sur-Mer, Québec
Actions:
PH1980:0557
Description:
- The constructed alternate title is the title that appeared on the label copy in the CCA exhibition "Parcours de photographes visiteurs au Québec: Sipprell, Moser, Volkerding et Kawamata" (see exhibition file "Four Photographers Visit Québec").
Sculptures ornant la chapelle latérale gauche de l'église Notre-Dame-de-Bonsecours, L'Islet-sur-Mer, Québec
Actions:
PH1980:0557
Description:
- The constructed alternate title is the title that appeared on the label copy in the CCA exhibition "Parcours de photographes visiteurs au Québec: Sipprell, Moser, Volkerding et Kawamata" (see exhibition file "Four Photographers Visit Québec").
Classification:
photographies
photographies
Date:
1950
1950
Personnes et institutions:
Sujet:
architecture, sculpture
architecture, sculpture
Classification:
né numérique
né numérique
Numéro de référence:
ARCH280043
Description:
Label on post-it: "Cross-section through. Exhibition extension of Javits Center; Reiser + Umemoto; Disk 1 of 9". Annotations on original physical media: "Cross-section 2". Prevalent file formats: unidentified file format, Adobe Illustrator, Encapsulated PostScript File Format.
ARCH280043
Description:
Label on post-it: "Cross-section through. Exhibition extension of Javits Center; Reiser + Umemoto; Disk 1 of 9". Annotations on original physical media: "Cross-section 2". Prevalent file formats: unidentified file format, Adobe Illustrator, Encapsulated PostScript File Format.
Personnes et institutions:
Date:
1999
1999
Titre:
Presentation materials for the IFCCA competition, Zip disk (1/9), 100 MB
Actions:
ARCH280043
Description:
Label on post-it: "Cross-section through. Exhibition extension of Javits Center; Reiser + Umemoto; Disk 1 of 9". Annotations on original physical media: "Cross-section 2". Prevalent file formats: unidentified file format, Adobe Illustrator, Encapsulated PostScript File Format.
Presentation materials for the IFCCA competition, Zip disk (1/9), 100 MB
Actions:
ARCH280043
Description:
Label on post-it: "Cross-section through. Exhibition extension of Javits Center; Reiser + Umemoto; Disk 1 of 9". Annotations on original physical media: "Cross-section 2". Prevalent file formats: unidentified file format, Adobe Illustrator, Encapsulated PostScript File Format.
Classification:
né numérique
né numérique
Date:
1999
1999
Personnes et institutions:
Classification:
expositions
expositions
Actions:
Description:
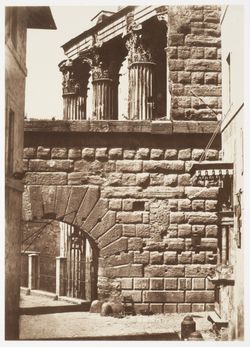
Dans le cadre de cette exposition, une sélection de publications contemporaines et d’ouvrages critiques établissent les bases d’une exploration des relations entre le voyage et le design d’aujourd’hui, tandis que des objets tirés des collections du CCA dévoilent une historiographie du tourisme.
Dans le cadre de cette exposition, une sélection de publications contemporaines et d’ouvrages critiques établissent les bases d’une exploration des relations entre le voyage et le design d’aujourd’hui, tandis que des objets tirés des collections du CCA dévoilent une historiographie du tourisme.
Titre:
Détour : D’autres lectures du voyage
Actions:
Description:
Dans le cadre de cette exposition, une sélection de publications contemporaines et d’ouvrages critiques établissent les bases d’une exploration des relations entre le voyage et le design d’aujourd’hui, tandis que des objets tirés des collections du CCA dévoilent une historiographie du tourisme.
Détour : D’autres lectures du voyage
Actions:
Description:
Dans le cadre de cette exposition, une sélection de publications contemporaines et d’ouvrages critiques établissent les bases d’une exploration des relations entre le voyage et le design d’aujourd’hui, tandis que des objets tirés des collections du CCA dévoilent une historiographie du tourisme.
Classification:
expositions
expositions
Date:
12 décembre 2019 au
15 novembre 2020
12 décembre 2019 au
15 novembre 2020
Classification:
archives
Niveau de description archivistique:
Fonds
archives
Niveau de description archivistique:
Fonds
Titre:
Fonds Álvaro Siza
Fonds Álvaro Siza
Numéro de référence:
AP178
Description:
The Álvaro Siza fonds documents the architectural work of Portuguese architect Álvaro Siza. Records in this fonds document Siza’s projects from 1958-2012, including built and unbuilt designs. A collaborative project was established between the Canadian Centre for Architecture (CCA), Fundação de Serralves, and Fundação Calouste Gulbenkian to allow for international research and access to the archive. The archive is shared by the three institutions with each institution holding different projects while collaborating on the descriptive work and increasing the visibility of the archive. The holdings at both the Fundação de Serralves and Fundação Calouste Gulbenkian focus on Siza’s Portuguese projects, while the portion of the archive held by the CCA mainly includes Siza’s projects abroad. All three institutions are committed to describing the archive and making it accessible for scholarly research. The processing of the Siza archive held by the CCA has been divided into four phases to allow for access to parts of the archive while still in process. For the first, second, and third phases, the processing archivist has described the projects from the fifties, sixties, and seventies, as well as projects for the IBA competition in Berlin, urban renewal projects in The Hague from the eighties, urban plans, museums, and individual houses between 1980 and 2000. The processing archivist has also described approximately 203 sketchbooks. Many of these sketchbooks include sketches related to architectural projects which were processed. The complete list of projects processed by the CCA to date can be found in series AP178.S1. The bulk of the Álvaro Siza fonds is arranged in Series AP178.S1, which contains documentation for over 200 of Siza’s architectural projects. Records in this archive are predominantly from 1970 to 2000. Series AP178.S1 mainly contains conceptual, design development, presentation, and working drawings. Also included are photographic materials, models, born digital records, and textual documentation, which include correspondence, project proposals, and notes. The architect’s creative process is captured in 282 sketchbooks arranged in Series AP178.S2. In all there are approximately 60 000 drawings, 3000 folders of textual documentation, 9.46 linear meters of photographs and negatives, 6,545 slides, 250 CD-ROMS, 101 floppy disks, and 371 models that document the architectural activities of Siza and his office. Among the drawings are sketches by Siza on various items, such as napkins, receipts, envelopes, or on the back of working drawings. The fonds contains several types of architectural projects including residential buildings, museums, universities, urban plans, offices, and city restorations. Of particular significance are the sketchbooks, comprised of sketches for architectural projects, Siza’s travels, people, and animals as well as notes and draft letters. The sketchbooks are organized in chronological order, starting in the late 1970’s to the beginning of the 2000’s. Locations, notes, and dates have also been identified on the front of each sketchbook along with the sketchbook number. The sketchbooks provide a unique perspective of Siza’s use of drawing as part of his work process.
AP178
Description:
The Álvaro Siza fonds documents the architectural work of Portuguese architect Álvaro Siza. Records in this fonds document Siza’s projects from 1958-2012, including built and unbuilt designs. A collaborative project was established between the Canadian Centre for Architecture (CCA), Fundação de Serralves, and Fundação Calouste Gulbenkian to allow for international research and access to the archive. The archive is shared by the three institutions with each institution holding different projects while collaborating on the descriptive work and increasing the visibility of the archive. The holdings at both the Fundação de Serralves and Fundação Calouste Gulbenkian focus on Siza’s Portuguese projects, while the portion of the archive held by the CCA mainly includes Siza’s projects abroad. All three institutions are committed to describing the archive and making it accessible for scholarly research. The processing of the Siza archive held by the CCA has been divided into four phases to allow for access to parts of the archive while still in process. For the first, second, and third phases, the processing archivist has described the projects from the fifties, sixties, and seventies, as well as projects for the IBA competition in Berlin, urban renewal projects in The Hague from the eighties, urban plans, museums, and individual houses between 1980 and 2000. The processing archivist has also described approximately 203 sketchbooks. Many of these sketchbooks include sketches related to architectural projects which were processed. The complete list of projects processed by the CCA to date can be found in series AP178.S1. The bulk of the Álvaro Siza fonds is arranged in Series AP178.S1, which contains documentation for over 200 of Siza’s architectural projects. Records in this archive are predominantly from 1970 to 2000. Series AP178.S1 mainly contains conceptual, design development, presentation, and working drawings. Also included are photographic materials, models, born digital records, and textual documentation, which include correspondence, project proposals, and notes. The architect’s creative process is captured in 282 sketchbooks arranged in Series AP178.S2. In all there are approximately 60 000 drawings, 3000 folders of textual documentation, 9.46 linear meters of photographs and negatives, 6,545 slides, 250 CD-ROMS, 101 floppy disks, and 371 models that document the architectural activities of Siza and his office. Among the drawings are sketches by Siza on various items, such as napkins, receipts, envelopes, or on the back of working drawings. The fonds contains several types of architectural projects including residential buildings, museums, universities, urban plans, offices, and city restorations. Of particular significance are the sketchbooks, comprised of sketches for architectural projects, Siza’s travels, people, and animals as well as notes and draft letters. The sketchbooks are organized in chronological order, starting in the late 1970’s to the beginning of the 2000’s. Locations, notes, and dates have also been identified on the front of each sketchbook along with the sketchbook number. The sketchbooks provide a unique perspective of Siza’s use of drawing as part of his work process.
Personnes et institutions:
Date:
1958-2002
1958-2002
Titre:
Fonds Álvaro Siza
Actions:
AP178
Description:
The Álvaro Siza fonds documents the architectural work of Portuguese architect Álvaro Siza. Records in this fonds document Siza’s projects from 1958-2012, including built and unbuilt designs. A collaborative project was established between the Canadian Centre for Architecture (CCA), Fundação de Serralves, and Fundação Calouste Gulbenkian to allow for international research and access to the archive. The archive is shared by the three institutions with each institution holding different projects while collaborating on the descriptive work and increasing the visibility of the archive. The holdings at both the Fundação de Serralves and Fundação Calouste Gulbenkian focus on Siza’s Portuguese projects, while the portion of the archive held by the CCA mainly includes Siza’s projects abroad. All three institutions are committed to describing the archive and making it accessible for scholarly research. The processing of the Siza archive held by the CCA has been divided into four phases to allow for access to parts of the archive while still in process. For the first, second, and third phases, the processing archivist has described the projects from the fifties, sixties, and seventies, as well as projects for the IBA competition in Berlin, urban renewal projects in The Hague from the eighties, urban plans, museums, and individual houses between 1980 and 2000. The processing archivist has also described approximately 203 sketchbooks. Many of these sketchbooks include sketches related to architectural projects which were processed. The complete list of projects processed by the CCA to date can be found in series AP178.S1. The bulk of the Álvaro Siza fonds is arranged in Series AP178.S1, which contains documentation for over 200 of Siza’s architectural projects. Records in this archive are predominantly from 1970 to 2000. Series AP178.S1 mainly contains conceptual, design development, presentation, and working drawings. Also included are photographic materials, models, born digital records, and textual documentation, which include correspondence, project proposals, and notes. The architect’s creative process is captured in 282 sketchbooks arranged in Series AP178.S2. In all there are approximately 60 000 drawings, 3000 folders of textual documentation, 9.46 linear meters of photographs and negatives, 6,545 slides, 250 CD-ROMS, 101 floppy disks, and 371 models that document the architectural activities of Siza and his office. Among the drawings are sketches by Siza on various items, such as napkins, receipts, envelopes, or on the back of working drawings. The fonds contains several types of architectural projects including residential buildings, museums, universities, urban plans, offices, and city restorations. Of particular significance are the sketchbooks, comprised of sketches for architectural projects, Siza’s travels, people, and animals as well as notes and draft letters. The sketchbooks are organized in chronological order, starting in the late 1970’s to the beginning of the 2000’s. Locations, notes, and dates have also been identified on the front of each sketchbook along with the sketchbook number. The sketchbooks provide a unique perspective of Siza’s use of drawing as part of his work process.
Fonds Álvaro Siza
Actions:
AP178
Description:
The Álvaro Siza fonds documents the architectural work of Portuguese architect Álvaro Siza. Records in this fonds document Siza’s projects from 1958-2012, including built and unbuilt designs. A collaborative project was established between the Canadian Centre for Architecture (CCA), Fundação de Serralves, and Fundação Calouste Gulbenkian to allow for international research and access to the archive. The archive is shared by the three institutions with each institution holding different projects while collaborating on the descriptive work and increasing the visibility of the archive. The holdings at both the Fundação de Serralves and Fundação Calouste Gulbenkian focus on Siza’s Portuguese projects, while the portion of the archive held by the CCA mainly includes Siza’s projects abroad. All three institutions are committed to describing the archive and making it accessible for scholarly research. The processing of the Siza archive held by the CCA has been divided into four phases to allow for access to parts of the archive while still in process. For the first, second, and third phases, the processing archivist has described the projects from the fifties, sixties, and seventies, as well as projects for the IBA competition in Berlin, urban renewal projects in The Hague from the eighties, urban plans, museums, and individual houses between 1980 and 2000. The processing archivist has also described approximately 203 sketchbooks. Many of these sketchbooks include sketches related to architectural projects which were processed. The complete list of projects processed by the CCA to date can be found in series AP178.S1. The bulk of the Álvaro Siza fonds is arranged in Series AP178.S1, which contains documentation for over 200 of Siza’s architectural projects. Records in this archive are predominantly from 1970 to 2000. Series AP178.S1 mainly contains conceptual, design development, presentation, and working drawings. Also included are photographic materials, models, born digital records, and textual documentation, which include correspondence, project proposals, and notes. The architect’s creative process is captured in 282 sketchbooks arranged in Series AP178.S2. In all there are approximately 60 000 drawings, 3000 folders of textual documentation, 9.46 linear meters of photographs and negatives, 6,545 slides, 250 CD-ROMS, 101 floppy disks, and 371 models that document the architectural activities of Siza and his office. Among the drawings are sketches by Siza on various items, such as napkins, receipts, envelopes, or on the back of working drawings. The fonds contains several types of architectural projects including residential buildings, museums, universities, urban plans, offices, and city restorations. Of particular significance are the sketchbooks, comprised of sketches for architectural projects, Siza’s travels, people, and animals as well as notes and draft letters. The sketchbooks are organized in chronological order, starting in the late 1970’s to the beginning of the 2000’s. Locations, notes, and dates have also been identified on the front of each sketchbook along with the sketchbook number. The sketchbooks provide a unique perspective of Siza’s use of drawing as part of his work process.
Classification:
archives
Niveau de description archivistique:
Fonds
archives
Niveau de description archivistique:
Fonds
Date:
1958-2002
1958-2002
Personnes et institutions:
Classification:
événements
événements

Actions:
Description:
À l’occasion de la 15e édition de la Nuit blanche à Montréal, le CCA propose un minifestival de télévision inspiré de son exposition actuelle L’université à l’antenne : diffuser l’architecture moderne.
À l’occasion de la 15e édition de la Nuit blanche à Montréal, le CCA propose un minifestival de télévision inspiré de son exposition actuelle L’université à l’antenne : diffuser l’architecture moderne.
Date:
3 mars 2018, 15h à 1h
3 mars 2018, 15h à 1h
Titre:
Nuit blanche 2018 : à l’antenne
Actions:
Description:
À l’occasion de la 15e édition de la Nuit blanche à Montréal, le CCA propose un minifestival de télévision inspiré de son exposition actuelle L’université à l’antenne : diffuser l’architecture moderne.
Nuit blanche 2018 : à l’antenne
Actions:
Description:
À l’occasion de la 15e édition de la Nuit blanche à Montréal, le CCA propose un minifestival de télévision inspiré de son exposition actuelle L’université à l’antenne : diffuser l’architecture moderne.
Classification:
événements
événements
Date:
3 mars 2018
15h à 1h
3 mars 2018
15h à 1h
Classification:
documents textuels
documents textuels
Numéro de référence:
DR2012:0012:085:006
Description:
File containing documents in English, French and Italian, including correspondence, newspaper clippings, press releases, and programs related to Melvin Charney's participation in the exhibition CCA: Building and gardens at the Venice biennale, which included the CCA garden. Original folder inscribed in graphite: ARCHITECTURE BIENNALE VENICE 1991
DR2012:0012:085:006
Description:
File containing documents in English, French and Italian, including correspondence, newspaper clippings, press releases, and programs related to Melvin Charney's participation in the exhibition CCA: Building and gardens at the Venice biennale, which included the CCA garden. Original folder inscribed in graphite: ARCHITECTURE BIENNALE VENICE 1991
Personnes et institutions:
Date:
1991
1991
Titre:
Correspondence, newspaper clippings, press releases, and programs related to the 5th Venice Biennale
Actions:
DR2012:0012:085:006
Description:
File containing documents in English, French and Italian, including correspondence, newspaper clippings, press releases, and programs related to Melvin Charney's participation in the exhibition CCA: Building and gardens at the Venice biennale, which included the CCA garden. Original folder inscribed in graphite: ARCHITECTURE BIENNALE VENICE 1991
Correspondence, newspaper clippings, press releases, and programs related to the 5th Venice Biennale
Actions:
DR2012:0012:085:006
Description:
File containing documents in English, French and Italian, including correspondence, newspaper clippings, press releases, and programs related to Melvin Charney's participation in the exhibition CCA: Building and gardens at the Venice biennale, which included the CCA garden. Original folder inscribed in graphite: ARCHITECTURE BIENNALE VENICE 1991
Classification:
documents textuels
documents textuels
Date:
1991
1991
Personnes et institutions:
Classification:
photographies
photographies
Actions:
Numéro de référence:
PH1983:0260
Description:
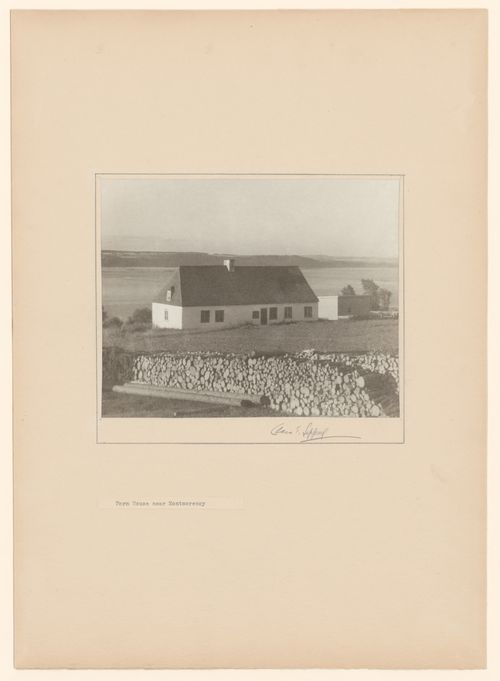
- Alternate Title "Maison de ferme près de Montmorency" is the title that appeared on the label copy in the CCA exhibition "Parcours de photographes visiteurs au Québec: Sipprell, Moser, Volkerding et Kawamata" (see exhibition file "Four Photographers Visit Québec".
PH1983:0260
Description:
- Alternate Title "Maison de ferme près de Montmorency" is the title that appeared on the label copy in the CCA exhibition "Parcours de photographes visiteurs au Québec: Sipprell, Moser, Volkerding et Kawamata" (see exhibition file "Four Photographers Visit Québec".
Personnes et institutions:
Sujet:
architecture
architecture
Date:
1929 or before
1929 or before
Titre:
View of the principal façade of Manoir de Charlesville with the Saint Lawrence River in the background, Boischatel, Québec, Canada
Actions:
PH1983:0260
Description:
- Alternate Title "Maison de ferme près de Montmorency" is the title that appeared on the label copy in the CCA exhibition "Parcours de photographes visiteurs au Québec: Sipprell, Moser, Volkerding et Kawamata" (see exhibition file "Four Photographers Visit Québec".
View of the principal façade of Manoir de Charlesville with the Saint Lawrence River in the background, Boischatel, Québec, Canada
Actions:
PH1983:0260
Description:
- Alternate Title "Maison de ferme près de Montmorency" is the title that appeared on the label copy in the CCA exhibition "Parcours de photographes visiteurs au Québec: Sipprell, Moser, Volkerding et Kawamata" (see exhibition file "Four Photographers Visit Québec".
Classification:
photographies
photographies
Date:
1929 or before
1929 or before
Personnes et institutions:
Sujet:
architecture
architecture


