


17000 Résultats
Classification:
dessins, graphique
dessins, graphique
Numéro de référence:
AP197.S4.010
Description:
This box contains various drawings and collages, some of which are dedicated to Frampton. The box also comprises of posters for lectures/conferences/events that Frampton may have either participated in or attended. Posters include: the lecture on the Imaginary space of El Lissitzky, Harvard University; Place, form, and cultural identity, École polytechnique fédérale de Lausanne; the Alcan Lectures, McGill University; and Modern Architecture and Critique of Ulm, the University of Southern California. Also included in the box is a poster of the Museum of Contemporary Art Los Angeles, which is signed by Arata Isozaki.
AP197.S4.010
Description:
This box contains various drawings and collages, some of which are dedicated to Frampton. The box also comprises of posters for lectures/conferences/events that Frampton may have either participated in or attended. Posters include: the lecture on the Imaginary space of El Lissitzky, Harvard University; Place, form, and cultural identity, École polytechnique fédérale de Lausanne; the Alcan Lectures, McGill University; and Modern Architecture and Critique of Ulm, the University of Southern California. Also included in the box is a poster of the Museum of Contemporary Art Los Angeles, which is signed by Arata Isozaki.
Personnes et institutions:
Date:
circa 1978-2015
circa 1978-2015
Titre:
Posters and prints
Actions:
AP197.S4.010
Description:
This box contains various drawings and collages, some of which are dedicated to Frampton. The box also comprises of posters for lectures/conferences/events that Frampton may have either participated in or attended. Posters include: the lecture on the Imaginary space of El Lissitzky, Harvard University; Place, form, and cultural identity, École polytechnique fédérale de Lausanne; the Alcan Lectures, McGill University; and Modern Architecture and Critique of Ulm, the University of Southern California. Also included in the box is a poster of the Museum of Contemporary Art Los Angeles, which is signed by Arata Isozaki.
Posters and prints
Actions:
AP197.S4.010
Description:
This box contains various drawings and collages, some of which are dedicated to Frampton. The box also comprises of posters for lectures/conferences/events that Frampton may have either participated in or attended. Posters include: the lecture on the Imaginary space of El Lissitzky, Harvard University; Place, form, and cultural identity, École polytechnique fédérale de Lausanne; the Alcan Lectures, McGill University; and Modern Architecture and Critique of Ulm, the University of Southern California. Also included in the box is a poster of the Museum of Contemporary Art Los Angeles, which is signed by Arata Isozaki.
Classification:
dessins, graphique
dessins, graphique
Date:
circa 1978-2015
circa 1978-2015
Personnes et institutions:
Numéro de référence:
PHCON2002:0016:007
Description:
Binder documents the years 1980-1989 and consists of correspondence with Jane Crawford concerning the sale and exhibition of Gordon Matta-Clark's work and the efforts made to save the project Office Baroque (1977) in Antwerp, Belguim. Also included are reviews of exhibitions, catalogues, periodicals, photographs and color slides. Extensive documentation on the exhibition "Gordon Matta-Clark: A Retrospective" organized by the Museum of Contemporary Art, Chicago, Illinois, which opened in 1985 and travelled to fourteen venues, is included, along with more limited documentation on smaller exhibitions. Binder contains photographs, slides, textual records and transparencies.
PHCON2002:0016:007
Description:
Binder documents the years 1980-1989 and consists of correspondence with Jane Crawford concerning the sale and exhibition of Gordon Matta-Clark's work and the efforts made to save the project Office Baroque (1977) in Antwerp, Belguim. Also included are reviews of exhibitions, catalogues, periodicals, photographs and color slides. Extensive documentation on the exhibition "Gordon Matta-Clark: A Retrospective" organized by the Museum of Contemporary Art, Chicago, Illinois, which opened in 1985 and travelled to fourteen venues, is included, along with more limited documentation on smaller exhibitions. Binder contains photographs, slides, textual records and transparencies.
Personnes et institutions:
Date:
1981-1989
1981-1989
Titre:
Reviews, Announcements, Catalogues 1981-89
Actions:
PHCON2002:0016:007
Description:
Binder documents the years 1980-1989 and consists of correspondence with Jane Crawford concerning the sale and exhibition of Gordon Matta-Clark's work and the efforts made to save the project Office Baroque (1977) in Antwerp, Belguim. Also included are reviews of exhibitions, catalogues, periodicals, photographs and color slides. Extensive documentation on the exhibition "Gordon Matta-Clark: A Retrospective" organized by the Museum of Contemporary Art, Chicago, Illinois, which opened in 1985 and travelled to fourteen venues, is included, along with more limited documentation on smaller exhibitions. Binder contains photographs, slides, textual records and transparencies.
Reviews, Announcements, Catalogues 1981-89
Actions:
PHCON2002:0016:007
Description:
Binder documents the years 1980-1989 and consists of correspondence with Jane Crawford concerning the sale and exhibition of Gordon Matta-Clark's work and the efforts made to save the project Office Baroque (1977) in Antwerp, Belguim. Also included are reviews of exhibitions, catalogues, periodicals, photographs and color slides. Extensive documentation on the exhibition "Gordon Matta-Clark: A Retrospective" organized by the Museum of Contemporary Art, Chicago, Illinois, which opened in 1985 and travelled to fourteen venues, is included, along with more limited documentation on smaller exhibitions. Binder contains photographs, slides, textual records and transparencies.
Date:
1981-1989
1981-1989
Personnes et institutions:
Classification:
né numérique
Quantité:
25 digital file(s)
né numérique
Quantité:
25 digital file(s)
Numéro de référence:
AP174.S1.2006.D2.002
Description:
Contains two sets of animations relating to the MMOG and Monster iterations of the Strand Tower. One set of animations dating from 2006 appears to have been created for use at the Museum of Contemporary Art, Los Angeles, and contains instructions from Devyn Wesier on how to combine the individual .mov files into a continuous loop. The second set of animations contains higher resolution renders of the digital models created by the firm in 2014. Original directory name: "ANIMATIONS". Most common file formats: Quicktime, MPEG-4 Media File, DS_store file (MAC), Plain Text File
AP174.S1.2006.D2.002
Description:
Contains two sets of animations relating to the MMOG and Monster iterations of the Strand Tower. One set of animations dating from 2006 appears to have been created for use at the Museum of Contemporary Art, Los Angeles, and contains instructions from Devyn Wesier on how to combine the individual .mov files into a continuous loop. The second set of animations contains higher resolution renders of the digital models created by the firm in 2014. Original directory name: "ANIMATIONS". Most common file formats: Quicktime, MPEG-4 Media File, DS_store file (MAC), Plain Text File
Personnes et institutions:
Date:
2006-2014
2006-2014
Titre:
Presentation animations
Actions:
AP174.S1.2006.D2.002
Description:
Contains two sets of animations relating to the MMOG and Monster iterations of the Strand Tower. One set of animations dating from 2006 appears to have been created for use at the Museum of Contemporary Art, Los Angeles, and contains instructions from Devyn Wesier on how to combine the individual .mov files into a continuous loop. The second set of animations contains higher resolution renders of the digital models created by the firm in 2014. Original directory name: "ANIMATIONS". Most common file formats: Quicktime, MPEG-4 Media File, DS_store file (MAC), Plain Text File
Presentation animations
Actions:
AP174.S1.2006.D2.002
Description:
Contains two sets of animations relating to the MMOG and Monster iterations of the Strand Tower. One set of animations dating from 2006 appears to have been created for use at the Museum of Contemporary Art, Los Angeles, and contains instructions from Devyn Wesier on how to combine the individual .mov files into a continuous loop. The second set of animations contains higher resolution renders of the digital models created by the firm in 2014. Original directory name: "ANIMATIONS". Most common file formats: Quicktime, MPEG-4 Media File, DS_store file (MAC), Plain Text File
Classification:
né numérique
Quantité:
25 digital file(s)
né numérique
Quantité:
25 digital file(s)
Date:
2006-2014
2006-2014
Personnes et institutions:
Classification:
archives
Niveau de description archivistique:
Fonds
archives
Niveau de description archivistique:
Fonds
Titre:
Fonds Victor Depocas
Fonds Victor Depocas
Numéro de référence:
AP028
Résumé:
Victor Depocas fonds is composed of documents and graphic materials produced between 1921 and 1986, predominantly between 1956 and 1984. It records Depocas activities as a member of the Province of Québec Association of Architects (A.A.P.Q.), the Ordre d’Architects du Québec (O.A.P.), and the Commission des monuments historiques du Québec; his activities as a Professor of architectural composition at l’École de Beaux-arts de Montréal (1953-1957); and his work as a professional architect along with general office files of the short-life firms David & Depocas and Deshaies & Depocas (1946-1950). The fonds documents mainly the architectural projects from the Commission that include restorations, renovations and modifications of residential, educational, ecclesiastical, and commercial buildings across Québec. Represented in drawings, textual records and photographs.
AP028
Résumé:
Victor Depocas fonds is composed of documents and graphic materials produced between 1921 and 1986, predominantly between 1956 and 1984. It records Depocas activities as a member of the Province of Québec Association of Architects (A.A.P.Q.), the Ordre d’Architects du Québec (O.A.P.), and the Commission des monuments historiques du Québec; his activities as a Professor of architectural composition at l’École de Beaux-arts de Montréal (1953-1957); and his work as a professional architect along with general office files of the short-life firms David & Depocas and Deshaies & Depocas (1946-1950). The fonds documents mainly the architectural projects from the Commission that include restorations, renovations and modifications of residential, educational, ecclesiastical, and commercial buildings across Québec. Represented in drawings, textual records and photographs.
Personnes et institutions:
Date:
1921-1986
1921-1986
Titre:
Fonds Victor Depocas
Actions:
AP028
Résumé:
Victor Depocas fonds is composed of documents and graphic materials produced between 1921 and 1986, predominantly between 1956 and 1984. It records Depocas activities as a member of the Province of Québec Association of Architects (A.A.P.Q.), the Ordre d’Architects du Québec (O.A.P.), and the Commission des monuments historiques du Québec; his activities as a Professor of architectural composition at l’École de Beaux-arts de Montréal (1953-1957); and his work as a professional architect along with general office files of the short-life firms David & Depocas and Deshaies & Depocas (1946-1950). The fonds documents mainly the architectural projects from the Commission that include restorations, renovations and modifications of residential, educational, ecclesiastical, and commercial buildings across Québec. Represented in drawings, textual records and photographs.
Fonds Victor Depocas
Actions:
AP028
Résumé:
Victor Depocas fonds is composed of documents and graphic materials produced between 1921 and 1986, predominantly between 1956 and 1984. It records Depocas activities as a member of the Province of Québec Association of Architects (A.A.P.Q.), the Ordre d’Architects du Québec (O.A.P.), and the Commission des monuments historiques du Québec; his activities as a Professor of architectural composition at l’École de Beaux-arts de Montréal (1953-1957); and his work as a professional architect along with general office files of the short-life firms David & Depocas and Deshaies & Depocas (1946-1950). The fonds documents mainly the architectural projects from the Commission that include restorations, renovations and modifications of residential, educational, ecclesiastical, and commercial buildings across Québec. Represented in drawings, textual records and photographs.
Classification:
archives
Niveau de description archivistique:
Fonds
archives
Niveau de description archivistique:
Fonds
Date:
1921-1986
1921-1986
Personnes et institutions:
Classification:
documents textuels
documents textuels
Titre:
Permanent files
Permanent files
Numéro de référence:
ARCH260012
Description:
Bound proposals labelled ''Permanent Files'': Consortium for Toronto 2, Imperial Oil Don Mills, Western Oceanographic Institute, BC Centre issues review, MacMillan Bloedel interiors and building, South Surrey Town Centre, Vancouver Urban Renewal study, village Lake Louise, False Creek, Blocks 51-61-71, Block 80 report, Burrard Inlet study, BC Medical Centre, City Square traffic study, Bus parcel express, Canadian Pacific Hotel, East End Lake, Government of Canada, Simon Fraser University, Museum of North West Coast Indian Art Centennial, SFU student family housing, Vancouver Complex.
ARCH260012
Description:
Bound proposals labelled ''Permanent Files'': Consortium for Toronto 2, Imperial Oil Don Mills, Western Oceanographic Institute, BC Centre issues review, MacMillan Bloedel interiors and building, South Surrey Town Centre, Vancouver Urban Renewal study, village Lake Louise, False Creek, Blocks 51-61-71, Block 80 report, Burrard Inlet study, BC Medical Centre, City Square traffic study, Bus parcel express, Canadian Pacific Hotel, East End Lake, Government of Canada, Simon Fraser University, Museum of North West Coast Indian Art Centennial, SFU student family housing, Vancouver Complex.
Personnes et institutions:
Date:
1970-1973
1970-1973
Titre:
Permanent files
Actions:
ARCH260012
Description:
Bound proposals labelled ''Permanent Files'': Consortium for Toronto 2, Imperial Oil Don Mills, Western Oceanographic Institute, BC Centre issues review, MacMillan Bloedel interiors and building, South Surrey Town Centre, Vancouver Urban Renewal study, village Lake Louise, False Creek, Blocks 51-61-71, Block 80 report, Burrard Inlet study, BC Medical Centre, City Square traffic study, Bus parcel express, Canadian Pacific Hotel, East End Lake, Government of Canada, Simon Fraser University, Museum of North West Coast Indian Art Centennial, SFU student family housing, Vancouver Complex.
Permanent files
Actions:
ARCH260012
Description:
Bound proposals labelled ''Permanent Files'': Consortium for Toronto 2, Imperial Oil Don Mills, Western Oceanographic Institute, BC Centre issues review, MacMillan Bloedel interiors and building, South Surrey Town Centre, Vancouver Urban Renewal study, village Lake Louise, False Creek, Blocks 51-61-71, Block 80 report, Burrard Inlet study, BC Medical Centre, City Square traffic study, Bus parcel express, Canadian Pacific Hotel, East End Lake, Government of Canada, Simon Fraser University, Museum of North West Coast Indian Art Centennial, SFU student family housing, Vancouver Complex.
Classification:
documents textuels
documents textuels
Date:
1970-1973
1970-1973
Personnes et institutions:
Classification:
documents textuels
documents textuels
Numéro de référence:
PHCON2002:0016:093:016.1
Description:
Ticket is for the event "A Valentine for Marcel Duchamp: Evening event for students", held Friday, 1 February, 1974 at the Museum of Modern Art. This ticket was used as a bookmark in book PHCON2002:0016:093:016 "Programming and Metaprogramming in the Human Biocomputer".
PHCON2002:0016:093:016.1
Description:
Ticket is for the event "A Valentine for Marcel Duchamp: Evening event for students", held Friday, 1 February, 1974 at the Museum of Modern Art. This ticket was used as a bookmark in book PHCON2002:0016:093:016 "Programming and Metaprogramming in the Human Biocomputer".
Personnes et institutions:
Date:
1974
1974
Titre:
Ticket for "A Valentine for Marcel Duchamp: Evening event for students
Actions:
PHCON2002:0016:093:016.1
Description:
Ticket is for the event "A Valentine for Marcel Duchamp: Evening event for students", held Friday, 1 February, 1974 at the Museum of Modern Art. This ticket was used as a bookmark in book PHCON2002:0016:093:016 "Programming and Metaprogramming in the Human Biocomputer".
Ticket for "A Valentine for Marcel Duchamp: Evening event for students
Actions:
PHCON2002:0016:093:016.1
Description:
Ticket is for the event "A Valentine for Marcel Duchamp: Evening event for students", held Friday, 1 February, 1974 at the Museum of Modern Art. This ticket was used as a bookmark in book PHCON2002:0016:093:016 "Programming and Metaprogramming in the Human Biocomputer".
Classification:
documents textuels
documents textuels
Date:
1974
1974
Personnes et institutions:
Classification:
expositions
expositions
Titre:
L’idée du pénitencier
L’idée du pénitencier
Actions:
Description:
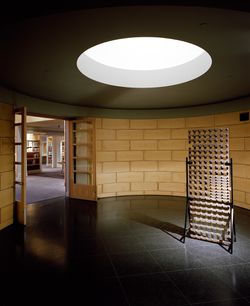
Cette exposition explore l’idée du pénitencier qui, au XIXe siècle, s’est frayée un chemin dans les consciences et les territoires d’Europe et d’Amérique du Nord. S’inspirant de la tendance rationaliste en architecture et des principes sociaux posés au XVIIIe siècle, les partisans de la prison se sont attachés à une claire géométrie de l’isolement, de la surveillance et(...)
Cette exposition explore l’idée du pénitencier qui, au XIXe siècle, s’est frayée un chemin dans les consciences et les territoires d’Europe et d’Amérique du Nord. S’inspirant de la tendance rationaliste en architecture et des principes sociaux posés au XVIIIe siècle, les partisans de la prison se sont attachés à une claire géométrie de l’isolement, de la surveillance et(...)
Localisation:
Vitrines
Vitrines
Date:
8 novembre 1995 au 31 mai 1996
8 novembre 1995 au 31 mai 1996
Titre:
L’idée du pénitencier
Actions:
Description:
Cette exposition explore l’idée du pénitencier qui, au XIXe siècle, s’est frayée un chemin dans les consciences et les territoires d’Europe et d’Amérique du Nord. S’inspirant de la tendance rationaliste en architecture et des principes sociaux posés au XVIIIe siècle, les partisans de la prison se sont attachés à une claire géométrie de l’isolement, de la surveillance et(...)
L’idée du pénitencier
Actions:
Description:
Cette exposition explore l’idée du pénitencier qui, au XIXe siècle, s’est frayée un chemin dans les consciences et les territoires d’Europe et d’Amérique du Nord. S’inspirant de la tendance rationaliste en architecture et des principes sociaux posés au XVIIIe siècle, les partisans de la prison se sont attachés à une claire géométrie de l’isolement, de la surveillance et(...)
Classification:
expositions
expositions
Date:
8 novembre 1995 au
31 mai 1996
8 novembre 1995 au
31 mai 1996
Localisation:
Vitrines
Vitrines
Classification:
dessins
dessins
Numéro de référence:
AP140.S2.SS1.D60.SD1.P199
Description:
schedules and building programmes, early sketch and schematic site plans, floor plans, sections, axonometrics and rendered perspectives for Clore Gallery and Tate Gallery New Museums
AP140.S2.SS1.D60.SD1.P199
Description:
schedules and building programmes, early sketch and schematic site plans, floor plans, sections, axonometrics and rendered perspectives for Clore Gallery and Tate Gallery New Museums
Personnes et institutions:
Date:
circa 1978-1990
circa 1978-1990
Titre:
Schedules and building programmes, early sketch and schematic site plans, Clore Gallery, London, United Kingdom
Actions:
AP140.S2.SS1.D60.SD1.P199
Description:
schedules and building programmes, early sketch and schematic site plans, floor plans, sections, axonometrics and rendered perspectives for Clore Gallery and Tate Gallery New Museums
Schedules and building programmes, early sketch and schematic site plans, Clore Gallery, London, United Kingdom
Actions:
AP140.S2.SS1.D60.SD1.P199
Description:
schedules and building programmes, early sketch and schematic site plans, floor plans, sections, axonometrics and rendered perspectives for Clore Gallery and Tate Gallery New Museums
Classification:
dessins
dessins
Date:
circa 1978-1990
circa 1978-1990
Personnes et institutions:
Niveau de description archivistique:
Projet
Projet
Numéro de référence:
AP075.S1.1983.PR01
Description:
Project series documents Cornelia Hahn Oberlander's design for the interior and exterior landscape of National Gallery of Canada in Ottawa. Oberlander worked on this project from 1983-1995 with architects Moshe Safdie and John C. Parkin. Oberlander's overall concept for the landscaping was based on the building organizational pattern of a city. She created "a pathway system that connected the front of the National Gallery to Nepean Point behind the gallery." [1] Oberlander landscape design includes the design of three exterior area and a courtyard. Each space is design in relations to the art displayed in the immediate indoor gallery: the Taiga Garden "flanks the gallery's interior glass-and-concrete collonade that leads to the Canadian and Aboriginal Art galleries." [2]; the Minimalist Courtyard relates to the modern art collection gallery; the zigzag-shaped pathway passes between the National War Museum and the new gallery; and interior courtyard links the restored ninetheeth-century Rideau Chapel relocated inside the National Gallery and provides and church-like atmosphere. The project series contains textual records, including specifications, correspondence, documentation, financial documents, plant lists, press clippings about the project, and Oberlander's concept development notes. The project is also recorded through photographic materials, such as slides and photographs of the construction of the building and the landscape work and the photographs of the completed project. The project series also includes conceptual drawings, design develepment drawings, working drawings and presentation drawings, including landscape plans, planting plans, grading and irrigation plans and building plans used as reference. Source: [1] Herrington, Susan. Cornelia Hahn Oberlander: Making the Modern Landscape, University of Virginia Press, 2014, 304 pages, p. 165. [2] Herrington, Susan. Cornelia Hahn Oberlander: Making the Modern Landscape, University of Virginia Press, 2014, 304 pages, p. 166.
AP075.S1.1983.PR01
Description:
Project series documents Cornelia Hahn Oberlander's design for the interior and exterior landscape of National Gallery of Canada in Ottawa. Oberlander worked on this project from 1983-1995 with architects Moshe Safdie and John C. Parkin. Oberlander's overall concept for the landscaping was based on the building organizational pattern of a city. She created "a pathway system that connected the front of the National Gallery to Nepean Point behind the gallery." [1] Oberlander landscape design includes the design of three exterior area and a courtyard. Each space is design in relations to the art displayed in the immediate indoor gallery: the Taiga Garden "flanks the gallery's interior glass-and-concrete collonade that leads to the Canadian and Aboriginal Art galleries." [2]; the Minimalist Courtyard relates to the modern art collection gallery; the zigzag-shaped pathway passes between the National War Museum and the new gallery; and interior courtyard links the restored ninetheeth-century Rideau Chapel relocated inside the National Gallery and provides and church-like atmosphere. The project series contains textual records, including specifications, correspondence, documentation, financial documents, plant lists, press clippings about the project, and Oberlander's concept development notes. The project is also recorded through photographic materials, such as slides and photographs of the construction of the building and the landscape work and the photographs of the completed project. The project series also includes conceptual drawings, design develepment drawings, working drawings and presentation drawings, including landscape plans, planting plans, grading and irrigation plans and building plans used as reference. Source: [1] Herrington, Susan. Cornelia Hahn Oberlander: Making the Modern Landscape, University of Virginia Press, 2014, 304 pages, p. 165. [2] Herrington, Susan. Cornelia Hahn Oberlander: Making the Modern Landscape, University of Virginia Press, 2014, 304 pages, p. 166.
Personnes et institutions:
Date:
1983-2005
1983-2005
Titre:
National Gallery of Canada, Ottawa, Ontario (1983-1990)
Actions:
AP075.S1.1983.PR01
Description:
Project series documents Cornelia Hahn Oberlander's design for the interior and exterior landscape of National Gallery of Canada in Ottawa. Oberlander worked on this project from 1983-1995 with architects Moshe Safdie and John C. Parkin. Oberlander's overall concept for the landscaping was based on the building organizational pattern of a city. She created "a pathway system that connected the front of the National Gallery to Nepean Point behind the gallery." [1] Oberlander landscape design includes the design of three exterior area and a courtyard. Each space is design in relations to the art displayed in the immediate indoor gallery: the Taiga Garden "flanks the gallery's interior glass-and-concrete collonade that leads to the Canadian and Aboriginal Art galleries." [2]; the Minimalist Courtyard relates to the modern art collection gallery; the zigzag-shaped pathway passes between the National War Museum and the new gallery; and interior courtyard links the restored ninetheeth-century Rideau Chapel relocated inside the National Gallery and provides and church-like atmosphere. The project series contains textual records, including specifications, correspondence, documentation, financial documents, plant lists, press clippings about the project, and Oberlander's concept development notes. The project is also recorded through photographic materials, such as slides and photographs of the construction of the building and the landscape work and the photographs of the completed project. The project series also includes conceptual drawings, design develepment drawings, working drawings and presentation drawings, including landscape plans, planting plans, grading and irrigation plans and building plans used as reference. Source: [1] Herrington, Susan. Cornelia Hahn Oberlander: Making the Modern Landscape, University of Virginia Press, 2014, 304 pages, p. 165. [2] Herrington, Susan. Cornelia Hahn Oberlander: Making the Modern Landscape, University of Virginia Press, 2014, 304 pages, p. 166.
National Gallery of Canada, Ottawa, Ontario (1983-1990)
Actions:
AP075.S1.1983.PR01
Description:
Project series documents Cornelia Hahn Oberlander's design for the interior and exterior landscape of National Gallery of Canada in Ottawa. Oberlander worked on this project from 1983-1995 with architects Moshe Safdie and John C. Parkin. Oberlander's overall concept for the landscaping was based on the building organizational pattern of a city. She created "a pathway system that connected the front of the National Gallery to Nepean Point behind the gallery." [1] Oberlander landscape design includes the design of three exterior area and a courtyard. Each space is design in relations to the art displayed in the immediate indoor gallery: the Taiga Garden "flanks the gallery's interior glass-and-concrete collonade that leads to the Canadian and Aboriginal Art galleries." [2]; the Minimalist Courtyard relates to the modern art collection gallery; the zigzag-shaped pathway passes between the National War Museum and the new gallery; and interior courtyard links the restored ninetheeth-century Rideau Chapel relocated inside the National Gallery and provides and church-like atmosphere. The project series contains textual records, including specifications, correspondence, documentation, financial documents, plant lists, press clippings about the project, and Oberlander's concept development notes. The project is also recorded through photographic materials, such as slides and photographs of the construction of the building and the landscape work and the photographs of the completed project. The project series also includes conceptual drawings, design develepment drawings, working drawings and presentation drawings, including landscape plans, planting plans, grading and irrigation plans and building plans used as reference. Source: [1] Herrington, Susan. Cornelia Hahn Oberlander: Making the Modern Landscape, University of Virginia Press, 2014, 304 pages, p. 165. [2] Herrington, Susan. Cornelia Hahn Oberlander: Making the Modern Landscape, University of Virginia Press, 2014, 304 pages, p. 166.
Niveau de description archivistique:
Project
Project
Date:
1983-2005
1983-2005
Personnes et institutions:
Classification:
dessins, photographies
dessins, photographies
Numéro de référence:
ARCH270961
Description:
The materials was probably assembled for the publication El Croquis, no 118, in 2004. Contains documents from the following projects by Abalos & Herreros: - Fira 2000, Barcelona; - Centro de cirugía de mínima invasión, Cáceres; - Torres mixtas bioclimáticas en el Humedal de Salburua, Vitoria; - Planta de reciclaje de residuos urbanos de Valdemingómez; - Barcelona Forum 2004: Parque litroral nord-est, Barcelona; - Pabellón de gimnasia en el parque del Retiro; - Biblioteca Usera, Madrid; - Barcelona Forum 2004: Tersa/Edificio de oficinas y planta integral de RSU; - New Museum de Arte Contemporáneo, New York; - Plaza y torre Woermann, Las Palmas.
ARCH270961
Description:
The materials was probably assembled for the publication El Croquis, no 118, in 2004. Contains documents from the following projects by Abalos & Herreros: - Fira 2000, Barcelona; - Centro de cirugía de mínima invasión, Cáceres; - Torres mixtas bioclimáticas en el Humedal de Salburua, Vitoria; - Planta de reciclaje de residuos urbanos de Valdemingómez; - Barcelona Forum 2004: Parque litroral nord-est, Barcelona; - Pabellón de gimnasia en el parque del Retiro; - Biblioteca Usera, Madrid; - Barcelona Forum 2004: Tersa/Edificio de oficinas y planta integral de RSU; - New Museum de Arte Contemporáneo, New York; - Plaza y torre Woermann, Las Palmas.
Personnes et institutions:
Date:
1995-2004
1995-2004
Titre:
Portfolio containing a selection of plans and graphic materials for the publication El Croquis
Actions:
ARCH270961
Description:
The materials was probably assembled for the publication El Croquis, no 118, in 2004. Contains documents from the following projects by Abalos & Herreros: - Fira 2000, Barcelona; - Centro de cirugía de mínima invasión, Cáceres; - Torres mixtas bioclimáticas en el Humedal de Salburua, Vitoria; - Planta de reciclaje de residuos urbanos de Valdemingómez; - Barcelona Forum 2004: Parque litroral nord-est, Barcelona; - Pabellón de gimnasia en el parque del Retiro; - Biblioteca Usera, Madrid; - Barcelona Forum 2004: Tersa/Edificio de oficinas y planta integral de RSU; - New Museum de Arte Contemporáneo, New York; - Plaza y torre Woermann, Las Palmas.
Portfolio containing a selection of plans and graphic materials for the publication El Croquis
Actions:
ARCH270961
Description:
The materials was probably assembled for the publication El Croquis, no 118, in 2004. Contains documents from the following projects by Abalos & Herreros: - Fira 2000, Barcelona; - Centro de cirugía de mínima invasión, Cáceres; - Torres mixtas bioclimáticas en el Humedal de Salburua, Vitoria; - Planta de reciclaje de residuos urbanos de Valdemingómez; - Barcelona Forum 2004: Parque litroral nord-est, Barcelona; - Pabellón de gimnasia en el parque del Retiro; - Biblioteca Usera, Madrid; - Barcelona Forum 2004: Tersa/Edificio de oficinas y planta integral de RSU; - New Museum de Arte Contemporáneo, New York; - Plaza y torre Woermann, Las Palmas.
Classification:
dessins, photographies
dessins, photographies
Date:
1995-2004
1995-2004
Personnes et institutions:


